

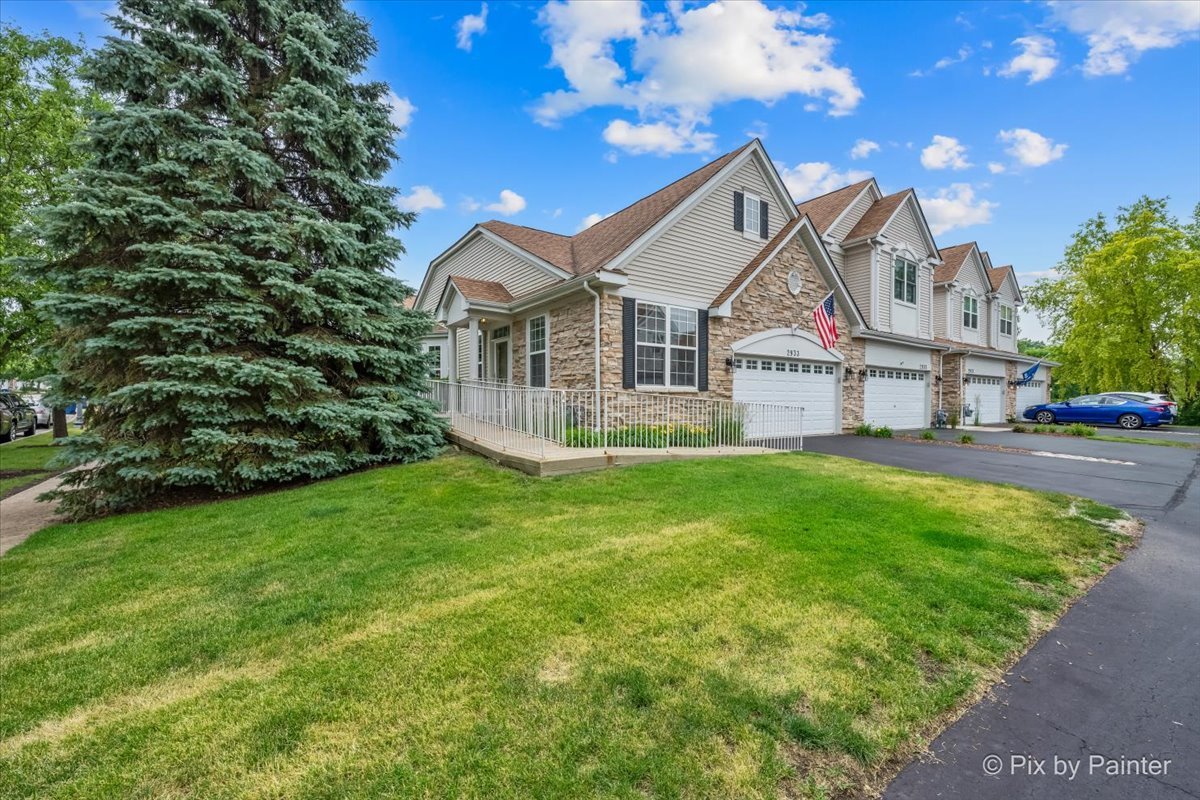
2933 Talaga Drive, Algonquin, IL 60102
Winding Creek · McHenry County
Key Facts
Description
Rarely available end-unit ranch townhome in Algonquin's desirable Winding Creek community! This well-designed 2-bedroom, 2-bath home offers convenient single-level living with an open floor plan, vaulted cathedral ceiling, and abundant natural light. The spacious living room features a large bay window and flows seamlessly into the kitchen and dining area, creating an ideal space for everyday living and entertaining. The private primary suite includes a walk-in closet, dual-sink vanity, and walk-in shower. A full basement with plumbing rough-in provides outstanding potential for additional living space, a future bedroom and bathroom, home office, recreation room, or ample storage. Enjoy the privacy and natural light that come with an end-unit location, along with the convenience of maintenance-free living. Ideally situated just minutes from the Randall Road corridor, offering easy access to shopping, dining, entertainment, parks, and commuter routes. A rare opportunity for ranch-style living with room to grow!
Property Information
Property Type
Residential
Sub-Type
Townhouse
Year Built
2002
Stories
1
Living Area
1,278 sq ft
Lot Dimensions
2621
Garage Spaces
2
Parking Spaces
2
Ownership
Fee Simple w/ HO Assn.
Days on Market
28
MLS® Listing#
12668491
Property Features
Interior
Appliances
Cooling
Heating
Basement
Parking
Laundry
Patio
Lot Features
Construction
Foundation
Roof
Windows
Sewer
Water Source
Rooms
- 10X8Main
- Bedroom 210X10Main
- Bedroom 3
- Bedroom 4
- Dining Room17X10Main
- Family Room
- Kitchen12X9Main
- Laundry4X6Main
- Living Room27X16Main
- Master Bedroom15X14Main
Schools
- Elementary:
- Lincoln Prairie Elementary Schoo
- Middle:
- Westfield Community School
- High:
- H D Jacobs High School
- District:
- H D Jacobs High School
Financial Details
HOA
$275 / Monthly
Annual Taxes
$5,754
Tax year 2025
Parcel Number
1930402015
Directions
From Randall Rd: Algonquin Rd west to Talaga Dr south to home.
Affordability Calculator
$65,000
Estimated monthly payment
$1,730/mo
Principal $260,000 · Est. interest $362,723 over 30 yrs
Neighborhood Market Statistics
How this home compares to active listings in Algonquin, IL
- $512,500
- Median Listing Price
- 31
- Median Days on Market
- 2,517
- Median Sq Ft
- $212
- Median Price / Sq Ft
- 53
- Active Listings
- This home’s price is 37% below the area median.
- Its price per sq ft is 20% above the area median.
Market statistics compiled from active EXIT Realty® and MLS listings in Algonquin, IL.
Location

Points of Interest in Algonquin, IL
Showing the Algonquin area map.
Nearby Schools
Lincoln Prairie Elementary School
Elementary · 0.3 mi away
Jacobs High School
Secondary · 0.5 mi away
Community Unit School District 300
School · 0.9 mi away
Indian Prairie Elementary School
Elementary · 1.3 mi away
Primrose Schools
Elementary · 1.5 mi away
Lake in the Hills Elementary School
Elementary · 1.7 mi away
Glacier Ridge Elementary School
Elementary · 1.7 mi away
Kids R Kids
School · 1.8 mi away
Heineman Middle School
Secondary · 1.8 mi away
Neubert Elementary School
Elementary · 1.8 mi away
Conley Elementary School
Elementary · 1.9 mi away
Mackeben Elementary School
Elementary · 1.9 mi away
Huntley Community School District 158
School · 1.9 mi away
Woods Creek Elementary School
Elementary · 2.0 mi away
Westfield Community School
Elementary · 2.3 mi away
Crystal Lake High School
Secondary · 2.5 mi away
St John's Lutheran School
School · 2.6 mi away
Goddard School
School · 2.7 mi away
Little Hands Home Daycare
School · 2.8 mi away
St Margaret Mary Church
School · 3.0 mi away
Commute Calculator
Nearby Homes

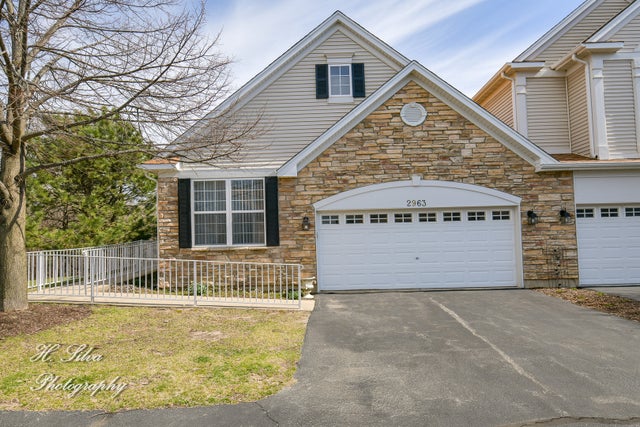
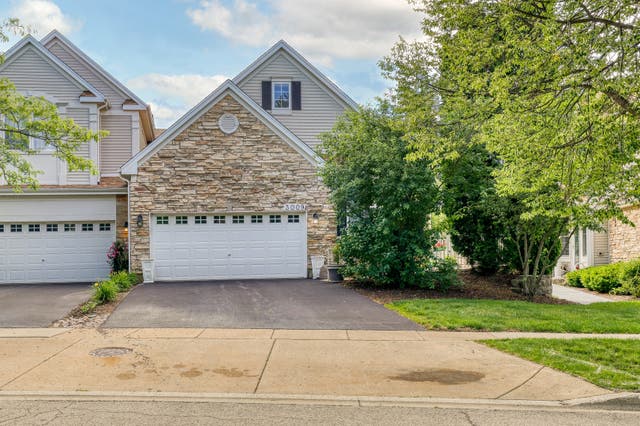
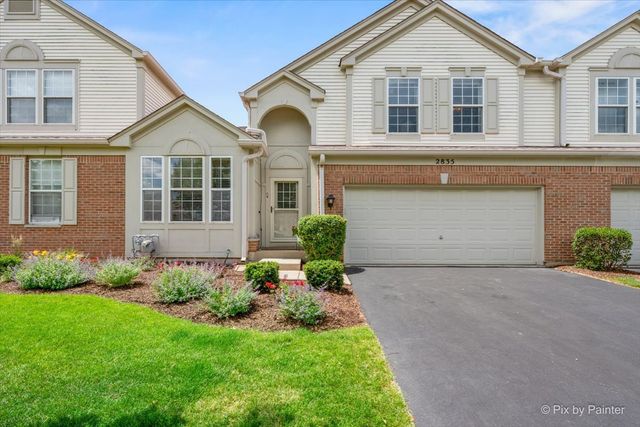

Similar Homes Nearby



Similar Home Values
Comparable nearby listings and their asking prices.
| Address | Price | Beds | Baths | Sq Ft |
|---|---|---|---|---|
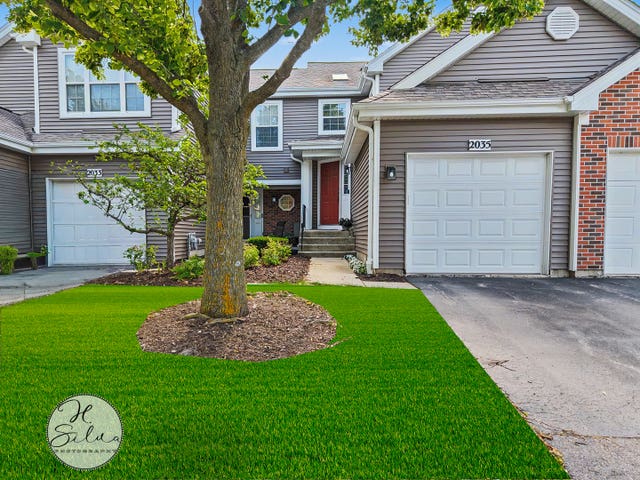
| 2035 Waverly Lane 2035, Algonquin, IL | $264,900 | 2 | 2 | 1,086 |
| 1116 RIVERWOOD Drive, Algonquin, IL | $285,000 | 3 | 2 | 1,240 |
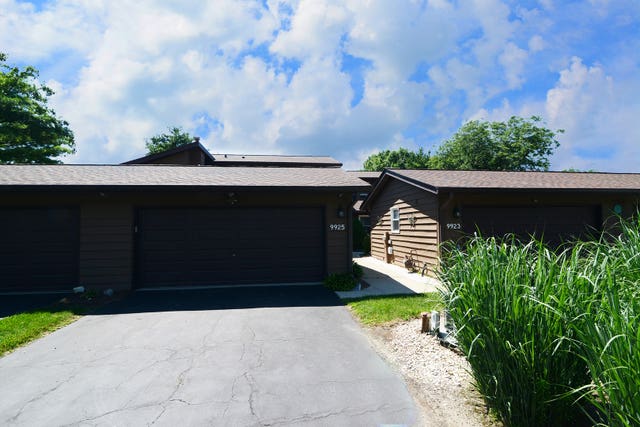
| 9925 Amanda Lane, Algonquin, IL | $319,900 | 3 | 2 | 1,560 |
| 2636 Pondview Drive, Algonquin, IL | $319,900 | 3 | 3 | 1,594 |
| 30 Oxford Court, Algonquin, IL | $329,000 | 3 | 3 | 1,632 |
| 413 Cold Spring Street, Algonquin, IL | $373,490 | 3 | 3 | 1,764 |
Moving Cost Estimate
EXIT Agents in Algonquin


Listing Courtesy: Keller Williams Inspire - 6302629500
Last Updated: 2026-06-11