

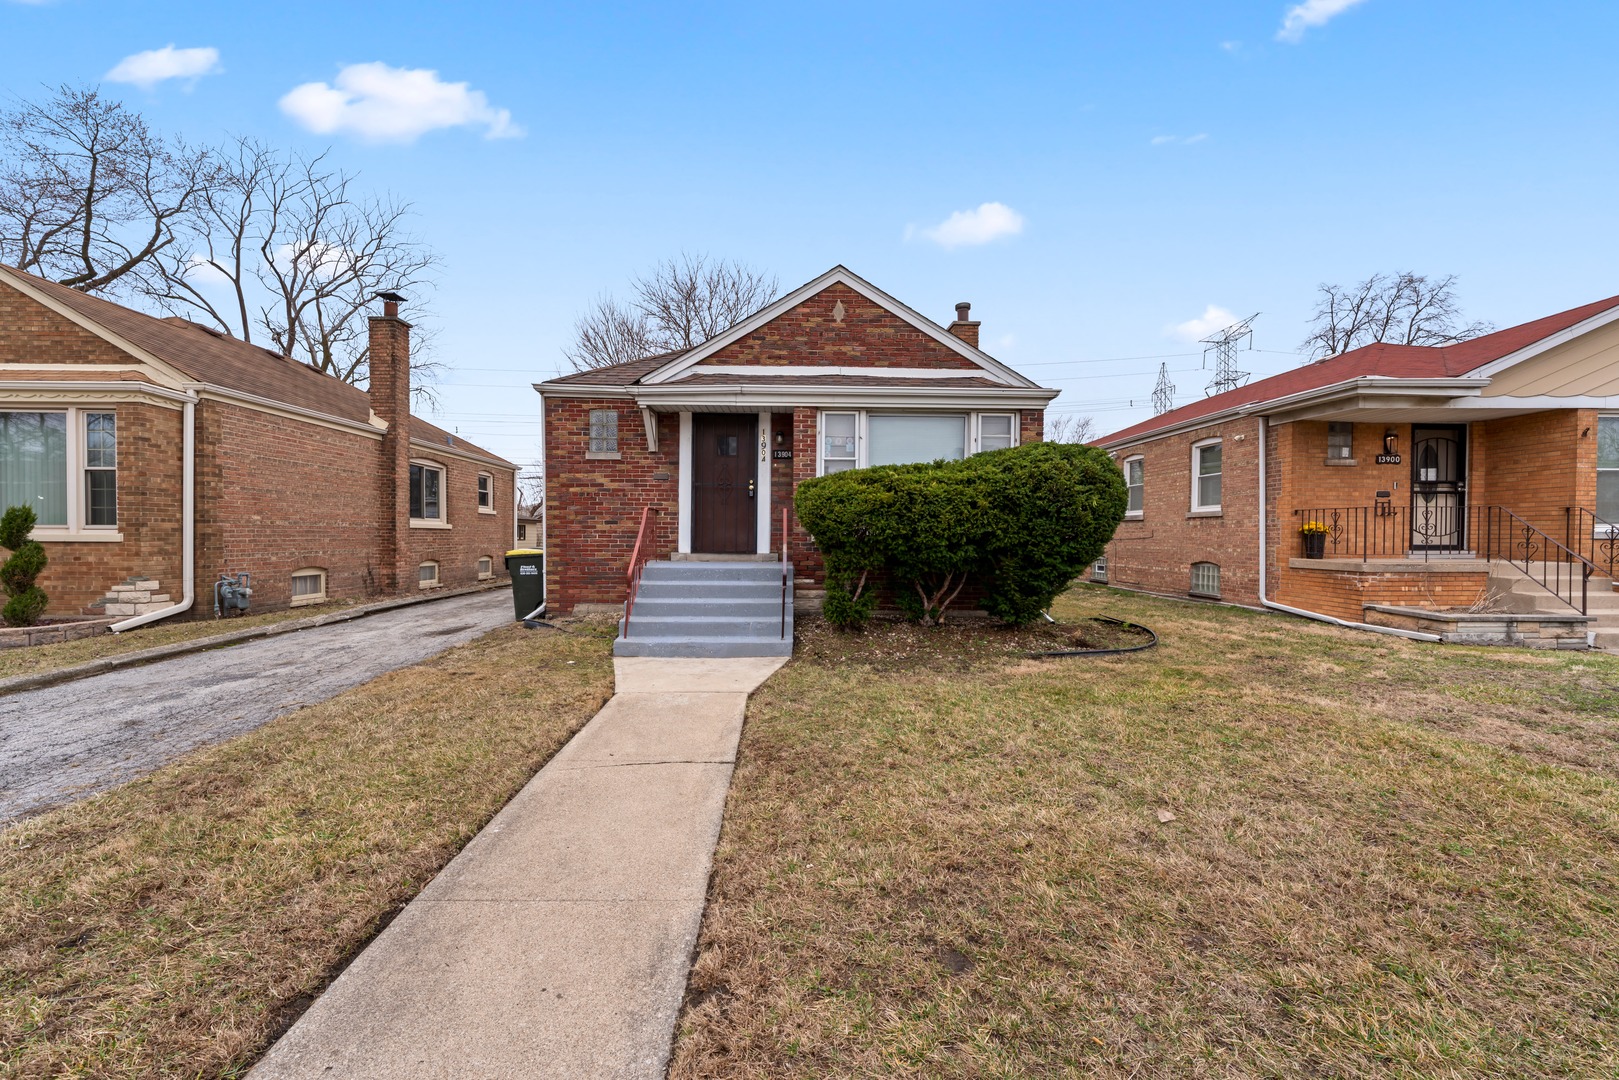
13904 S Tracy Avenue, Riverdale, IL 60827
Cook County
Key Facts
Description
Welcome to this solid, move-in ready brick raised ranch that perfectly blends classic durability with fresh, modern updates. Step inside to find a bright and inviting living space featuring brand-new carpeting and a crisp, professional paint job throughout. The heart of the home is the updated kitchen, now boasting a full suite of brand-new stainless steel appliances ready for your first meal. Both bedrooms are well-sized, and the full bathroom has been neatly updated to provide a clean, refreshed feel. For those needing extra room, the partially finished basement offers a versatile secondary living area, perfect for a home office, gym, or hobby space. Outside, the property shines with a nice, spacious backyard designed for entertaining and summer BBQs, complemented by a long side driveway leading to a detached garage. Ideally located just steps from Washington Elementary and Junior High, this turnkey home offers the perfect opportunity for a buyer looking for a fresh start in a well-maintained space. Schedule your showing today and see why this charming home won't last long!
Property Information
Property Type
Residential
Sub-Type
Single Family Residence
Style
Ranch
Year Built
1956
Living Area
900 sq ft
Lot Dimensions
5320
Garage Spaces
1.5
Parking Spaces
1.5
Ownership
Fee Simple
Days on Market
8
MLS® Listing#
12677241
Property Features
Appliances
Cooling
Heating
Basement
Parking
Construction
Sewer
Rooms
- Bedroom 211X10Main
- Bedroom 3
- Bedroom 4
- Dining Room9X9Main
- Family Room
- Kitchen10X10Main
- Laundry
- Living Room16X11Main
- Master Bedroom11X11Main
Financial Details
Annual Taxes
$6,865
Tax year 2023
Parcel Number
29041180160000
Directions
INDIANA TO 138TH, WEST TO TRACY, SOUTH TO PROPERTY
Affordability Calculator
$27,980
Estimated monthly payment
$745/mo
Principal $111,920 · Est. interest $156,138 over 30 yrs
Neighborhood Market Statistics
How this home compares to active listings in Riverdale, IL
- 38
- Median Days on Market
- 1,200
- Median Sq Ft
- $119
- Median Price / Sq Ft
- 32
- Active Listings
- Its price per sq ft is 31% above the area median.
Market statistics compiled from active EXIT Realty® and MLS listings in Riverdale, IL.
Location

Points of Interest in Riverdale, IL
Showing the Riverdale area map.
Nearby Schools
Washington Junior High
Secondary · 0.1 mi away
George Patton School
Elementary · 0.3 mi away
Riverdale School
Elementary · 0.3 mi away
Park Elementary School
Elementary · 0.4 mi away
Early Childhood Center
School · 0.7 mi away
School District
School · 0.7 mi away
St Paul Lutheran
School · 0.8 mi away
Roosevelt Junior High School
Secondary · 0.9 mi away
Harriet Tubman School
School · 1.0 mi away
Academy for Learning
School · 1.0 mi away
Dubois Elementary School
Elementary · 1.2 mi away
Lincoln Elementary School
Elementary · 1.4 mi away
Field School
School · 1.4 mi away
Standberry Christian Academy
School · 1.4 mi away
Brooks Middle School
Secondary · 1.5 mi away
Chicago International Charter School
School · 1.5 mi away
Cics Lloyd Bond
School · 1.5 mi away
Bryant Elementary School
Elementary · 1.5 mi away
Ronald Brown Academy
School · 1.6 mi away
Sandburg Elementary School
Elementary · 1.6 mi away
Commute Calculator
Nearby Homes

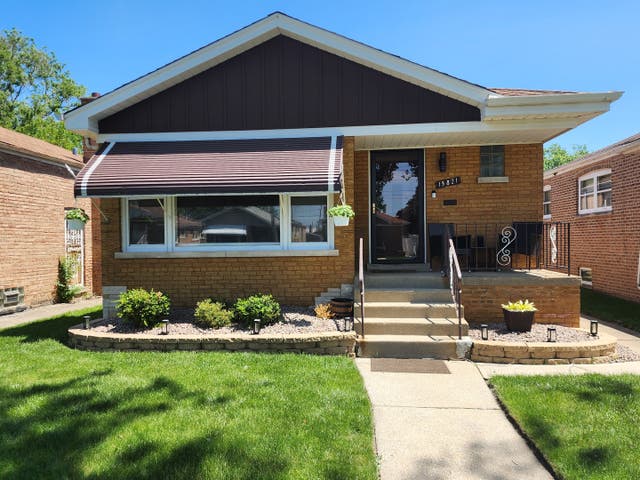
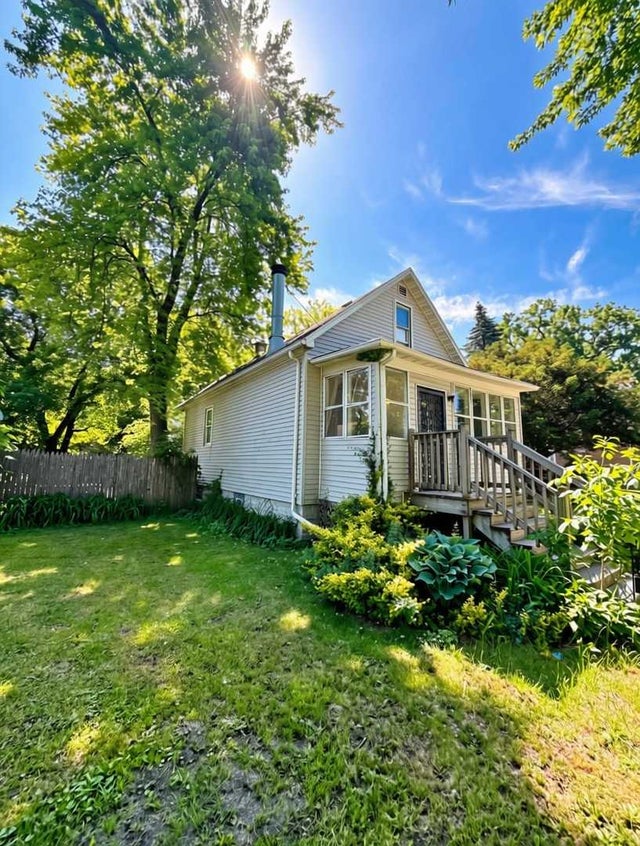
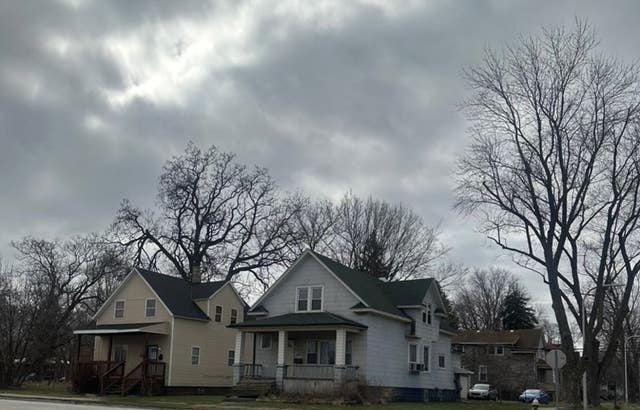
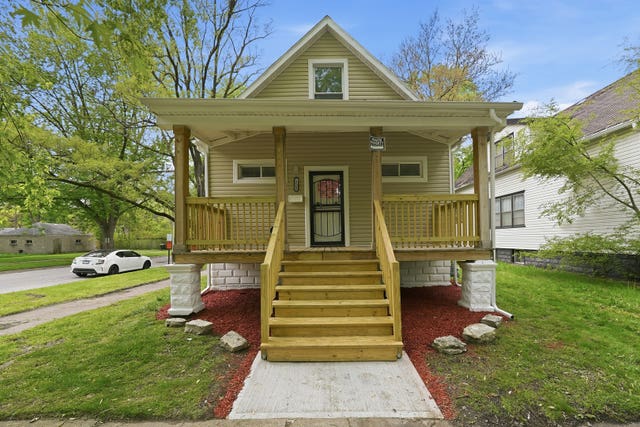

Similar Homes Nearby
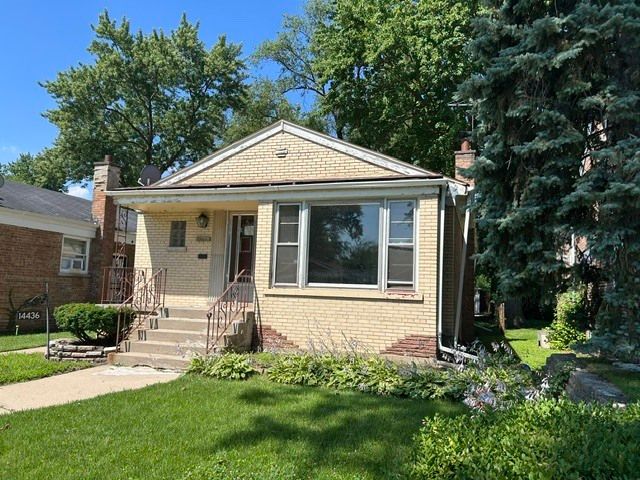


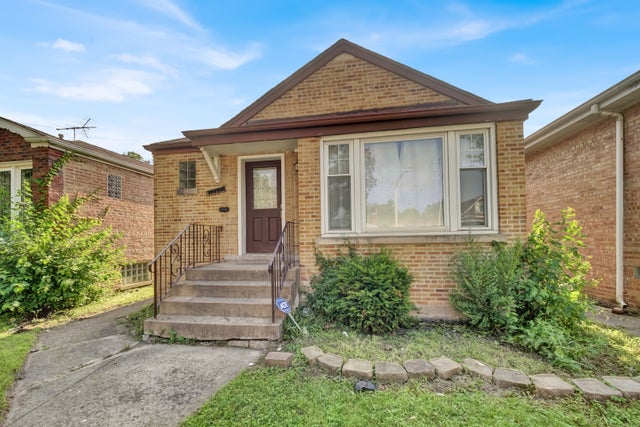
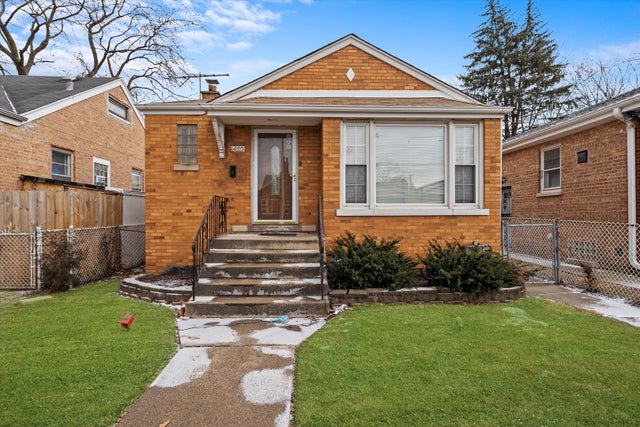
Similar Home Values
Comparable nearby listings and their asking prices.
| Address | Price | Beds | Baths | Sq Ft |
|---|---|---|---|---|
| 14436 S Michigan Avenue, Riverdale, IL | $99,900 | 3 | 1 | 1,115 |
| 316 W 138th Street, Riverdale, IL | $104,900 | 2 | 1 | 1,533 |
| 14420 S State Street, Riverdale, IL | $110,000 | 3 | 1 | 1,187 |
| 14500 S State Street, Riverdale, IL | $119,000 | 2 | 2 | 1,000 |
| 14424 S Lowe Avenue, Riverdale, IL | $120,000 | 2 | 1 | 891 |
| 14315 S Lowe Avenue, Riverdale, IL | $120,000 | 2 | 1 | 3,750 |
Moving Cost Estimate
EXIT Agents in Riverdale


Listing Courtesy: RE/MAX 10 in the Park - 7089230900
Last Updated: 2026-06-12