

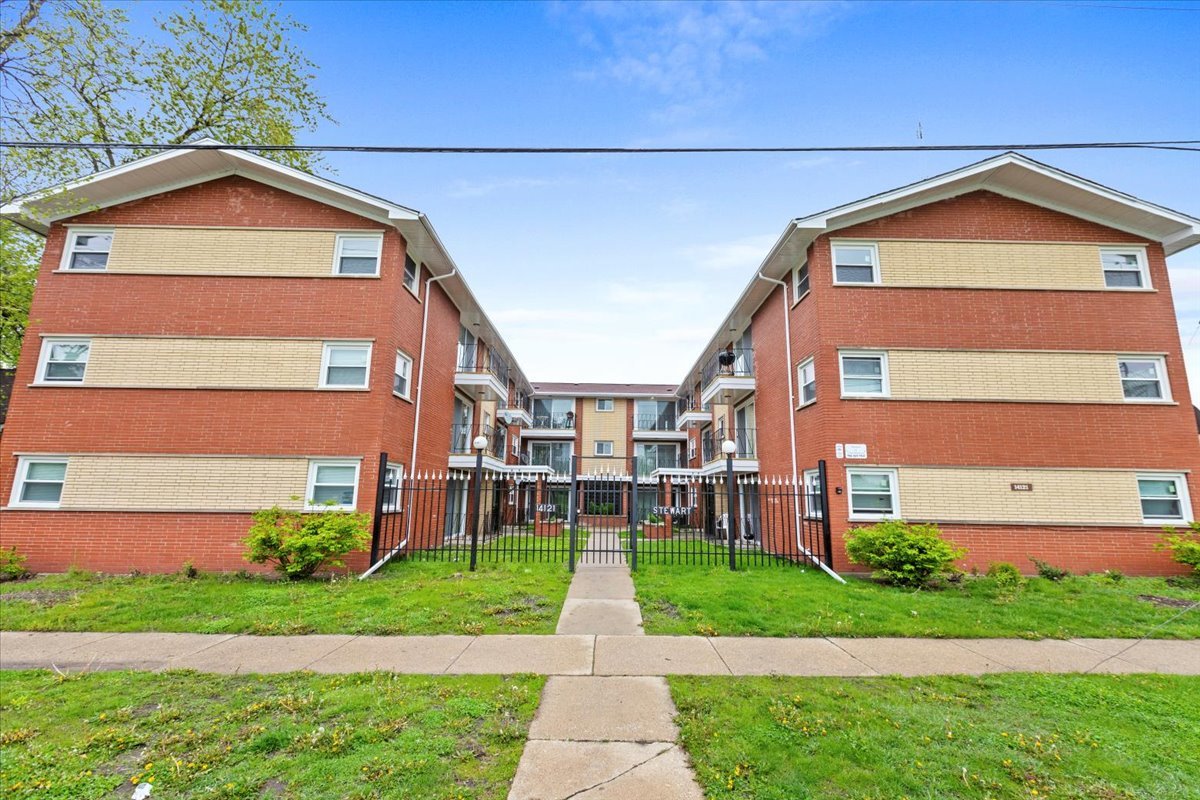
14121 S Stewart Avenue 3B, Riverdale, IL 60827
Cook County
Key Facts
Description
FOR RENT!! Recently updated 2 bedrooms, 1 bath apartment located on quiet street in Riverdale. Community Park across the street and elementary school next door. New Refrigerator, range and dishwasher provided. Coin Laundry washer and dryer available in building. Heat and water included. Vouchers are welcome!! Applicant to cover application fee for credit and background check. Minimum requirements to rent; income of 2 times rent and minimum credit score of 625. No Pets allowed. Call Listing Agent for additional information and to submit an application to rent.
Property Information
Property Type
Residential Lease
Sub-Type
Condominium
Year Built
1964
Stories
3
Living Area
800 sq ft
Lot Dimensions
102 X 123
Parking Spaces
7
Days on Market
7
MLS® Listing#
12700450
Property Features
Appliances
Cooling
Heating
Basement
Parking
Laundry
Construction
Sewer
Rooms
- Bedroom 212X13Main
- Bedroom 3
- Bedroom 4
- Dining Room
- Family Room
- Kitchen12X13Main
- Laundry
- Living Room12X14Main
- Master Bedroom12X13Main
Schools
- Elementary:
- Riverdale School
- Middle:
- Washington Junior High School
- High:
- Thornton Township High School
- District:
- Thornton Township High School
Directions
Halstead and 138th St to School St south to 141st west to Stewart, turn south to building.
Affordability Calculator
$60,000
Estimated monthly payment
$1,597/mo
Principal $240,000 · Est. interest $334,821 over 30 yrs
Neighborhood Market Statistics
How this home compares to active listings in Riverdale, IL
- 38
- Median Days on Market
- 1,200
- Median Sq Ft
- $119
- Median Price / Sq Ft
- 32
- Active Listings
Market statistics compiled from active EXIT Realty® and MLS listings in Riverdale, IL.
Location

Points of Interest in Riverdale, IL
Showing the Riverdale area map.
Nearby Schools
Riverdale School
Elementary · 0.1 mi away
Washington Junior High
Secondary · 0.2 mi away
Park Elementary School
Elementary · 0.2 mi away
Early Childhood Center
School · 0.4 mi away
School District
School · 0.5 mi away
George Patton School
Elementary · 0.6 mi away
Roosevelt Junior High School
Secondary · 0.7 mi away
Academy for Learning
School · 0.9 mi away
St Paul Lutheran
School · 0.9 mi away
Harriet Tubman School
School · 1.0 mi away
Field School
School · 1.1 mi away
Standberry Christian Academy
School · 1.2 mi away
Brooks Middle School
Secondary · 1.2 mi away
Bryant Elementary School
Elementary · 1.3 mi away
Lincoln Elementary School
Elementary · 1.4 mi away
Sandburg Elementary School
Elementary · 1.4 mi away
Dubois Elementary School
Elementary · 1.4 mi away
Franklin Elementary School
Elementary · 1.5 mi away
Echo School
School · 1.6 mi away
Lincoln Elementary School
Elementary · 1.6 mi away
Commute Calculator
Nearby Homes


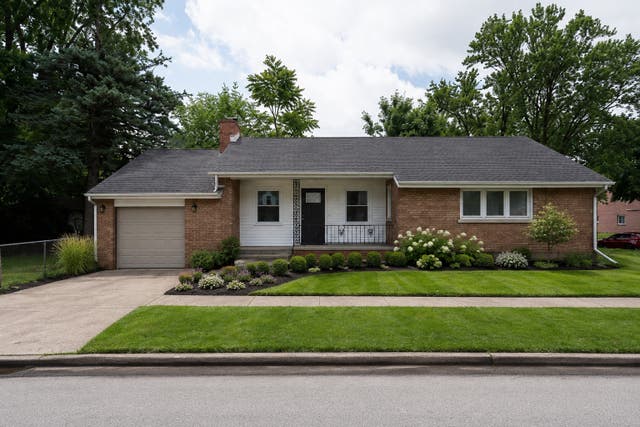
Similar Homes Nearby
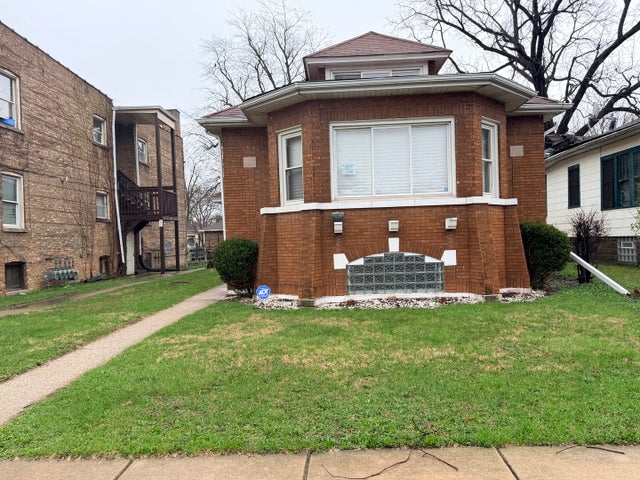

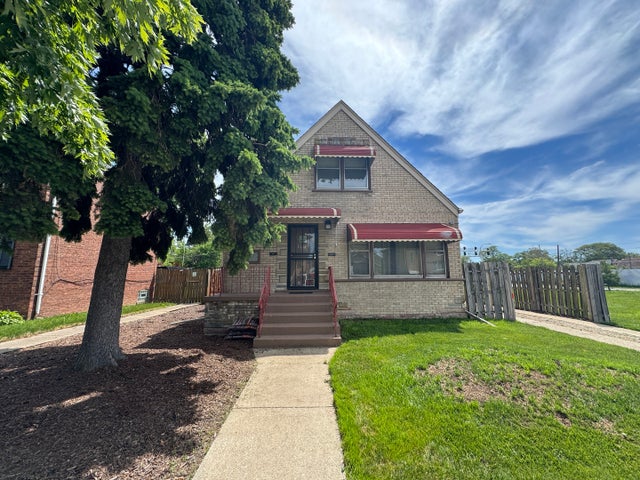

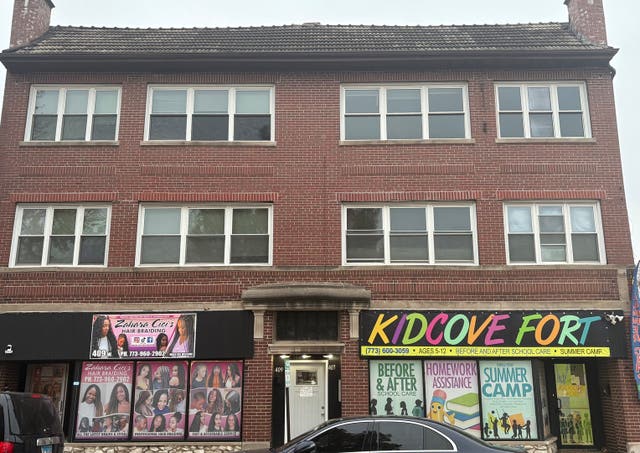
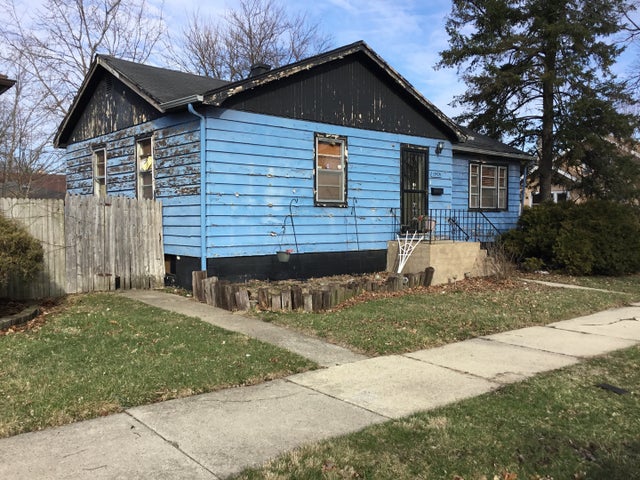
Similar Home Values
Comparable nearby listings and their asking prices.
| Address | Price | Beds | Baths | Sq Ft |
|---|---|---|---|---|
| 13903 S State Street, Riverdale, IL | $2,450/mo | 4 | 2 | 2,300 |
| 14310 S Wentworth Avenue, Riverdale, IL | Price on request | 4 | 2 | 1,465 |
| 13943 S State Street 2, Riverdale, IL | $1,100/mo | 2 | 1 | 1,000 |
| 14221 S Edbrooke Avenue, Riverdale, IL | Price on request | 3 | 2 | 1,300 |
| 407 W 144th Street 5, Riverdale, IL | $1,150/mo | 1 | 1 | 650 |
| 13924 S Michigan Avenue, Riverdale, IL | $65,000 | 2 | 1 | 892 |
Moving Cost Estimate
EXIT Agents in Riverdale


Listing Courtesy: Coldwell Banker Realty - 7084604900
Last Updated: 2026-07-09