

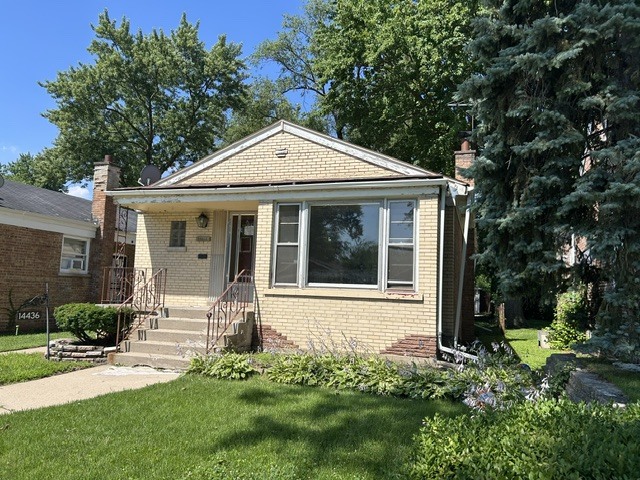
14436 S Michigan Avenue, Riverdale, IL 60827
Cook County
Key Facts
Description
Fantastic opportunity to own this brick Ranch! This property offers 3 bedrooms, 1 full bath and a 2-car detached garage. This home is waiting for the right owner to unlock its full potential and turn it into a stunning home. Conveniently located near shopping and transportation, this is ideal for a first-time buyer ready to transform it into a fabulous living space or an investor looking to add to their rental portfolio.
Property Information
Property Type
Residential
Sub-Type
Single Family Residence
Year Built
1954
Living Area
1,115 sq ft
Lot Dimensions
0.11
Garage Spaces
2
Parking Spaces
2
Ownership
Fee Simple
Days on Market
7
MLS® Listing#
12703487
Property Features
Cooling
Heating
Basement
Parking
Construction
Sewer
Water Source
Rooms
- Bedroom 211X11Main
- Bedroom 310X10Main
- Bedroom 4
- Dining Room12X11Main
- Family Room12X11Main
- Kitchen10X10Main
- Laundry
- Living Room13X12Main
- Master Bedroom12X11Main
Financial Details
Annual Taxes
$3,107
Tax year 2023
Parcel Number
29044210700000
Directions
144th St to Michigan to property
Affordability Calculator
$19,980
Estimated monthly payment
$532/mo
Principal $79,920 · Est. interest $111,496 over 30 yrs
Neighborhood Market Statistics
How this home compares to active listings in Riverdale, IL
- 38
- Median Days on Market
- 1,200
- Median Sq Ft
- $119
- Median Price / Sq Ft
- 33
- Active Listings
- Its price per sq ft is 25% below the area median.
Market statistics compiled from active EXIT Realty® and MLS listings in Riverdale, IL.
Location

Points of Interest in Riverdale, IL
Showing the Riverdale area map.
Nearby Schools
School District
School · 0.3 mi away
Academy for Learning
School · 0.3 mi away
Roosevelt Junior High School
Secondary · 0.3 mi away
Harriet Tubman School
School · 0.5 mi away
Park Elementary School
Elementary · 0.5 mi away
Riverdale School
Elementary · 0.7 mi away
Standberry Christian Academy
School · 0.7 mi away
Franklin Elementary School
Elementary · 0.7 mi away
Early Childhood Center
School · 0.8 mi away
Washington Junior High
Secondary · 0.9 mi away
St Paul Lutheran
School · 0.9 mi away
Lincoln Elementary School
Elementary · 0.9 mi away
Field School
School · 0.9 mi away
Brooks Middle School
Secondary · 0.9 mi away
Echo School
School · 1.1 mi away
George Patton School
Elementary · 1.2 mi away
Thornton Township High School
Secondary · 1.3 mi away
Bryant Elementary School
Elementary · 1.4 mi away
Thornridge High School
Secondary · 1.4 mi away
Dubois Elementary School
Elementary · 1.5 mi away
Commute Calculator
Nearby Homes
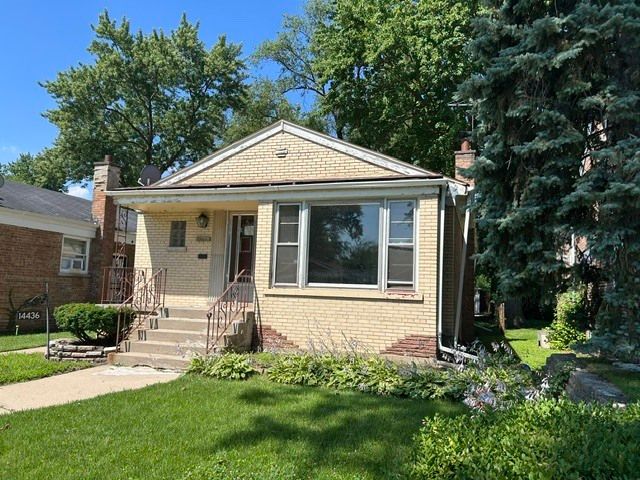
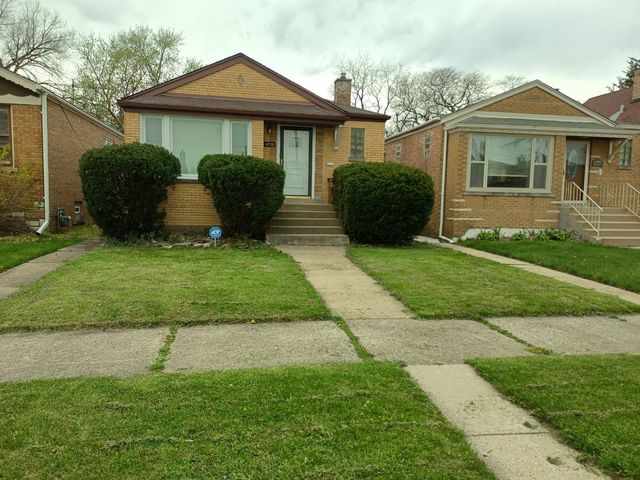




Similar Homes Nearby
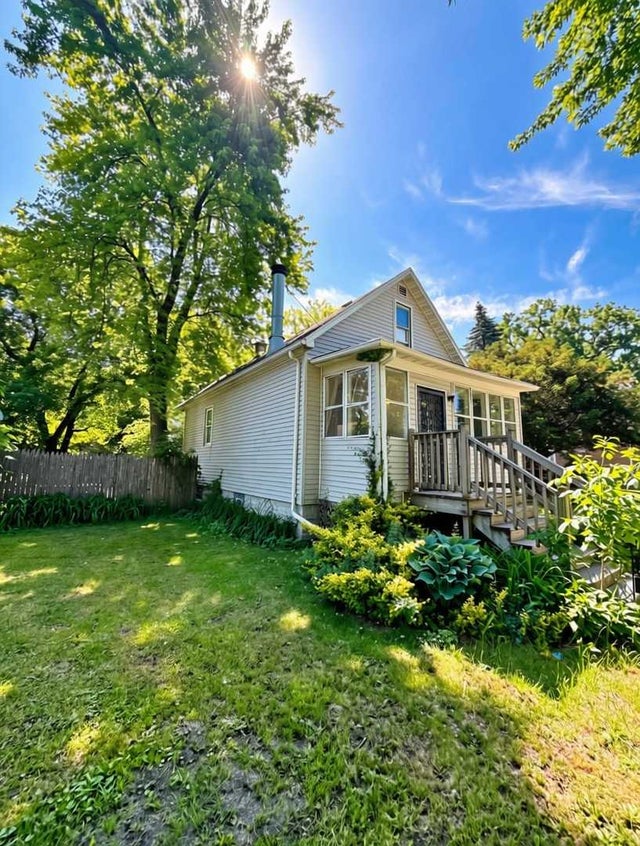

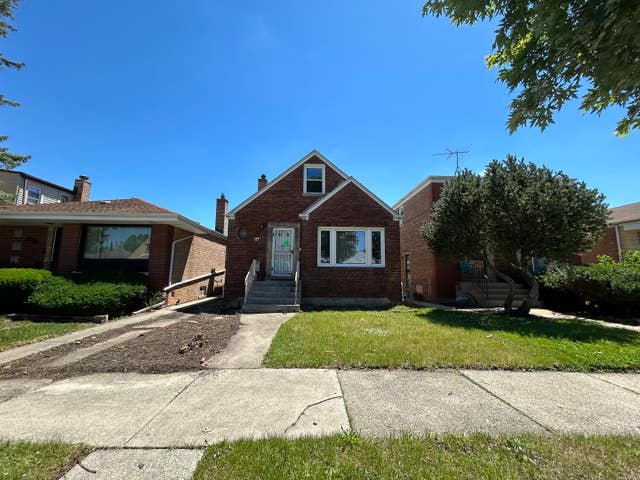
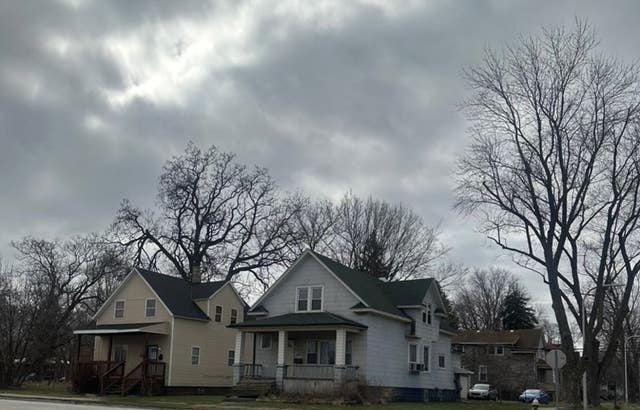
Similar Home Values
Comparable nearby listings and their asking prices.
| Address | Price | Beds | Baths | Sq Ft |
|---|---|---|---|---|
| 13921 S Atlantic Avenue, Riverdale, IL | $75,000 | 3 | 2 | 880 |
| 13813 S Halsted Street, Riverdale, IL | $75,000 | 4 | 4 | — |
| 14519 S Normal Avenue, Riverdale, IL | $94,900 | 4 | 2 | 1,551 |
| 316 W 138th Street, Riverdale, IL | $104,900 | 2 | 1 | 1,533 |
| 14420 S State Street, Riverdale, IL | $110,000 | 3 | 1 | 1,187 |
| 14500 S State Street, Riverdale, IL | $119,000 | 2 | 2 | 1,000 |
Moving Cost Estimate
EXIT Agents in Riverdale


Listing Courtesy: Crosstown Realtors, Inc. - (708) 515-4505
Last Updated: 2026-07-13