

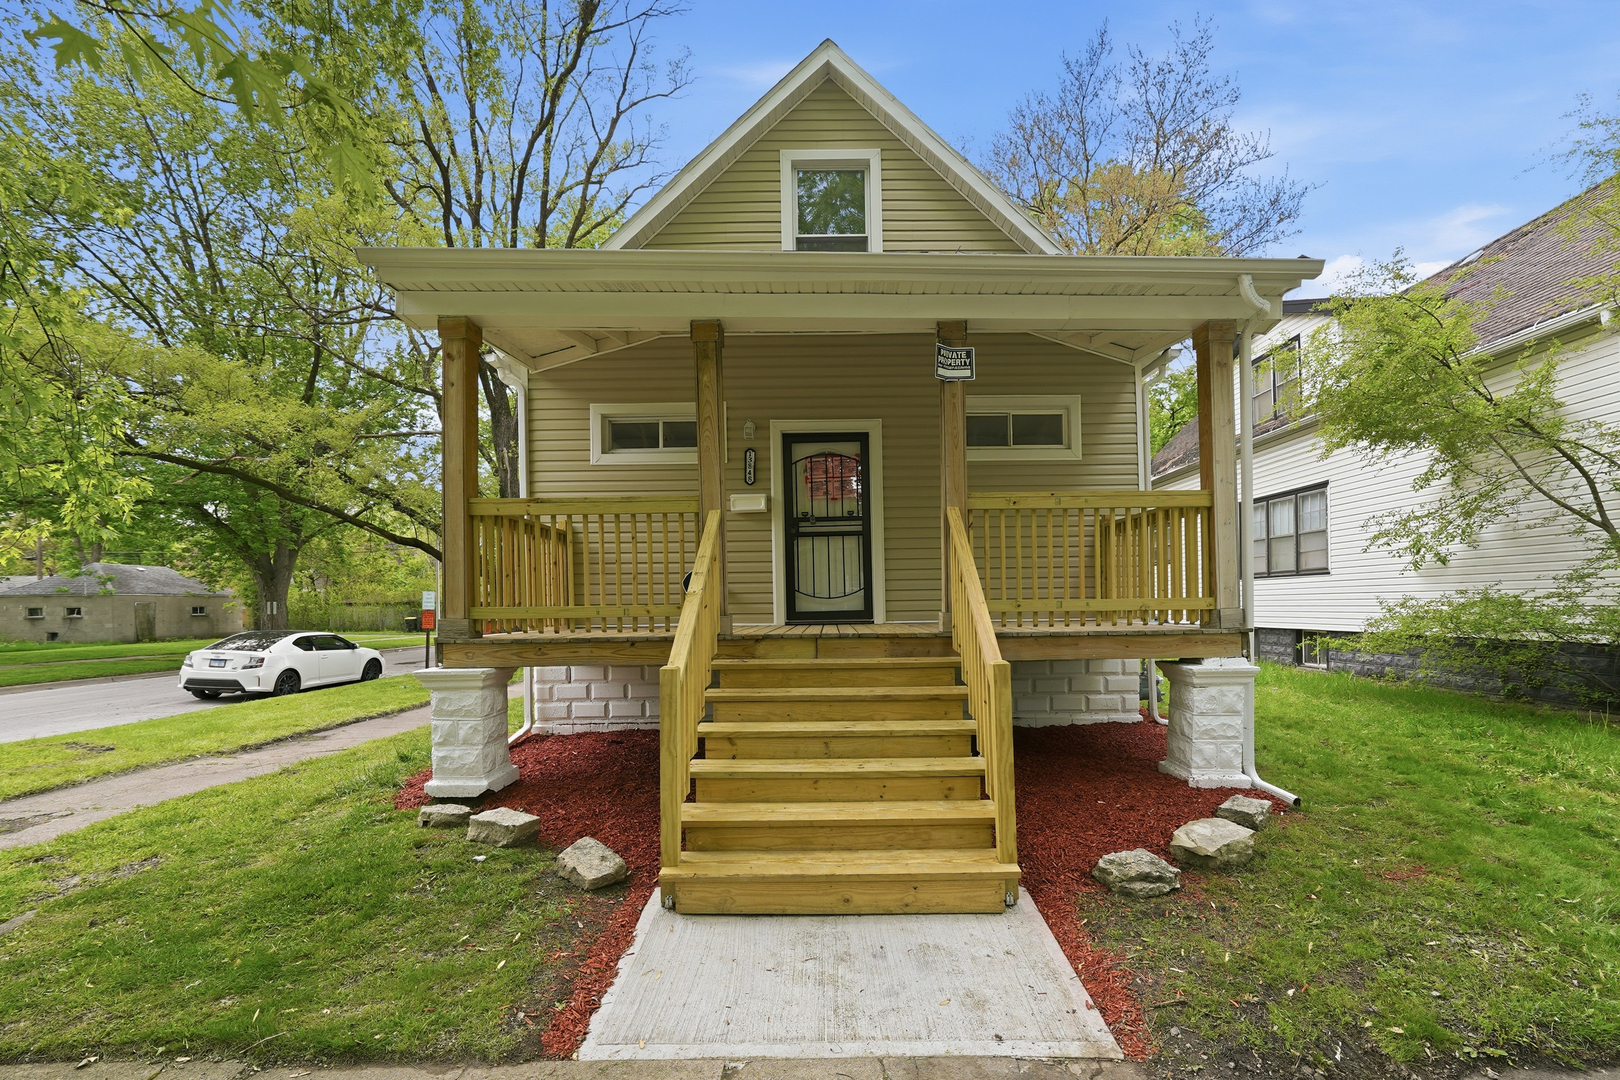
13848 S Wentworth Avenue, Riverdale, IL 60827
Cook County
Key Facts
Description
Step into this beautifully renovated home in Riverdale offering modern finishes and functional living space. This move in ready property features 4 spacious bedrooms, 2 full bathrooms, and is fully city compliant. The main level showcases an open-concept layout with 42" soft-close kitchen cabinets, a center island, quartz countertops, brand new stainless steel appliances, and recessed lighting throughout. You'll also find 2 generously sized bedrooms and a beautifully updated full bathroom on the first floor. Upstairs features 2 additional spacious bedrooms with ample closet space and a second full bathroom, providing comfort and privacy for the entire household. The expansive basement offers endless possibilities with its open layout and tall ceiling height, perfect for recreation or hosting guests. Recent updates include newer siding, windows, front roof, New updates include front and rear porches, garage roof, 100-amp electrical service, ductwork, forced-air furnace, condenser unit, and plumbing. Situated on a corner lot, the property also offers ample parking space. This home has been fully rehabbed with city permits and is completely compliant. Nothing to do but move in and enjoy.
Property Information
Property Type
Residential
Sub-Type
Single Family Residence
Style
Cape Cod
Year Built
1898
Living Area
1,230 sq ft
Lot Dimensions
34X125
Garage Spaces
2
Parking Spaces
2
Ownership
Fee Simple
Days on Market
23
MLS® Listing#
12644792
Property Features
Interior
Appliances
Cooling
Heating
Flooring
Basement
Parking
Laundry
Patio
Lot Features
Construction
Foundation
Roof
Community
Sewer
Water Source
Rooms
- Bedroom 211X11
- Bedroom 38X11Main
- Bedroom 48X11Main
- Dining Room17X10Main
- Family Room
- Kitchen12X12Main
- Laundry
- Living Room11X18Main
- Master Bedroom11X15
Financial Details
Annual Taxes
$2,934
Tax year 2024
Parcel Number
29041040410000
Directions
Take 138th Street to Wentworth, south to property address.
Affordability Calculator
$46,980
Estimated monthly payment
$1,250/mo
Principal $187,920 · Est. interest $262,165 over 30 yrs
Neighborhood Market Statistics
How this home compares to active listings in Riverdale, IL
- 38
- Median Days on Market
- 1,200
- Median Sq Ft
- $119
- Median Price / Sq Ft
- 32
- Active Listings
- Its price per sq ft is 60% above the area median.
Market statistics compiled from active EXIT Realty® and MLS listings in Riverdale, IL.
Location

Points of Interest in Riverdale, IL
Showing the Riverdale area map.
Nearby Schools
Washington Junior High
Secondary · 0.2 mi away
George Patton School
Elementary · 0.3 mi away
Park Elementary School
Elementary · 0.5 mi away
Riverdale School
Elementary · 0.5 mi away
St Paul Lutheran
School · 0.6 mi away
School District
School · 0.7 mi away
Early Childhood Center
School · 0.9 mi away
Harriet Tubman School
School · 0.9 mi away
Academy for Learning
School · 0.9 mi away
Dubois Elementary School
Elementary · 1.0 mi away
Roosevelt Junior High School
Secondary · 1.0 mi away
Lincoln Elementary School
Elementary · 1.2 mi away
Chicago International Charter School
School · 1.3 mi away
Cics Lloyd Bond
School · 1.3 mi away
Aldridge Elementary School
Elementary · 1.4 mi away
Standberry Christian Academy
School · 1.5 mi away
Field School
School · 1.5 mi away
Carver Primary School
Elementary · 1.5 mi away
Franklin Elementary School
Elementary · 1.5 mi away
Brooks Middle School
Secondary · 1.6 mi away
Commute Calculator
Nearby Homes
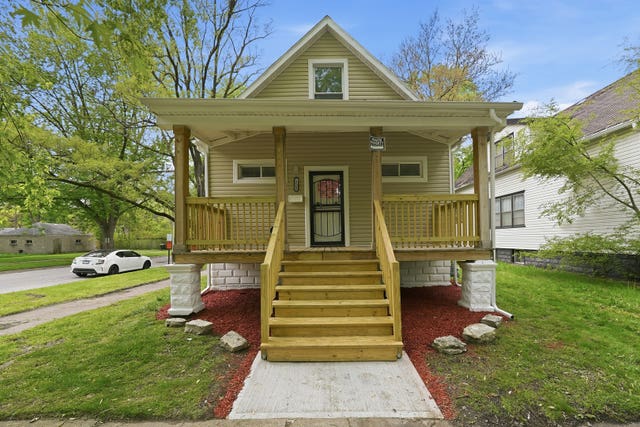
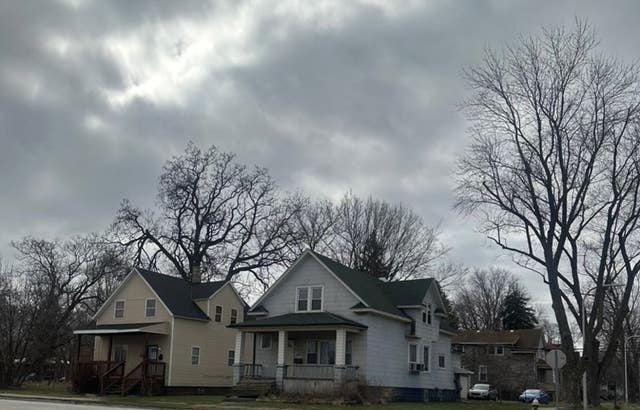
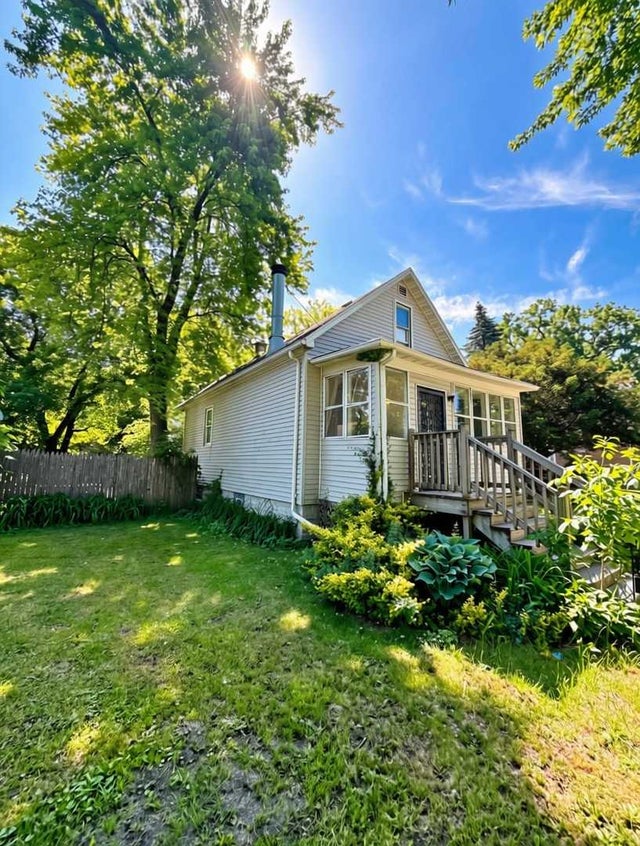
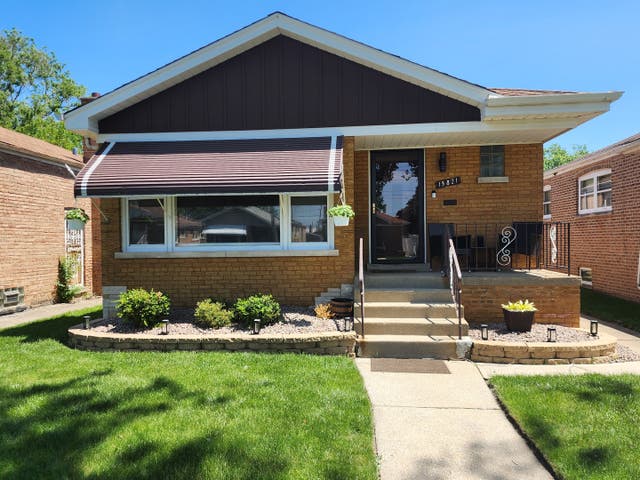


Similar Homes Nearby


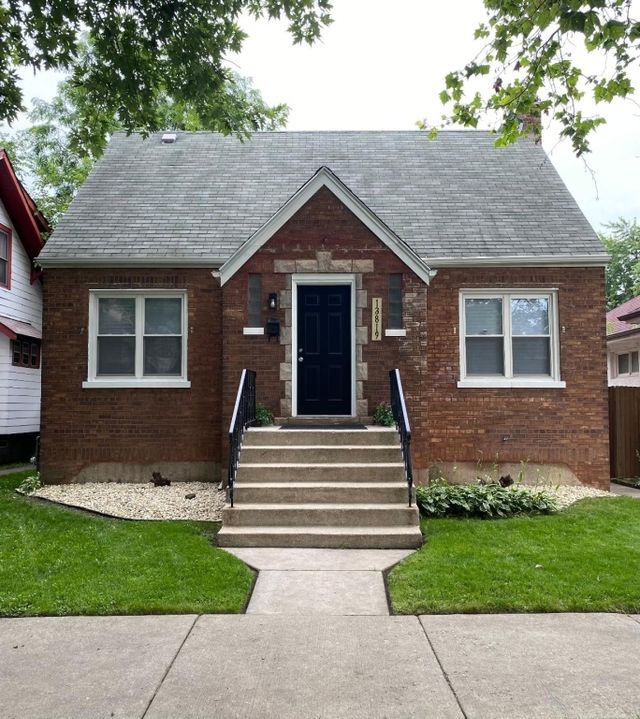


Similar Home Values
Comparable nearby listings and their asking prices.
| Address | Price | Beds | Baths | Sq Ft |
|---|---|---|---|---|
| 14314 S Edbrooke Avenue, Riverdale, IL | $170,000 | 4 | 1 | 1,482 |
| 20 W 140th Court, Riverdale, IL | $179,000 | 3 | 2 | 1,152 |
| 13819 S State Street, Riverdale, IL | $192,900 | 3 | 2 | 1,202 |
| 14315 S WABASH Avenue, Riverdale, IL | $215,000 | 4 | 2 | 1,235 |
| 14219 S Wabash Avenue, Riverdale, IL | $219,900 | 4 | 2 | 1,226 |
| 14111 S State Street, Riverdale, IL | $239,000 | 3 | 2 | 1,146 |
Moving Cost Estimate
EXIT Agents in Riverdale


Listing Courtesy: RE/MAX Partners - 7084842300
Last Updated: 2026-05-12