

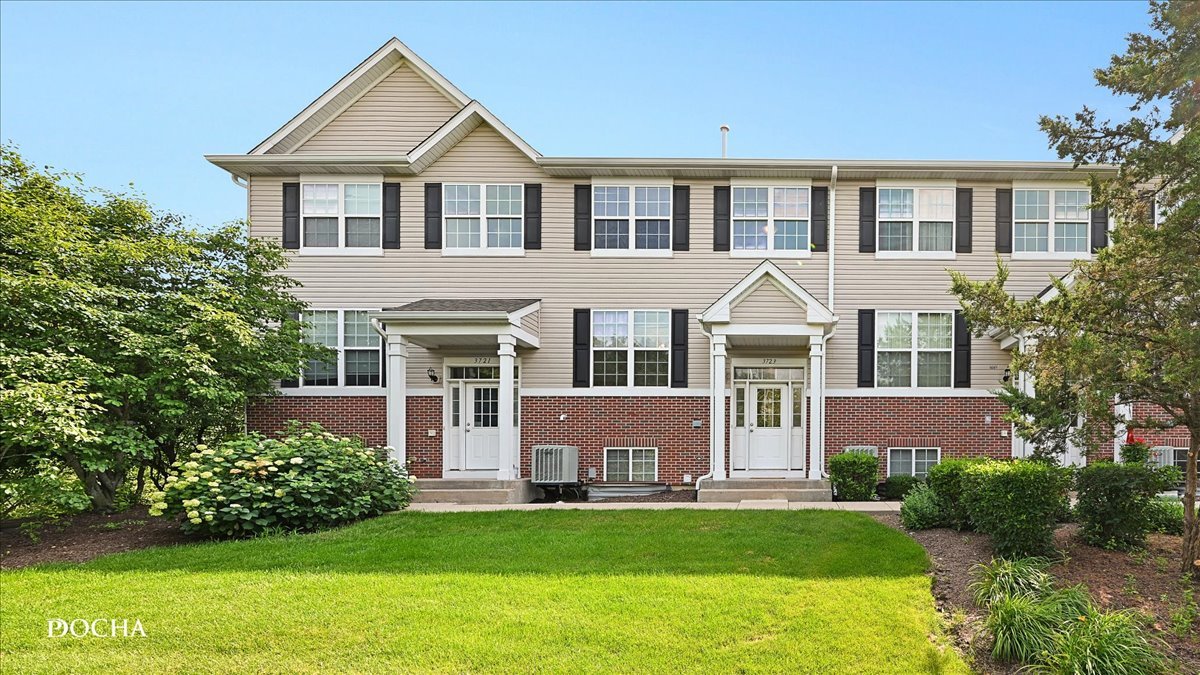
3723 Bailey Road 3723, Yorkville, IL 60560
Mill Crossing at Grande Reserve · Kendall County
Key Facts
Description
Fabulous, refreshed & move-in ready 2-BR /2.1-BA townhome~The lower level bonus room w/closet & egress window adds great additional living space, perfect for a home office, home gym or guest BR~The private front entrance is surrounded by a touch of green space & mature trees~This freshly painted unit promotes 9' ceilings throughout the main level & upgraded LVP flooring~The spacious family room opens to the eat-in kitchen~The sun-filled kitchen offers a generous amount of cabinets/counter space w/access to the private balcony~All appliances are included~The spacious master bedroom provides a huge walk-in closet & private ensuite bathroom w/dual sink vanity, separate tub & separate shower~The upper level also offers a nice-size bedroom & a full bathroom~Laundry closet located on lower level (washer & dryer included)~Smoke-free unit~Pet friendly unit (pet policy applies)~Enjoy maintenance-free living & 2-car attached garage~Great location, close to bike path, neighborhood park, schools, shopping, dining, golf course & water park!
Property Information
Property Type
Residential Lease
Sub-Type
Townhouse
Year Built
2010
Stories
2
Living Area
1,470 sq ft
Lot Dimensions
Common
Garage Spaces
2
Parking Spaces
2
Days on Market
7
MLS® Listing#
12700937
Property Features
Interior
Exterior
Appliances
Cooling
Heating
Basement
Parking
Laundry
Construction
Foundation
Roof
Windows
Sewer
Water Source
Rooms
- Bedroom 214X10Second
- Bedroom 3
- Bedroom 4
- Bonus Room8X12Lower
- Dining Room
- Family Room21X13Main
- Kitchen20X13Main
- Laundry
- Living Room
- Master Bedroom13X12Second
Directions
Galena Rd to Kennedy Rd to Bailey Road to unit (first building on left)
Affordability Calculator
$60,000
Estimated monthly payment
$1,597/mo
Principal $240,000 · Est. interest $334,821 over 30 yrs
Neighborhood Market Statistics
How this home compares to active listings in Yorkville, IL
- $429,787
- Median Listing Price
- 31
- Median Days on Market
- 1,930
- Median Sq Ft
- $204
- Median Price / Sq Ft
- 108
- Active Listings
Market statistics compiled from active EXIT Realty® and MLS listings in Yorkville, IL.
Location

Points of Interest in Yorkville, IL
Showing the Yorkville area map.
Nearby Schools
Grande Reserve Elementary School
Elementary · 0.4 mi away
Bristol Grade School
Elementary · 1.2 mi away
Lakewood Creek Elementary
Elementary · 1.5 mi away
Autumn Creek Elementary School
Elementary · 1.9 mi away
Bristol Bay Elementary School
Elementary · 1.9 mi away
Kaneland McDole Elementary
Elementary · 2.2 mi away
Cadence Academy Preschool
School · 2.2 mi away
Rogy's Learning Place
School · 2.2 mi away
Fox Chase Elementary School
Elementary · 2.3 mi away
Little Hands Preschool
School · 2.3 mi away
Little Shepherd Preschool
School · 2.9 mi away
Lighthouse Academy
School · 3.0 mi away
Yorkville School District No 115
School · 3.1 mi away
Hunt Club Elementary School
Elementary · 3.2 mi away
East View Academy
School · 3.3 mi away
Oswego High School
Secondary · 3.4 mi away
Ken Pickerill Stadium
School · 3.5 mi away
Prairie Point Elementary School
Elementary · 3.5 mi away
Boulder Hill Elementary School
Elementary · 3.6 mi away
Prairie Pals Christian Preschool & Childcare
School · 3.6 mi away
Commute Calculator
Nearby Homes


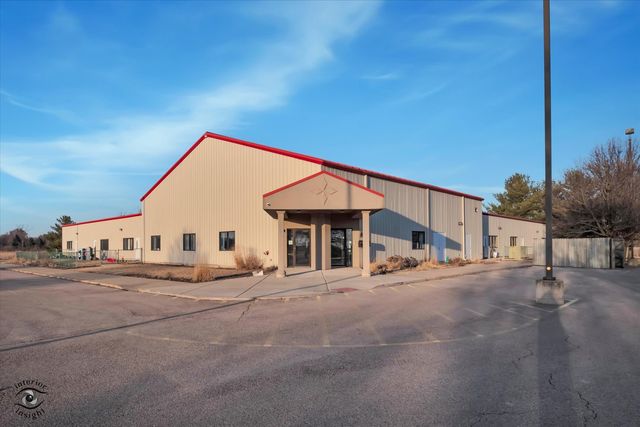
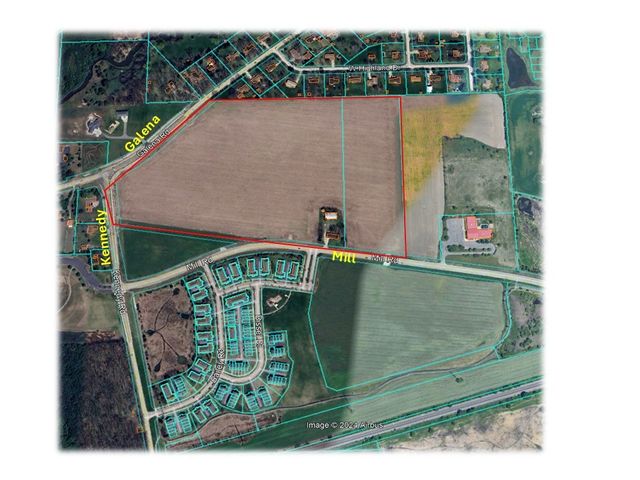

Similar Homes Nearby


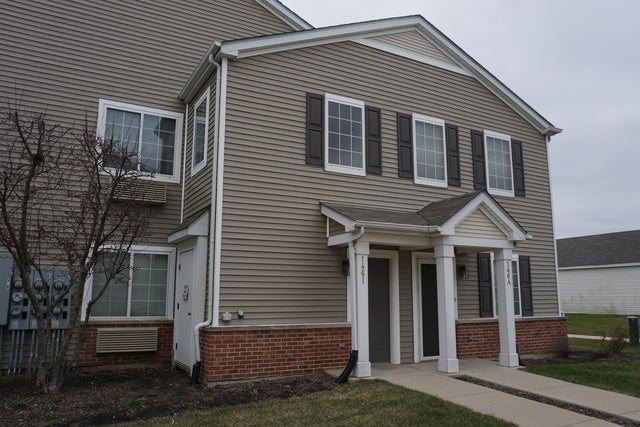
Similar Home Values
Comparable nearby listings and their asking prices.
| Address | Price | Beds | Baths | Sq Ft |
|---|---|---|---|---|
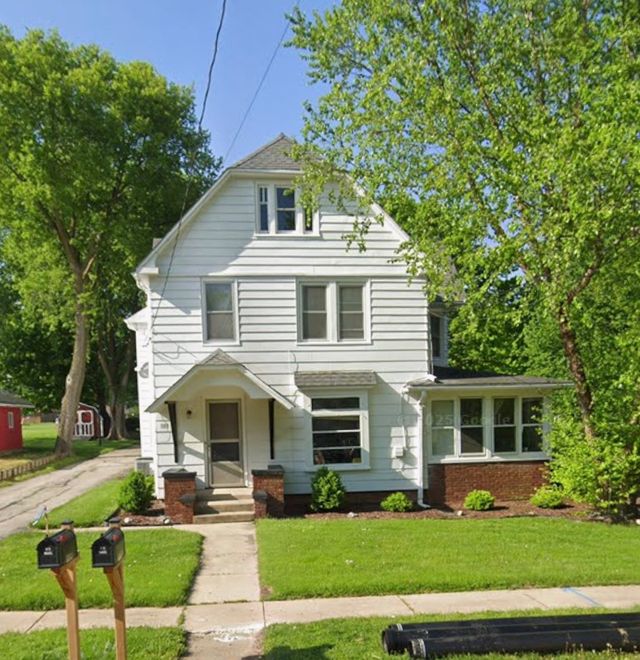
| 502 Powers Court B, Yorkville, IL | $2,199/mo | 3 | 4 | 1,560 |
| 1492 Orchid Street, Yorkville, IL | $2,600/mo | 3 | 3 | 1,520 |
| 367 Bertram Drive, Yorkville, IL | $2,990/mo | 4 | 3 | 2,252 |
| 154 Bertram Drive P, Yorkville, IL | $2,300/mo | 2 | 2 | 1,150 |
| 146 BERTRAM Drive I, Yorkville, IL | $1,899/mo | 2 | 2 | 1,049 |
| 103 Park Street B, Yorkville, IL | $1,500/mo | 2 | 1 | 950 |
Moving Cost Estimate
EXIT Agents in Yorkville


Listing Courtesy: Coldwell Banker Real Estate Group - 6305539000
Last Updated: 2026-07-13