

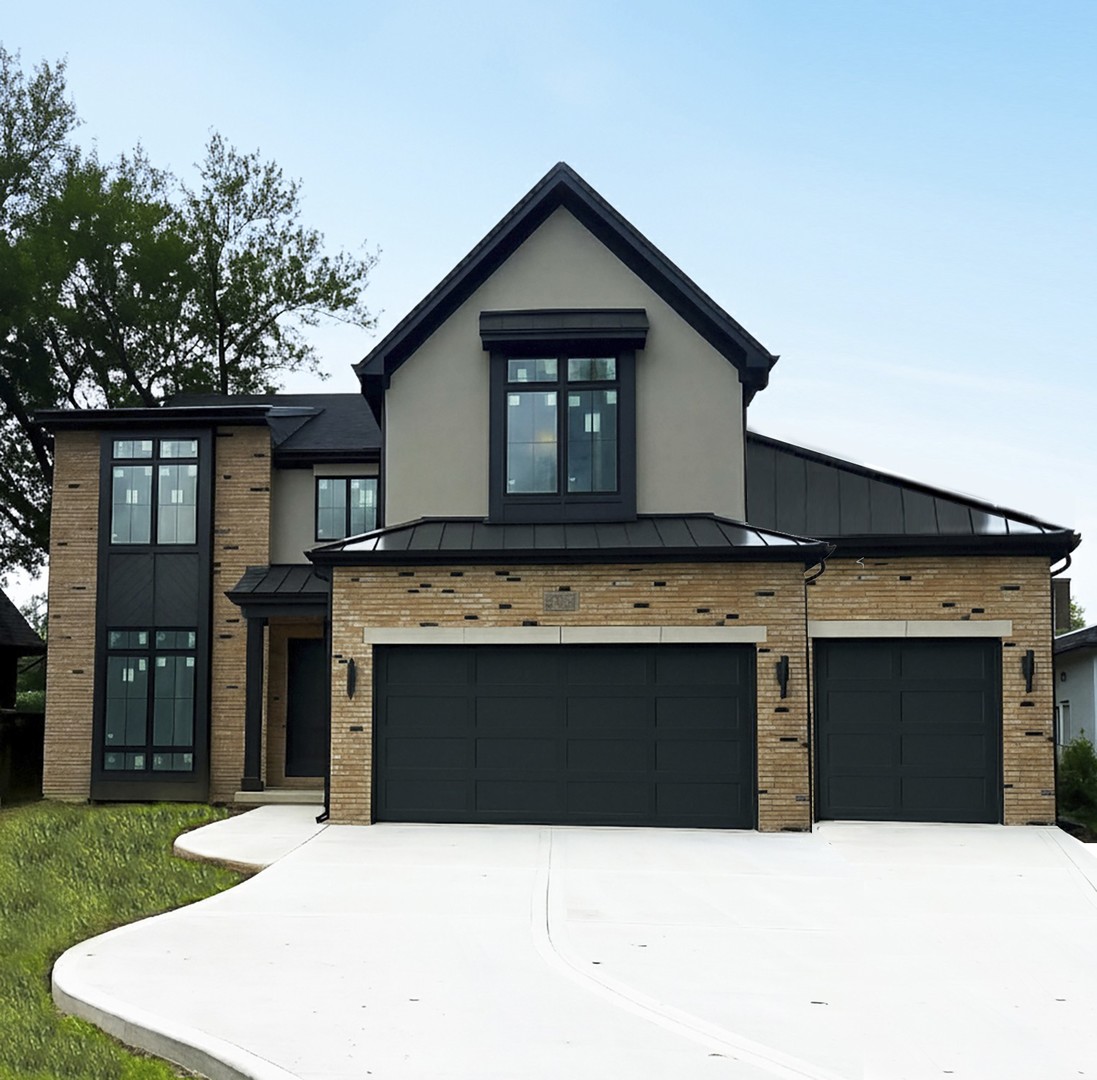
837 S Kearsage Avenue, Elmhurst, IL 60126
DuPage County
Key Facts
Description
Outstanding Elmhurst Location! To be built by one of Elmhurst's premier builders-a custom carpenter with nearly 40 years of experience building homes in Elmhurst-and ready for Spring 2026. Ideally situated just steps from Jefferson and Visitation grade schools, the newly renovated Butterfield Park, and close to the Illinois Prairie Path. Enjoy quick and easy access to area expressways for convenient travel to downtown Chicago or O'Hare Airport. This thoughtfully designed home will feature custom millwork, detailed ceilings, and exceptional craftsmanship throughout. Hardwood floors span both the first and second levels. The first floor offers 10-foot ceilings, a spacious kitchen that opens to the family room with fireplace, an eat-in island, Thermador appliance package, butler's pantry, walk-in pantry, private office, and separate dining room. The second floor includes one bedroom with a private en-suite bathroom and two additional bedrooms connected by a shared Jack-and-Jill bathroom with a tub. The luxurious primary suite offers a large walk-in closet and a spa-inspired bath with soaking tub and separate shower. A convenient second-floor laundry room completes the level. An oversized, attached 3-car garage completes this impressive home. Now in the early stages-still time to customize and meet directly with the builder!
Property Information
Property Type
Residential
Sub-Type
Single Family Residence
Living Area
3,497 sq ft
Lot Dimensions
60 X 124
Garage Spaces
3
Parking Spaces
3
Ownership
Fee Simple
Days on Market
7
MLS® Listing#
12674980
Property Features
Interior
Appliances
Cooling
Heating
Flooring
Fireplace
Basement
Parking
Laundry
Patio
Lot Features
Construction
Foundation
Roof
Security
Community
Utilities
Sewer
Water Source
Rooms
- 20X15Basement
- 8X8Main
- 6X6Main
- 7X12Main
- 10X7Main
- Bedroom 217X12Second
- Bedroom 313X13Second
- Bedroom 413X11Second
- Bedroom 513X13Basement
- Dining Room13X12Main
- Exercise Room13X12Basement
- Family Room18X18Main
- Kitchen20X16Main
- Laundry14X7Second
- Living Room11X11Main
- Master Bedroom18X14Second
- Office12X12Main
Schools
- Elementary:
- Jefferson Elementary School
- Middle:
- Bryan Middle School
- High:
- York Community High School
- District:
- York Community High School
Financial Details
Parcel Number
0613111004
Directions
E of York, take Madison east to Kearsage, south to home site
Affordability Calculator
$370,000
Estimated monthly payment
$9,846/mo
Principal $1,480,000 · Est. interest $2,064,732 over 30 yrs
Neighborhood Market Statistics
How this home compares to active listings in Elmhurst, IL
- $707,143
- Median Listing Price
- 30
- Median Days on Market
- 2,006
- Median Sq Ft
- $373
- Median Price / Sq Ft
- 95
- Active Listings
- This home’s price is 162% above the area median.
- Its price per sq ft is 42% above the area median.
Market statistics compiled from active EXIT Realty® and MLS listings in Elmhurst, IL.
Location

Points of Interest in Elmhurst, IL
Showing the Elmhurst area map.
Nearby Schools
Visitation School
School · 0.1 mi away
Bryan Middle School
Secondary · 0.4 mi away
Jefferson Elementary School
Elementary · 0.5 mi away
Jackson Elementary School
Elementary · 0.6 mi away
Timothy Christian Schools
Elementary · 0.6 mi away
Lincoln Elementary School
Elementary · 1.1 mi away
Sandburg Middle School
Secondary · 1.2 mi away
Kensington School
School · 1.3 mi away
Jon Lor Montessori School
Elementary · 1.4 mi away
Buttons and Bows Preschool
School · 1.4 mi away
Salt Creek School
Elementary · 1.4 mi away
Edison Elementary School
Elementary · 1.4 mi away
IC Catholic Prep
Secondary · 1.5 mi away
Immaculate Conception Grade School
School · 1.5 mi away
Immaculate Conception Church
Elementary · 1.6 mi away
Feng Shui School of Chicago
School · 1.6 mi away
Hillside Elementary School
Elementary · 1.6 mi away
Hillside School District 93
School · 1.6 mi away
Hawthorne Elementary School
Elementary · 1.6 mi away
Elmhurst Cusd
Elementary · 1.6 mi away
Commute Calculator
Nearby Homes


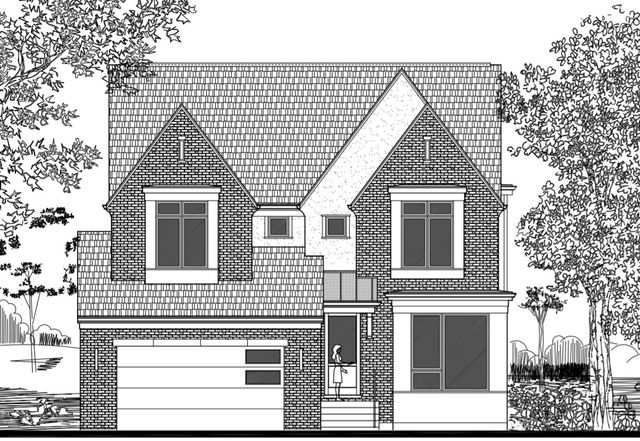
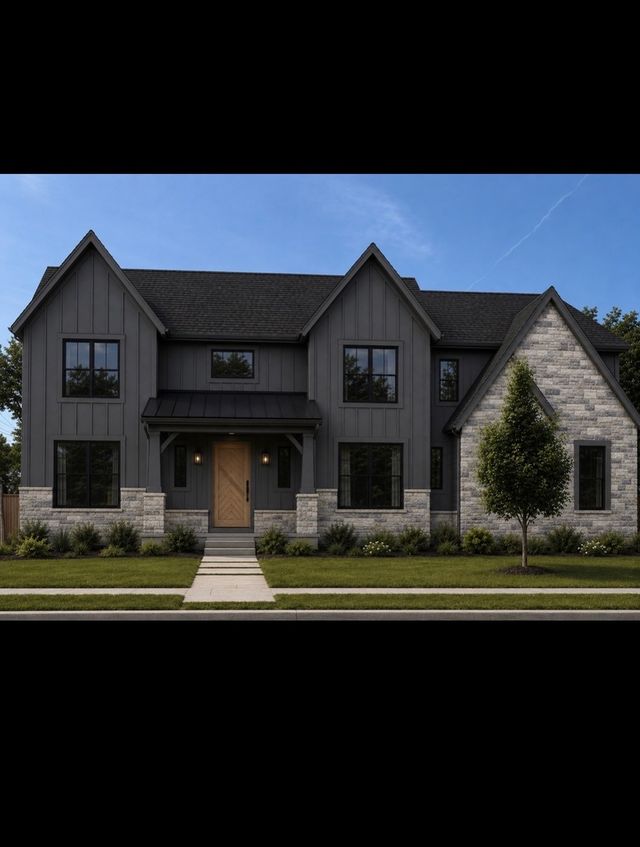

Similar Homes Nearby


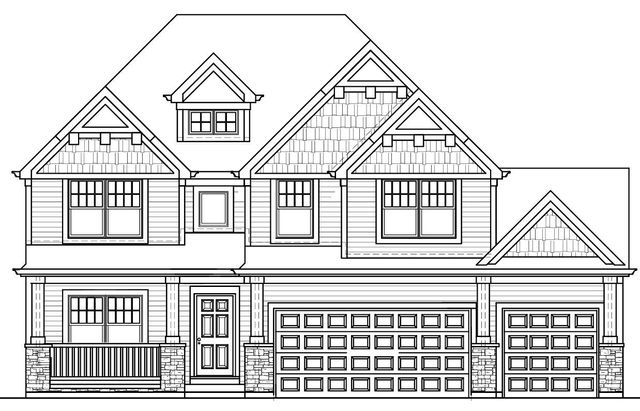
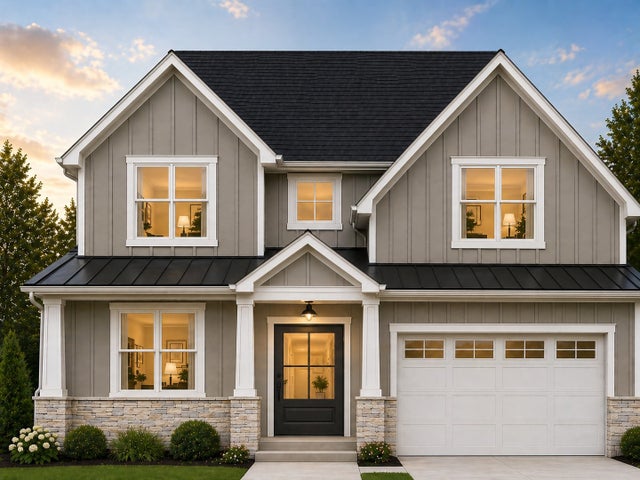
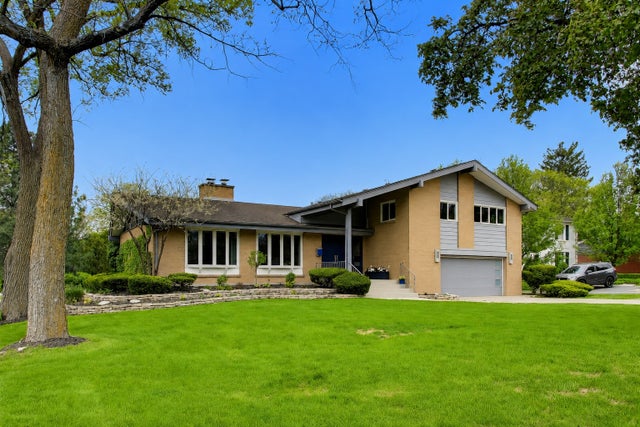
Similar Home Values
Comparable nearby listings and their asking prices.
| Address | Price | Beds | Baths | Sq Ft |
|---|---|---|---|---|
| 267 N Walnut Street, Elmhurst, IL | $1,299,000 | 5 | 4 | 3,344 |
| 643 W Crockett Avenue, Elmhurst, IL | $1,429,900 | 4 | 5 | 4,020 |
| 526 N West Avenue, Elmhurst, IL | $1,495,000 | 4 | 4 | 3,375 |
| 506 N Willow Road, Elmhurst, IL | $1,499,000 | 5 | 5 | 3,600 |
| 568 N West Avenue, Elmhurst, IL | $1,550,000 | 4 | 5 | 3,630 |
| 360 S Prospect Avenue, Elmhurst, IL | $1,595,000 | 4 | 3 | 3,377 |
Moving Cost Estimate
EXIT Agents in Elmhurst


Listing Courtesy: Coyte Advantage Realty - 6304085809
Last Updated: 2026-06-11