

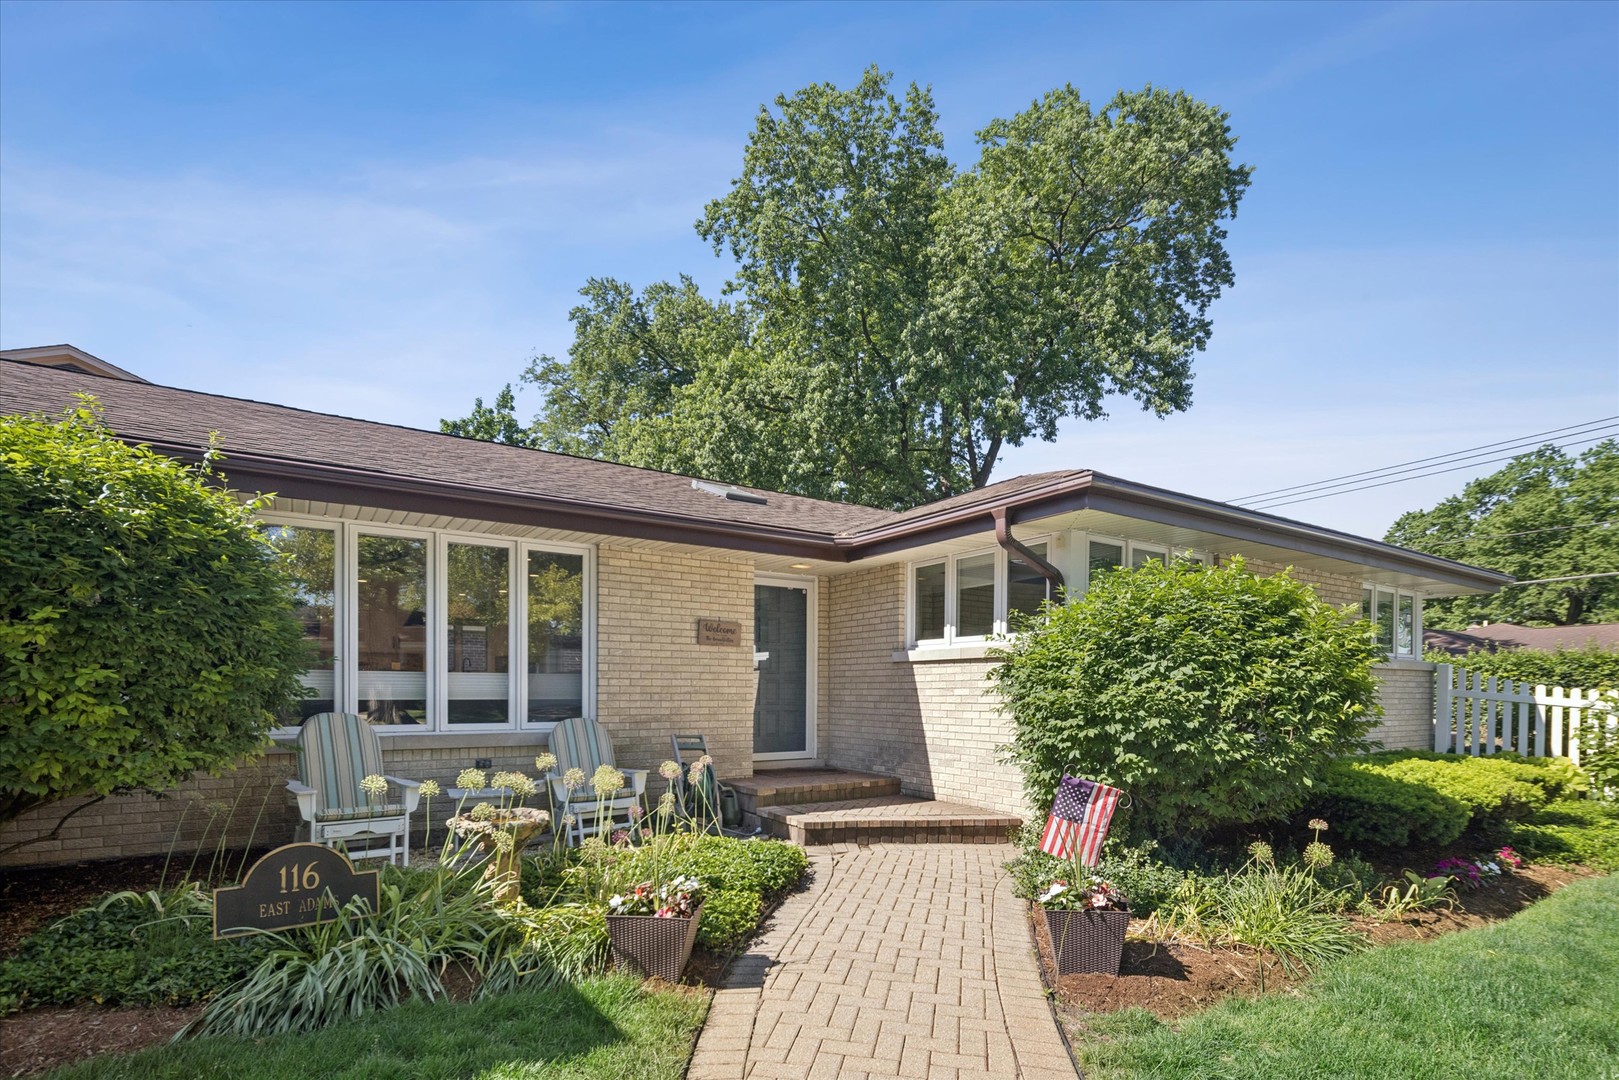
116 E Adams Street, Elmhurst, IL 60126
DuPage County
Key Facts
Description
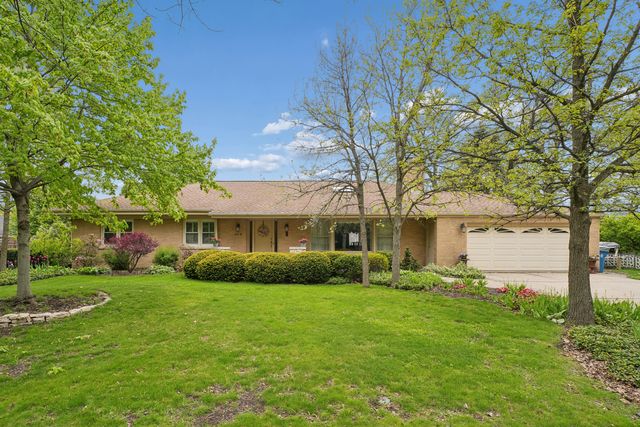
Welcome to this beautifully reimagined solid brick ranch offering 3,683 square feet of finished living space, including 2,141 square feet on the main level and a finished 1,542 square foot basement. A charming brick paver walkway welcomes you home. The open-concept floor plan is centered around a stunning custom white kitchen featuring quartz countertops, designer tile backsplash, stainless steel appliances, and an impressive 10+ foot island. The kitchen flows seamlessly into the informal dining area and spacious family room, creating the perfect setting for everyday living and entertaining. A separate bourbon room offers a cozy retreat with a wood-burning fireplace. The main level features three spacious bedrooms and two beautifully updated bathrooms. An expansive four-season room, currently enjoyed year-round, extends the living space and overlooks the private backyard. The finished basement offers incredible flexibility and is currently set up as the perfect private living space, featuring a bedroom, walk-in closet, full bathroom, family room, exercise room, full bar, and two separate storage rooms. Additional highlights include first-floor laundry, an attached two-car garage, brick paver patio, fenced yard, and professionally landscaped grounds with mature trees and plantings. Tucked away in a quiet South Elmhurst location surrounded by beautiful homes and families, this home is just a short walk to parks, schools, and everything that makes Elmhurst special. Love Elmhurst.
Property Information
Property Type
Residential
Sub-Type
Single Family Residence
Style
Ranch
Year Built
1965
Living Area
3,683 sq ft
Lot Size
0.18 acres
Lot Dimensions
140 X 55
Garage Spaces
2
Parking Spaces
2
Ownership
Fee Simple
Days on Market
15
MLS® Listing#
12656802
Property Features
Interior
Appliances
Cooling
Heating
Flooring
Fireplace
Basement
Parking
Patio
Fencing
Lot Features
Construction
Foundation
Roof
Windows
Security
Community
Rooms
- 26X25Basement
- 18X15Main
- 18X13Basement
- Bedroom 216X11Main
- Bedroom 313X11Main
- Bedroom 4
- Dining Room11X11Main
- Exercise Room15X12Basement
- Family Room16X11Main
- Kitchen20X11Main
- Laundry22X12Basement
- Living Room27X13Main
- Master Bedroom16X11Main
Schools
- Elementary:
- Jackson Elementary School
- Middle:
- Bryan Middle School
- High:
- York Community High School
- District:
- York Community High School
Financial Details
Annual Taxes
$11,648
Tax year 2025
Parcel Number
0613101011
Directions
York to Adams, west 1 block to home.
Affordability Calculator
$219,800
Estimated monthly payment
$5,849/mo
Principal $879,200 · Est. interest $1,226,562 over 30 yrs
Neighborhood Market Statistics
How this home compares to active listings in Elmhurst, IL
- $736,364
- Median Listing Price
- 31
- Median Days on Market
- 2,272
- Median Sq Ft
- $370
- Median Price / Sq Ft
- 83
- Active Listings
- This home’s price is 49% above the area median.
- Its price per sq ft is 19% below the area median.
Market statistics compiled from active EXIT Realty® and MLS listings in Elmhurst, IL.
Location

Points of Interest in Elmhurst, IL
Showing the Elmhurst area map.
Nearby Schools
Visitation School
School · 0.2 mi away
Bryan Middle School
Secondary · 0.3 mi away
Jackson Elementary School
Elementary · 0.4 mi away
Timothy Christian Schools
Elementary · 0.5 mi away
Jefferson Elementary School
Elementary · 0.6 mi away
Lincoln Elementary School
Elementary · 0.9 mi away
Kensington School
School · 1.1 mi away
Salt Creek School
Elementary · 1.2 mi away
Jon Lor Montessori School
Elementary · 1.2 mi away
Buttons and Bows Preschool
School · 1.2 mi away
Sandburg Middle School
Secondary · 1.3 mi away
Edison Elementary School
Elementary · 1.4 mi away
IC Catholic Prep
Secondary · 1.5 mi away
Immaculate Conception Grade School
School · 1.5 mi away
Immaculate Conception Church
Elementary · 1.5 mi away
York Community High School
Secondary · 1.5 mi away
Feng Shui School of Chicago
School · 1.5 mi away
Hawthorne Elementary School
Elementary · 1.5 mi away
Elmhurst Cusd
Elementary · 1.6 mi away
John E Albright Middle School
Secondary · 1.6 mi away
Commute Calculator
Nearby Homes


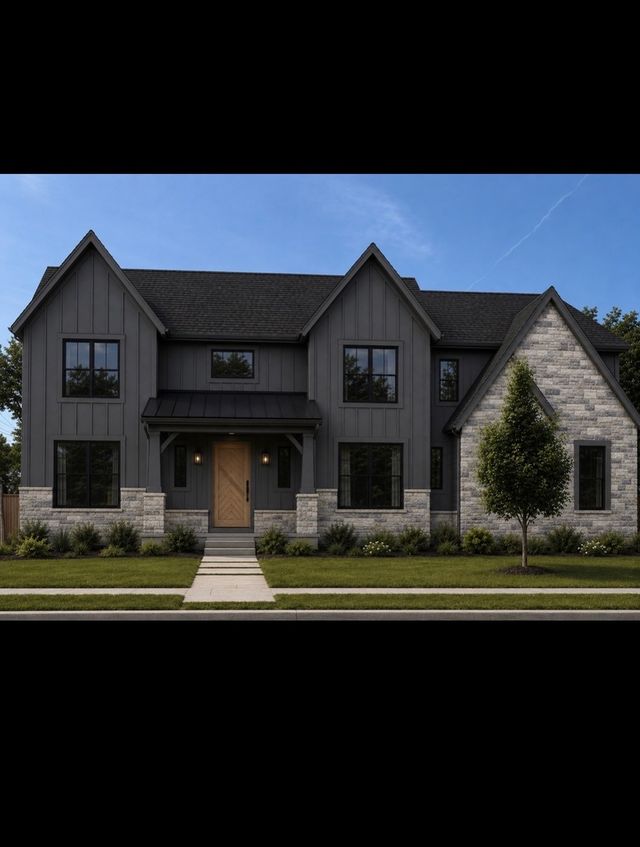


Similar Homes Nearby

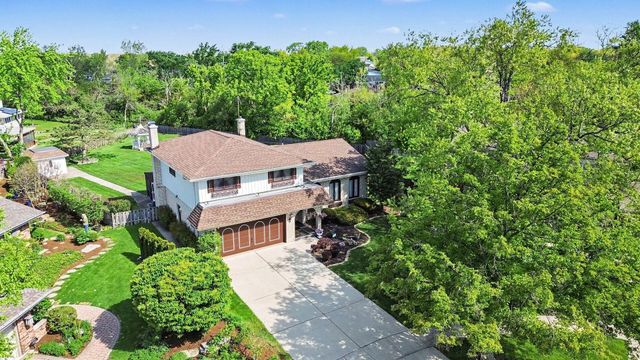

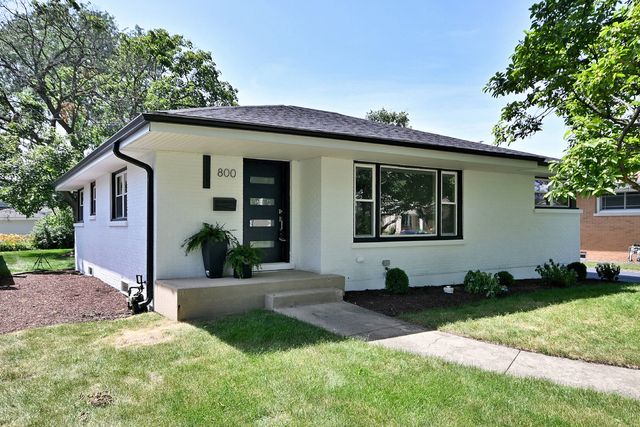
Similar Home Values
Comparable nearby listings and their asking prices.
| Address | Price | Beds | Baths | Sq Ft |
|---|---|---|---|---|
| 216 W Kimbell Avenue, Elmhurst, IL | $799,000 | 3 | 2 | 2,959 |
| 421 E Barclay Court, Elmhurst, IL | $829,000 | 4 | 3 | 2,393 |
| 495 E Park Manor Court, Elmhurst, IL | $849,000 | 4 | 3 | 2,359 |
| 800 S Swain Avenue, Elmhurst, IL | $875,000 | 3 | 3 | 1,265 |
| 459 E Ridge Avenue, Elmhurst, IL | $989,500 | 3 | 3 | 4,512 |
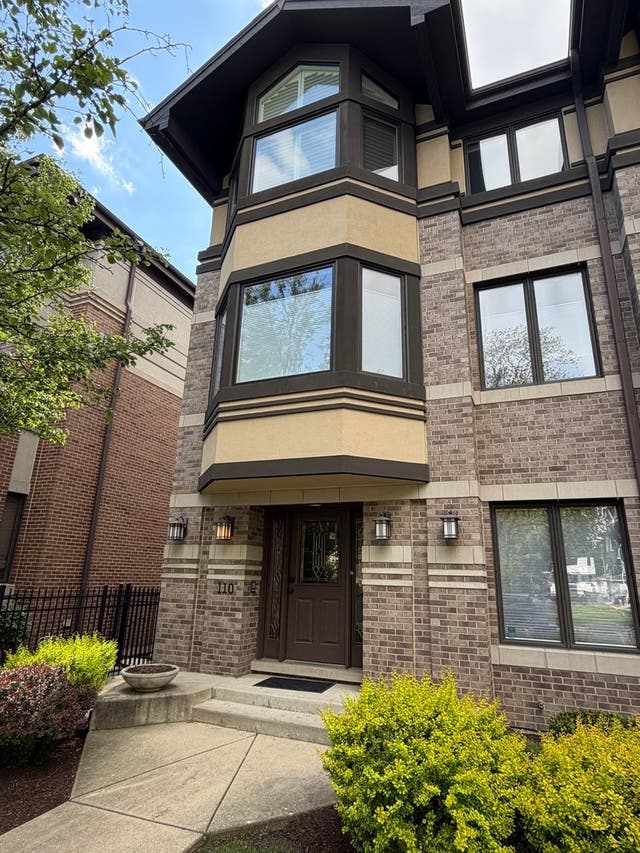
| 110 N Myrtle Avenue, Elmhurst, IL | $1,069,900 | 4 | 4 | 2,923 |
Moving Cost Estimate
EXIT Agents in Elmhurst


Listing Courtesy: @properties Christie's International Real Estate - 6305300900
Last Updated: 2026-05-29