

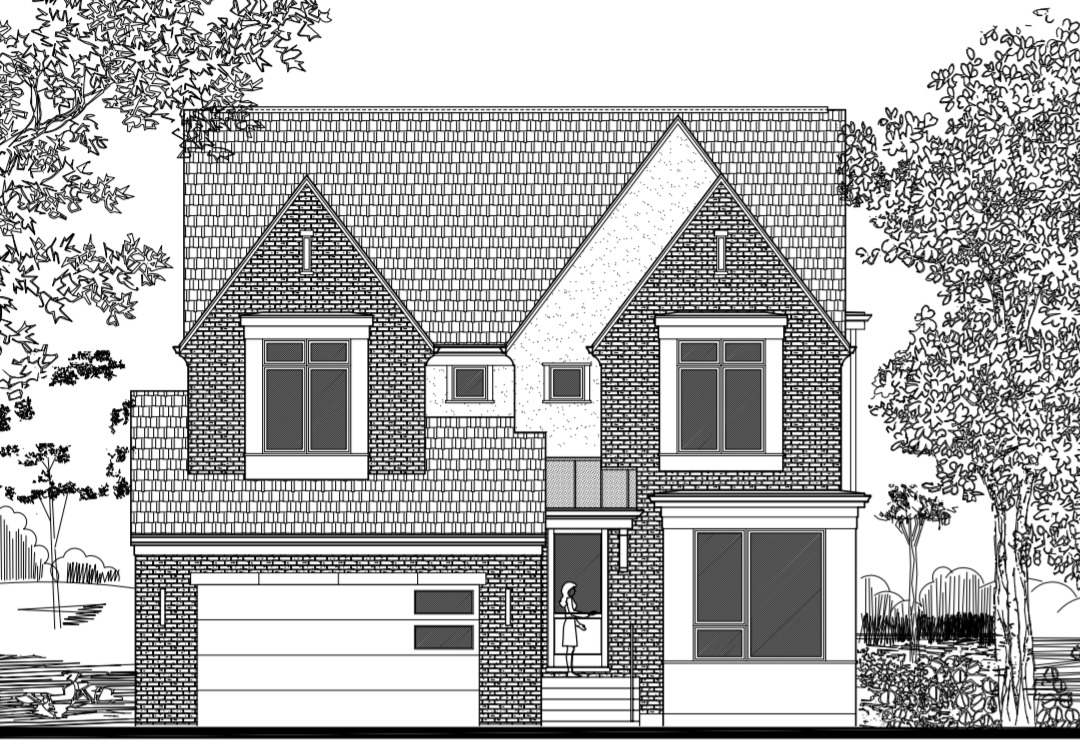
845 S Colfax Avenue, Elmhurst, IL 60126
DuPage County
Key Facts
Description
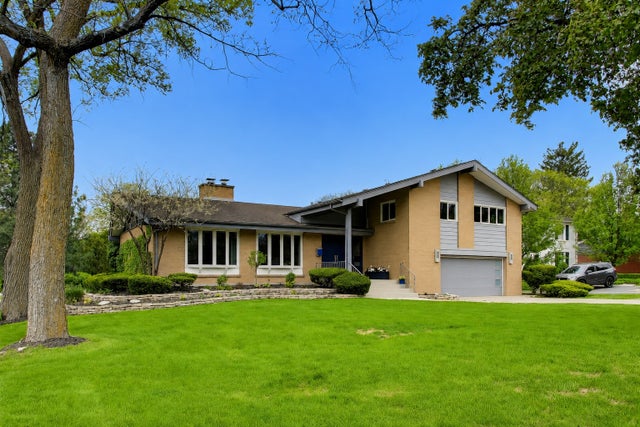
Stunning New Construction Home with an Amazing South Elmhurst Location! Walking Distance to Parks, Dining and Shopping. Chicago Brick & Hardy Board Exterior. Custom Cabinetry and Millwork Throughout. 10 Ft Ceilings on Main Level. Built In Surround Sound Speakers, and Coffered Ceiling in the Large First Floor Family Room with Open Concept Dining Areas. Full Quartz Countertops Throughout. Tray, Vaulted and Decorative Ceilings. Gourmet Kitchen with High End Wolf and Subzero Stainless Steel Appliances, Butlers Pantry & Walk In Pantry. First Floor Office with French Doors, 4 Bedrooms on the 2nd Level, 4.5 Baths, Hardwood on First and Second Floors. Large Primary Suite with 2 Walk in Closets. Primary Bath Features Soaker Tub, Spa Shower, and Double Sink. Full Finished Basement with Wet Bar, Recreation Area with Built In Surround Sound Speakers, Ample Storage, 5th Bedroom or Workout Room. Back Yard Patio with Fenced Yard. Welcome Home! ***Photos are of a previously built home with a similar floor plan.***
Property Information
Property Type
Residential
Sub-Type
Single Family Residence
Year Built
2026
Living Area
3,332 sq ft
Lot Dimensions
55X132
Garage Spaces
2
Parking Spaces
2
Ownership
Fee Simple
Days on Market
64
MLS® Listing#
12635551
Property Features
Interior
Appliances
Cooling
Heating
Flooring
Fireplace
Basement
Parking
Laundry
Patio
Construction
Foundation
Roof
Security
Community
Sewer
Rooms
- 10X13Main
- 34X16Basement
- 10X6Main
- Bedroom 214X13Second
- Bedroom 312X12Second
- Bedroom 412X13Second
- Bedroom 514X11Basement
- Dining Room12X9Main
- Family Room18X18Main
- Kitchen18X17Main
- Laundry11X8Second
- Living Room12X13Main
- Master Bedroom16X15Second
Schools
- Elementary:
- Jefferson Elementary School
- Middle:
- Bryan Middle School
- High:
- York Community High School
- District:
- York Community High School
Financial Details
Parcel Number
0613120006
Directions
York Road to Madison, East on Madison to Colfax, South on Colfax to Home.
Affordability Calculator
$365,000
Estimated monthly payment
$9,713/mo
Principal $1,460,000 · Est. interest $2,036,830 over 30 yrs
Neighborhood Market Statistics
How this home compares to active listings in Elmhurst, IL
- $736,364
- Median Listing Price
- 31
- Median Days on Market
- 2,272
- Median Sq Ft
- $370
- Median Price / Sq Ft
- 83
- Active Listings
- This home’s price is 148% above the area median.
- Its price per sq ft is 48% above the area median.
Market statistics compiled from active EXIT Realty® and MLS listings in Elmhurst, IL.
Location

Points of Interest in Elmhurst, IL
Showing the Elmhurst area map.
Nearby Schools
Visitation School
School · 0.3 mi away
Jefferson Elementary School
Elementary · 0.4 mi away
Bryan Middle School
Secondary · 0.5 mi away
Timothy Christian Schools
Elementary · 0.8 mi away
Jackson Elementary School
Elementary · 0.8 mi away
Sandburg Middle School
Secondary · 1.2 mi away
Lincoln Elementary School
Elementary · 1.3 mi away
Edison Elementary School
Elementary · 1.4 mi away
Kensington School
School · 1.4 mi away
Hillside Elementary School
Elementary · 1.4 mi away
Hillside School District 93
School · 1.4 mi away
Jon Lor Montessori School
Elementary · 1.5 mi away
Buttons and Bows Preschool
School · 1.5 mi away
Salt Creek School
Elementary · 1.6 mi away
Proviso Township High School
Secondary · 1.6 mi away
IC Catholic Prep
Secondary · 1.6 mi away
Immaculate Conception Grade School
School · 1.6 mi away
Immaculate Conception Church
Elementary · 1.6 mi away
Hawthorne Elementary School
Elementary · 1.7 mi away
Feng Shui School of Chicago
School · 1.7 mi away
Commute Calculator
Nearby Homes
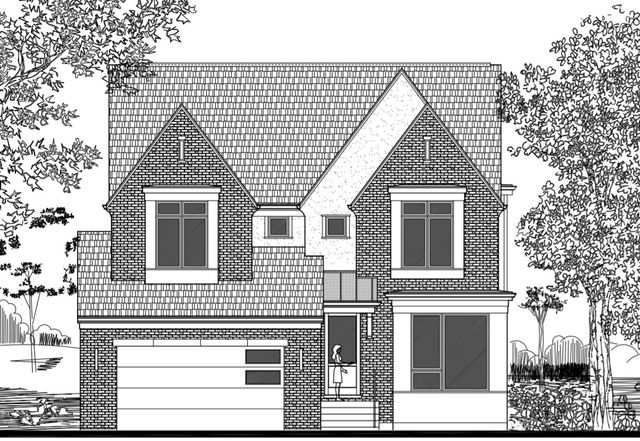


Similar Homes Nearby


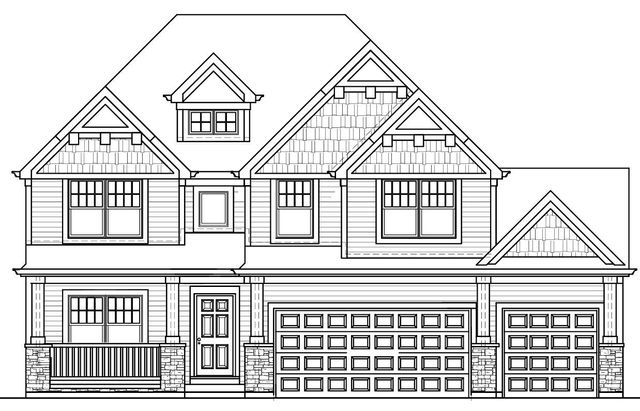
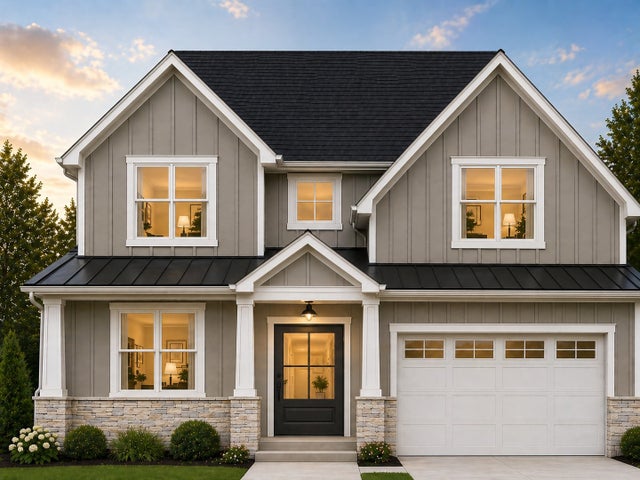
Similar Home Values
Comparable nearby listings and their asking prices.
| Address | Price | Beds | Baths | Sq Ft |
|---|---|---|---|---|
| 267 N Walnut Street, Elmhurst, IL | $1,299,000 | 5 | 4 | 3,344 |
| 643 W Crockett Avenue, Elmhurst, IL | $1,429,900 | 4 | 5 | 4,020 |
| 526 N West Avenue, Elmhurst, IL | $1,495,000 | 4 | 4 | 3,375 |
| 506 N Willow Road, Elmhurst, IL | $1,499,000 | 5 | 5 | 3,600 |
| 568 N West Avenue, Elmhurst, IL | $1,550,000 | 4 | 5 | 3,630 |
| 360 S Prospect Avenue, Elmhurst, IL | $1,595,000 | 4 | 3 | 3,377 |
Moving Cost Estimate
EXIT Agents in Elmhurst


Listing Courtesy: DiCianni Realty Inc - 6308338700
Last Updated: 2026-05-01