

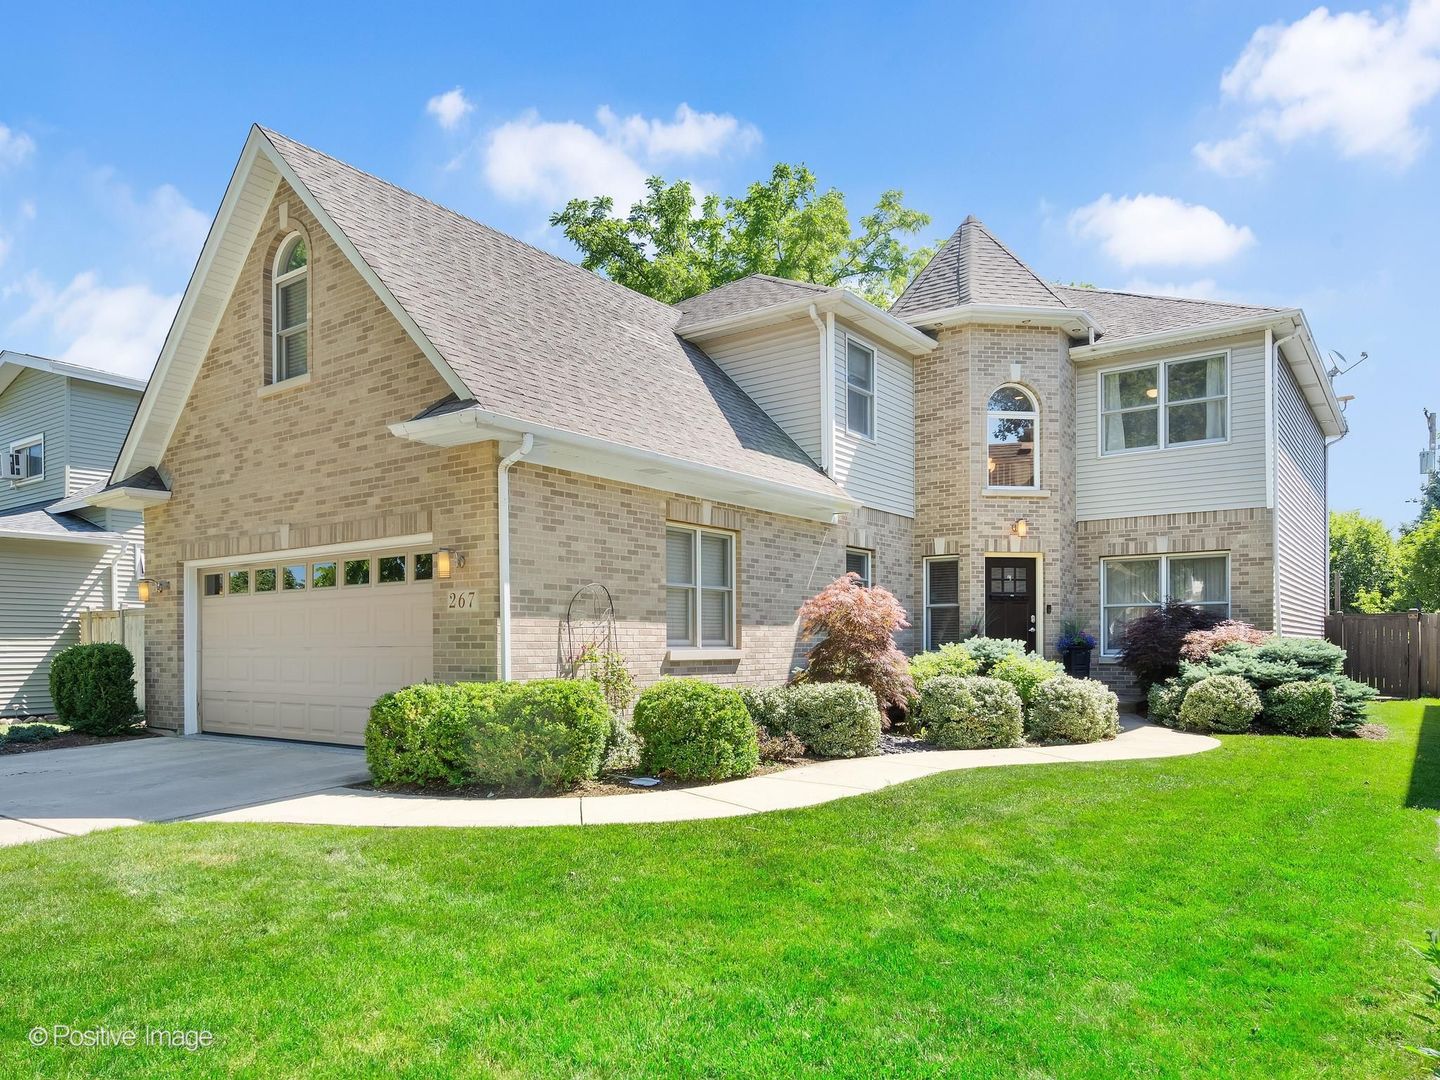
267 N Walnut Street, Elmhurst, IL 60126
DuPage County
Key Facts
Description
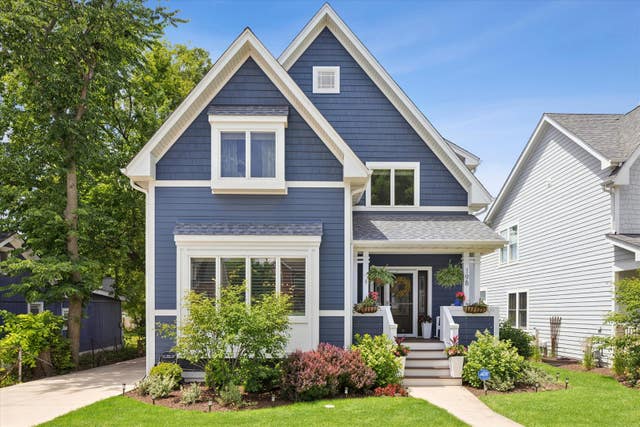
Situated on a huge 50x191 lot, this beautifully maintained, spacious 5 bed/3.1 bath home is truly move in ready. Ideally located near Elmhurst City Centre, this home checks all the boxes. The main level features hardwood floors, formal living and dining rooms, a first floor bedroom with attached full bath, and an open kitchen/family room layout. The natural light fills every room in this spacious home. The kitchen includes crisp white cabinetry, granite countertops, custom tile backsplash, center island, pantry closet, and Bosch stainless steel appliances. The family room is anchored by the stately brick fireplace. Main level mud/laundry room a leads to the oversized 2 car attached garage with loads of functional storage. Upstairs are 4 generously sized bedrooms, including an incredible primary suite with dual closets, private ensuite bath, and huge adjoining sitting room or office. The finished basement is perfect for entertaining. The wet bar with seating with full sized fridge, theater room, updated half bath, and abundant storage add to the functionality of this large finished space. Enjoy outdoor living with mature landscaping, a massive custom paver patio, gorgeous pergola, sprinkler system and oversized storage shed. 200-amp electrical service and newer mechanicals, including 2020 updates of the furnace, A/C, hot water heater and humidifier. An exceptional combination of space, functionality, updates, and location just minutes from downtown Elmhurst, Metra, parks, restaurants, and shopping.
Property Information
Property Type
Residential
Sub-Type
Single Family Residence
Year Built
2002
Living Area
4,560 sq ft
Lot Dimensions
50 x 191
Garage Spaces
2
Parking Spaces
2
Ownership
Fee Simple
Days on Market
7
MLS® Listing#
12703230
Property Features
Interior
Appliances
Cooling
Heating
Flooring
Fireplace
Basement
Parking
Laundry
Construction
Windows
Other Structures
Community
Sewer
Water Source
Rooms
- 9X23Main
- 36X30Basement
- 20X20Basement
- 10X10Basement
- Bedroom 212X12Second
- Bedroom 314X13Second
- Bedroom 412X12Second
- Bedroom 512X12Main
- Dining Room12X14Main
- Family Room15X17Main
- Kitchen12X15Main
- Laundry6X9Main
- Living Room14X12Main
- Master Bedroom20X15Second
Schools
- Elementary:
- Hawthorne Elementary School
- Middle:
- Sandburg Middle School
- High:
- York Community High School
- District:
- York Community High School
Financial Details
Annual Taxes
$18,704
Tax year 2024
Parcel Number
0602106004
Directions
York to North Ave (West) to Walnut (South) to 267.
Affordability Calculator
$259,800
Estimated monthly payment
$6,914/mo
Principal $1,039,200 · Est. interest $1,449,776 over 30 yrs
Neighborhood Market Statistics
How this home compares to active listings in Elmhurst, IL
- $736,364
- Median Listing Price
- 31
- Median Days on Market
- 2,272
- Median Sq Ft
- $370
- Median Price / Sq Ft
- 83
- Active Listings
- This home’s price is 76% above the area median.
- Its price per sq ft is 23% below the area median.
Market statistics compiled from active EXIT Realty® and MLS listings in Elmhurst, IL.
Location

Getting Around
Points of Interest in Elmhurst, IL
Showing the Elmhurst area map.
Nearby Schools
Emerson Elementary School
Elementary · 0.6 mi away
Immanuel Lutheran School
Secondary · 0.7 mi away
Hawthorne Elementary School
Elementary · 0.8 mi away
Elmhurst Cusd
Elementary · 0.8 mi away
Immaculate Conception Church
Elementary · 0.8 mi away
IC Catholic Prep
Secondary · 0.8 mi away
Immaculate Conception Grade School
School · 0.8 mi away
York Community High School
Secondary · 0.9 mi away
Kidz Drop in
School · 0.9 mi away
Field Elementary School
Elementary · 1.0 mi away
Jon Lor Montessori School
Elementary · 1.1 mi away
Buttons and Bows Preschool
School · 1.1 mi away
Kensington School
School · 1.2 mi away
Edison Elementary School
Elementary · 1.5 mi away
Lincoln Elementary School
Elementary · 1.5 mi away
Sandburg Middle School
Secondary · 1.5 mi away
Churchville Middle School
Secondary · 1.6 mi away
Ardmore Elementary School
Elementary · 1.7 mi away
Conrad Fischer Elementary School
Elementary · 1.7 mi away
North Elementary School
Elementary · 1.7 mi away
Commute Calculator
Nearby Homes



Similar Homes Nearby
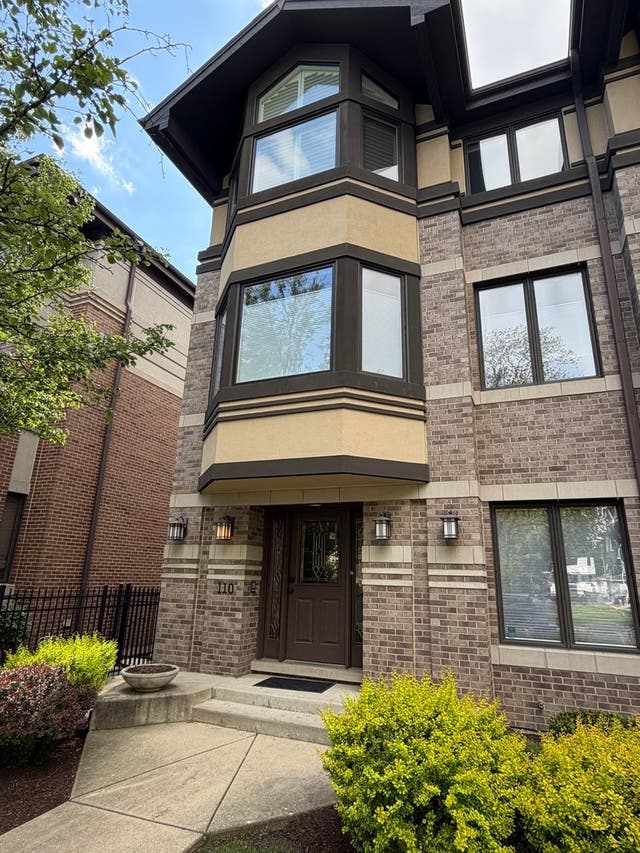
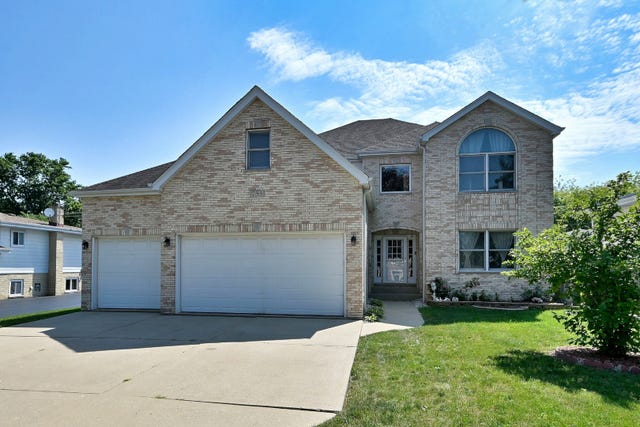
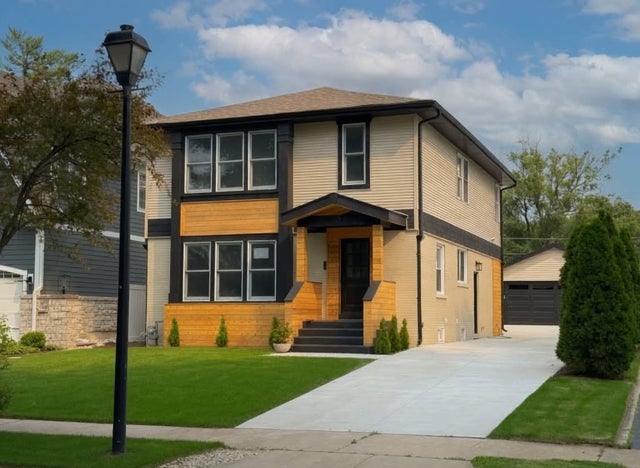
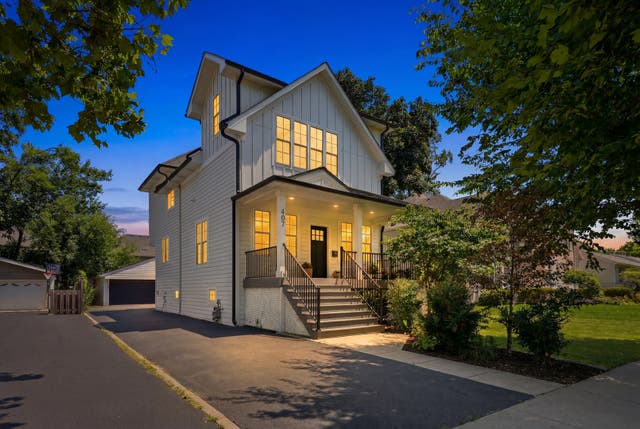

Similar Home Values
Comparable nearby listings and their asking prices.
| Address | Price | Beds | Baths | Sq Ft |
|---|---|---|---|---|
| 110 N Myrtle Avenue, Elmhurst, IL | $1,069,900 | 4 | 4 | 2,923 |
| 753 N Willow Road, Elmhurst, IL | $1,095,000 | 4 | 4 | 3,915 |
| 607 S Cedar Avenue, Elmhurst, IL | $1,099,000 | 4 | 3 | 3,330 |
| 407 S West Avenue, Elmhurst, IL | $1,099,000 | 4 | 4 | 2,464 |
| 395 S Scott Street, Elmhurst, IL | $1,235,000 | 5 | 5 | 3,164 |
| 198 N Glenview Avenue, Elmhurst, IL | $1,269,900 | 4 | 3 | 2,910 |
Moving Cost Estimate
EXIT Agents in Elmhurst


Listing Courtesy: @properties Christie's International Real Estate - 6305300900
Last Updated: 2026-07-13