

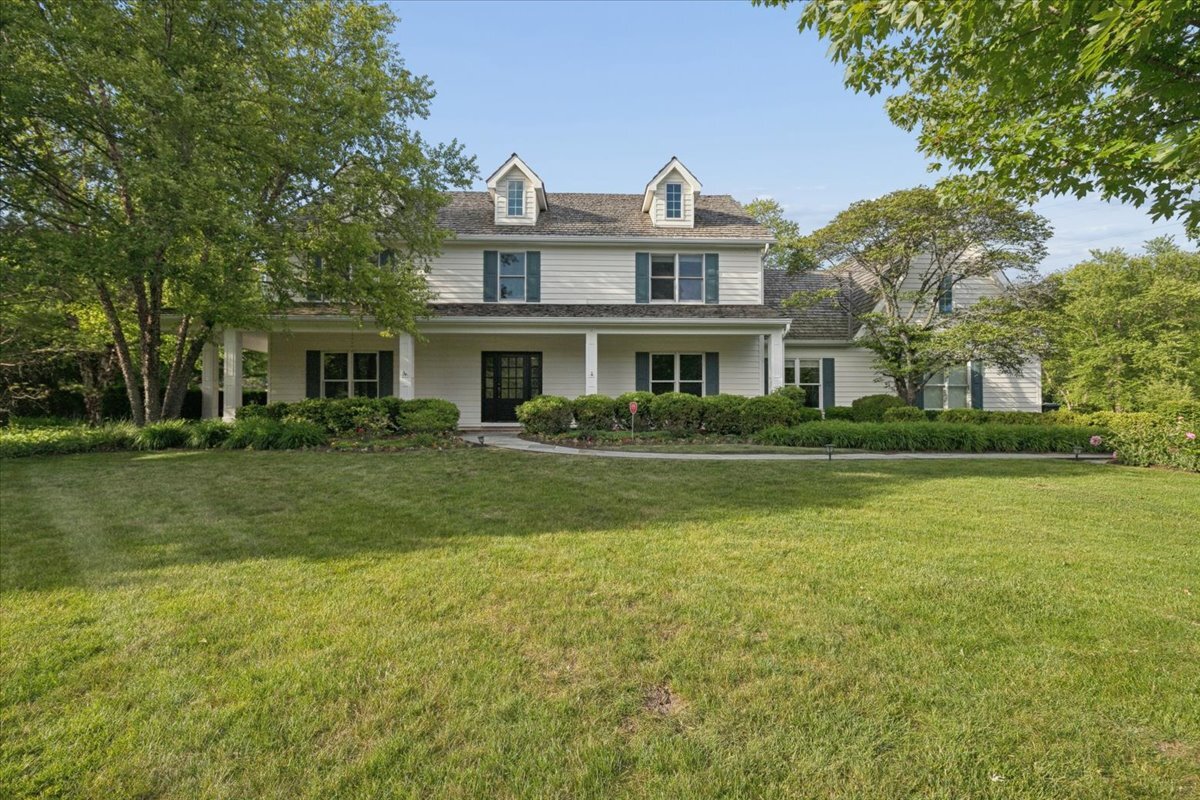
455 Hunter Lane, Lake Forest, IL 60045
Lake County
Key Facts
Description
Welcome to 455 Hunter Lane, tucked away on a quiet cul-de-sac in the sought-after Ridgelands subdivision and set on 1.3 professionally landscaped acres. Beautifully reimagined and extensively updated by the current owner, this exceptional home combines timeless elegance with modern comfort. Rich hardwood floors lead you into the grand foyer, highlighted by a Venetian plaster ceiling and a beautifully renovated powder room. Just beyond, the home's gracious living and entertaining spaces unfold, including a spacious formal living area that flows seamlessly into the expansive family room. Recently refreshed, the family room features custom built-in cabinetry and triple windows that frame picturesque views of the stunning grounds. The family room opens to a sun-filled breakfast area and a stunning chef's kitchen, showcasing remodeled custom cabinetry, brand-new countertops, backsplash, fixtures, and hardware. Just beyond the breakfast area, a large screened porch provides the perfect setting for outdoor dining, entertaining, or simply relaxing while enjoying views of the beautifully landscaped grounds. The main level also offers a spacious formal dining room, a versatile fifth bedroom or home office, a newly remodeled full bath, and a generous laundry room. Outside, the thoughtfully designed outdoor living spaces continue with an expansive patio featuring a built-in grilling area and stone firepit, creating an ideal setting for gatherings with family and friends or quiet evenings at home, all surrounded by mature landscaping and picturesque grounds. Upstairs, the expansive primary suite offers a large walk-in closet and an oversized bathroom. Bedrooms two and three have been recently painted and feature new hardwood flooring, sharing an updated Jack-and-Jill bathroom. Bedroom four offers generous space and its own en-suite full bath. The finished basement is designed for today's lifestyle, featuring a glass-enclosed exercise room, cozy recreation area, sixth bedroom, and an additional full bath. Completing the home is an oversized three-car garage equipped with provision for two electric vehicle chargers. Additional recent improvements include two new air conditioning units, new lighting throughout most of the home, a new refrigerator, new washer and dryer, and an invisible fence. A rare opportunity to own a meticulously updated home on a spectacular 1.3-acre lot in one of the area's most desirable neighborhoods.
Property Information
Property Type
Residential
Sub-Type
Single Family Residence
Year Built
1995
Living Area
4,872 sq ft
Lot Size
1.34 acres
Lot Dimensions
129X283X195X338X102
Garage Spaces
3
Parking Spaces
3
Ownership
Fee Simple
Days on Market
11
MLS® Listing#
12674824
Property Features
Interior
Appliances
Cooling
Heating
Fireplace
Basement
Parking
Patio
Construction
Sewer
Water Source
Rooms
- 11X15Main
- 8X12Main
- 14X16Basement
- 32X14Basement
- 16X12Main
- Bedroom 214X12Second
- Bedroom 312X14Second
- Bedroom 412X10Second
- Bedroom 513X10Main
- Dining Room15X15Main
- Exercise Room13X28Basement
- Family Room18X17Main
- Game Room13X15Basement
- Kitchen18X15Main
- Laundry9X12Main
- Living Room19X15Main
- Master Bedroom22X18Second
Schools
- Elementary:
- Cherokee Elementary School
- Middle:
- Deer Path Middle School
- High:
- Lake Forest High School
- District:
- Lake Forest High School
Financial Details
Annual Taxes
$16,336
Tax year 2025
Parcel Number
16054080010000
Directions
Ridge Road south of Westleigh to Saddle Run, East to Hunter, North to #
Affordability Calculator
$295,000
Estimated monthly payment
$7,851/mo
Principal $1,180,000 · Est. interest $1,646,205 over 30 yrs
Neighborhood Market Statistics
How this home compares to active listings in Lake Forest, IL
- $364,758
- Median Listing Price
- 32
- Median Days on Market
- 1,800
- Median Sq Ft
- $202
- Median Price / Sq Ft
- 629
- Active Listings
- This home’s price is 304% above the area median.
- Its price per sq ft is 50% above the area median.
Market statistics compiled from active EXIT Realty® and MLS listings in Lake Forest, IL.
Location

Points of Interest in Lake Forest, IL
Showing the Lake Forest area map.
Nearby Schools
St Mary School-Primary Grade Center
Elementary · 0.9 mi away
Lake Forest Schools
School · 1.0 mi away
Fusion Academy Lake Forest
School · 1.0 mi away
Champions at Cherokee Elementary
Elementary · 1.2 mi away
Community High School
Secondary · 1.2 mi away
Deer Path Middle School
Secondary · 1.2 mi away
St Mary's Church
School · 1.4 mi away
St Mary's Religious Education Ctr
School · 1.4 mi away
Woodlands Acad of the Sacred Heart
School · 1.4 mi away
Everett Elementary School
Elementary · 1.4 mi away
Champions at Everett Elementary
Elementary · 1.4 mi away
Dearhaven Child Care and Learning Center
School · 1.9 mi away
Lake Forest Graduate School of Management
School · 2.0 mi away
Lake Forest Academy
School · 2.1 mi away
Lake Forest High School
Secondary · 2.4 mi away
Sheridan Elementary School
Elementary · 2.5 mi away
Northwood Junior High School
Secondary · 2.5 mi away
Wayne Thomas Elementary School
Elementary · 2.5 mi away
Bannockburn School
Elementary · 2.8 mi away
Daniel Wright Junior High School
Secondary · 2.9 mi away
Commute Calculator
Nearby Homes


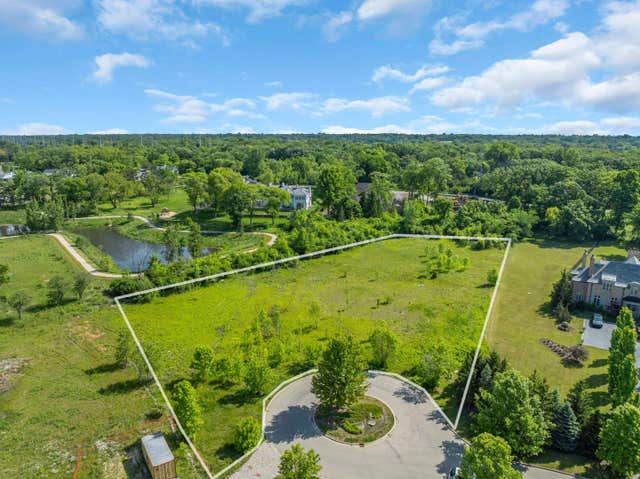
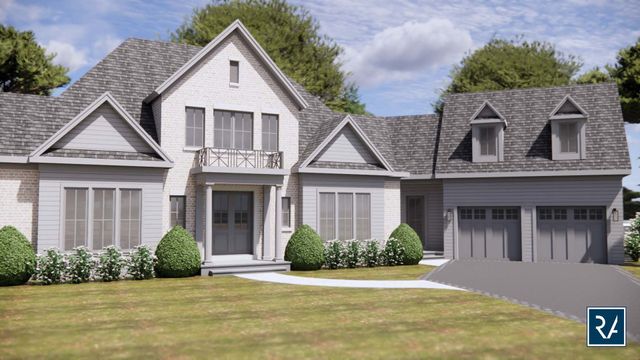

Similar Homes Nearby
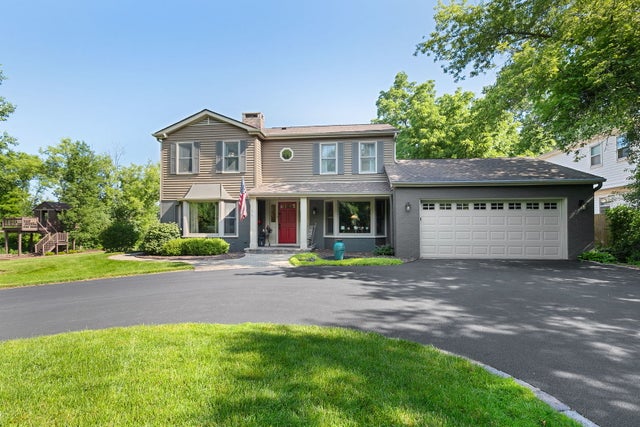

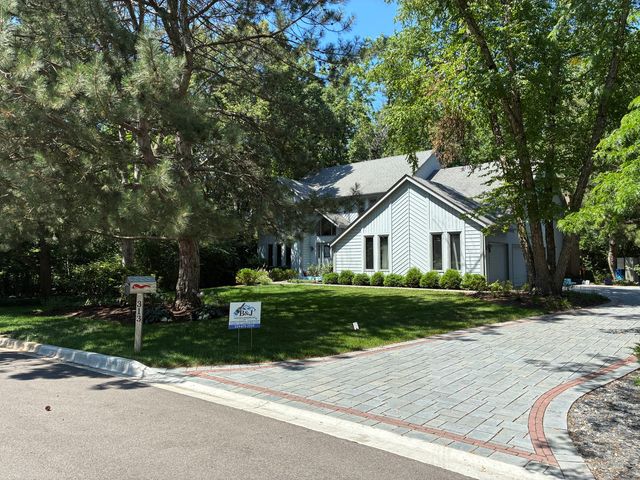
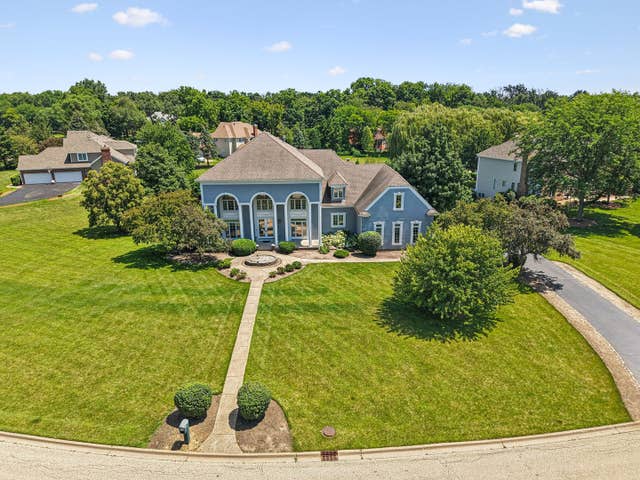
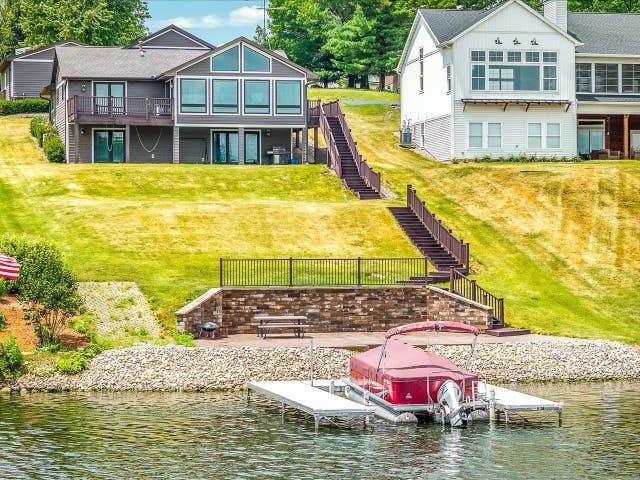
Similar Home Values
Comparable nearby listings and their asking prices.
| Address | Price | Beds | Baths | Sq Ft |
|---|---|---|---|---|
| 502 W Witchwood Lane, Lake Bluff, IL | $1,035,000 | 4 | 3 | 2,460 |
| 130 Gale Avenue, River Forest, IL | $1,039,000 | 5 | 3 | 3,500 |
| 23843 N LOOKOUT POINTE Road, Lake Barrington, IL | $1,050,000 | 4 | 4 | 4,180 |
| 313 Whitmore Lane, Lake Forest, IL | $1,080,000 | 4 | 3 | 3,300 |
| 6605 Oakwood Manor Drive, Crystal Lake, IL | $1,098,000 | 5 | 7 | 7,000 |
| 5-216 Heathcliff Drive, LAKE CARROLL, IL | $1,099,000 | 4 | — | 3,516 |
Moving Cost Estimate
EXIT Agents in Lake Forest


Listing Courtesy: Jameson Sotheby's International Realty - (224) 284-3127
Last Updated: 2026-07-07