

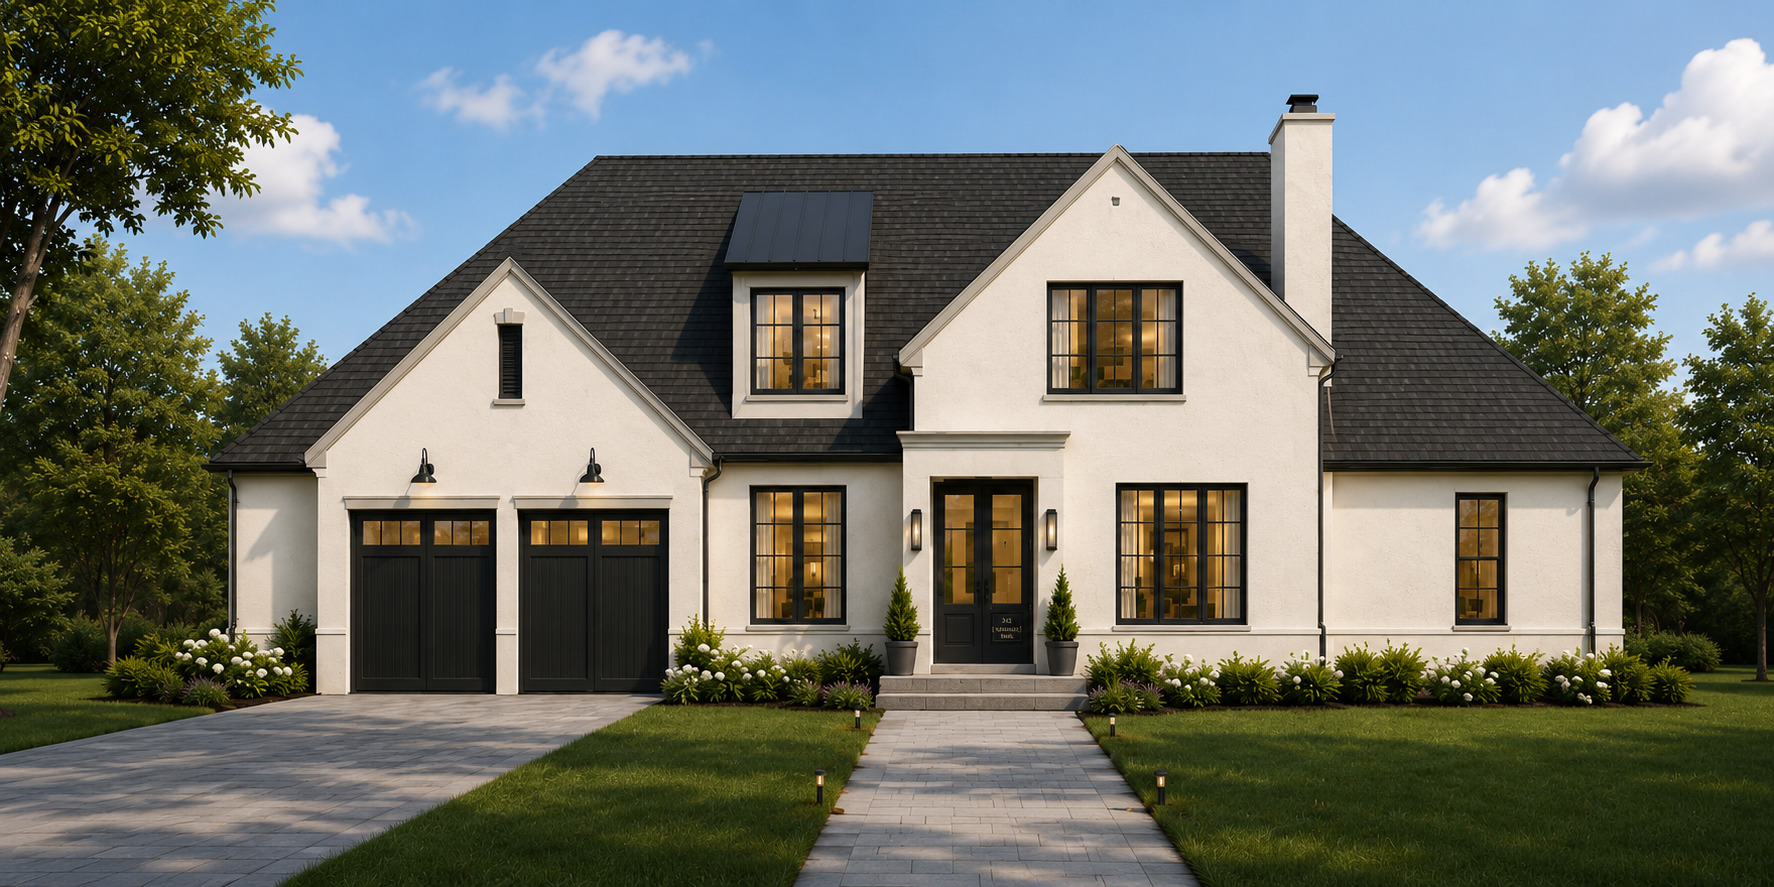
745 Tamarack Trail, Lake Forest, IL 60045
Lake County
Key Facts
Description
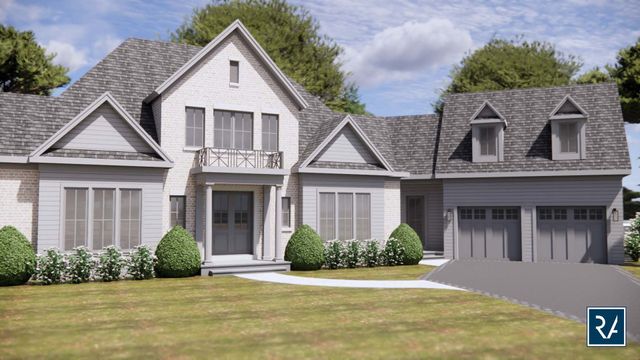
Exciting new construction opportunity in one of Lake Forest's newest and most desirable communities. This beautifully designed home offers 5 bedrooms, 4 full bathrooms, and 2 half baths, with an open and functional floor plan created for both comfortable everyday living and effortless entertaining. A welcoming covered front porch leads into bright, spacious interiors featuring hardwood floors, custom cabinetry, and thoughtfully designed living spaces throughout. The gourmet kitchen opens seamlessly to the family room and dining area, creating the perfect gathering space for family and friends. The luxurious primary suite provides a private retreat, while additional bedrooms offer plenty of space for family, guests, or a home office. The fully finished basement adds valuable living space and endless possibilities for recreation, fitness, or entertainment. Buyers still have the opportunity to select finishes and personalize details to make this home their own. Ideally located near top-rated schools, parks, shopping, dining, and commuter routes, this exceptional property combines quality craftsmanship, and an outstanding Lake Forest location. Estimated completion March 2027. Don't miss this rare chance to own a brand-new custom home tailored to your lifestyle.
Property Information
Property Type
Residential
Sub-Type
Single Family Residence
Year Built
2027
Living Area
4,300 sq ft
Lot Size
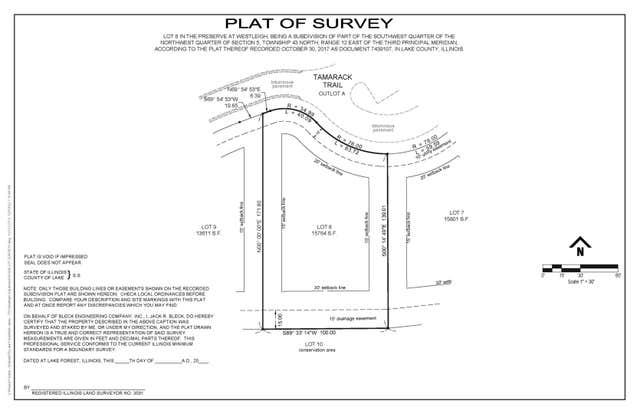
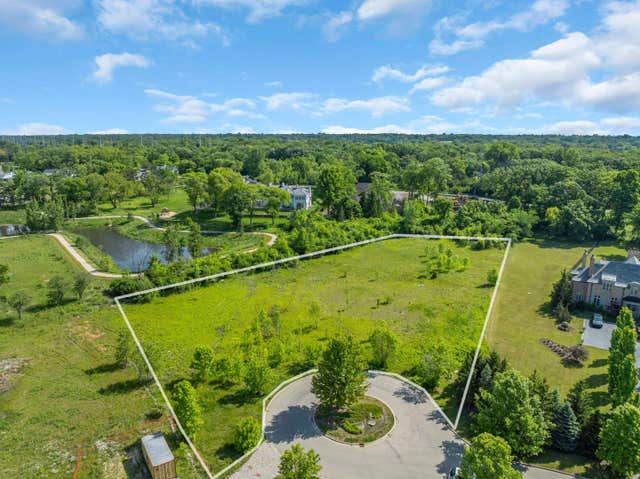
0.36 acres
Lot Dimensions
59x128x172x139
Garage Spaces
2
Parking Spaces
6
Ownership
Fee Simple w/ HO Assn.
Days on Market
7
MLS® Listing#
12674368
Property Features
Interior
Exterior
Appliances
Cooling
Heating
Flooring
Fireplace
Basement
Parking
Laundry
Patio
Lot Features
Construction
Foundation
Roof
Windows
Security
Other Structures
Utilities
Sewer
Water Source
Rooms
- 32X16Basement
- 16X12Main
- 7X12Main
- Bedroom 215X11Second
- Bedroom 314X12Second
- Bedroom 418X12Second
- Bedroom 514X20Basement
- Dining Room12X16Main
- Exercise Room16X19Basement
- Family Room
- Kitchen16X16Main
- Laundry8X6Main
- Living Room
- Master Bedroom17X14Main
- Office11X12Main
Schools
- Elementary:
- Cherokee Elementary School
- Middle:
- Deer Path Middle School
- High:
- Lake Forest High School
- District:
- Lake Forest High School
Financial Details
HOA
$1,057 / Monthly
Parcel Number
16051060160000
Directions
From Ridge Road west on Westleigh Road to The Preserve at Westleigh entrance.
Affordability Calculator
$530,000
Estimated monthly payment
$14,104/mo
Principal $2,120,000 · Est. interest $2,957,589 over 30 yrs
Neighborhood Market Statistics
How this home compares to active listings in Lake Forest, IL
- $361,062
- Median Listing Price
- 32
- Median Days on Market
- 1,800
- Median Sq Ft
- $201
- Median Price / Sq Ft
- 615
- Active Listings
- This home’s price is 634% above the area median.
- Its price per sq ft is 206% above the area median.
Market statistics compiled from active EXIT Realty® and MLS listings in Lake Forest, IL.
Location

Getting Around
Points of Interest in Lake Forest, IL
Showing the Lake Forest area map.
Nearby Schools
Lake Forest Schools
School · 0.6 mi away
St Mary School-Primary Grade Center
Elementary · 0.7 mi away
Fusion Academy Lake Forest
School · 0.8 mi away
Community High School
Secondary · 1.3 mi away
Deer Path Middle School
Secondary · 1.3 mi away
Everett Elementary School
Elementary · 1.3 mi away
Champions at Everett Elementary
Elementary · 1.3 mi away
Champions at Cherokee Elementary
Elementary · 1.5 mi away
St Mary's Church
School · 1.5 mi away
St Mary's Religious Education Ctr
School · 1.5 mi away
Lake Forest Graduate School of Management
School · 1.6 mi away
Lake Forest Academy
School · 1.7 mi away
Woodlands Acad of the Sacred Heart
School · 1.8 mi away
Dearhaven Child Care and Learning Center
School · 1.8 mi away
Lake Forest High School
Secondary · 2.5 mi away
Sheridan Elementary School
Elementary · 2.6 mi away
Daniel Wright Junior High School
Secondary · 2.7 mi away
Northwood Junior High School
Secondary · 2.8 mi away
Wayne Thomas Elementary School
Elementary · 2.8 mi away
Bannockburn School
Elementary · 2.9 mi away
Commute Calculator
Nearby Homes


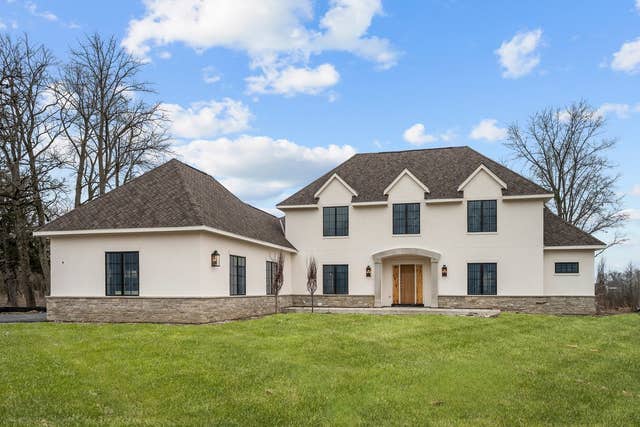
Similar Homes Nearby


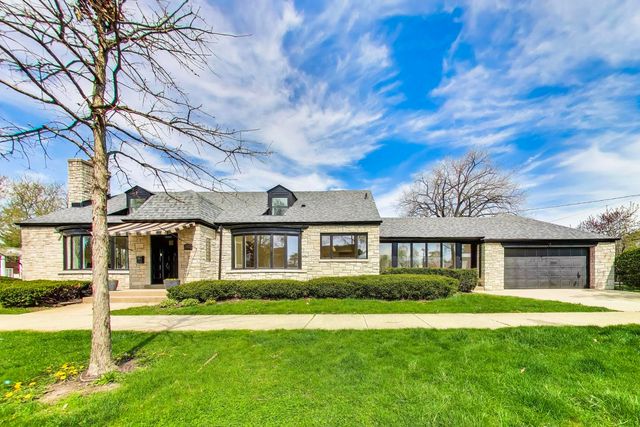
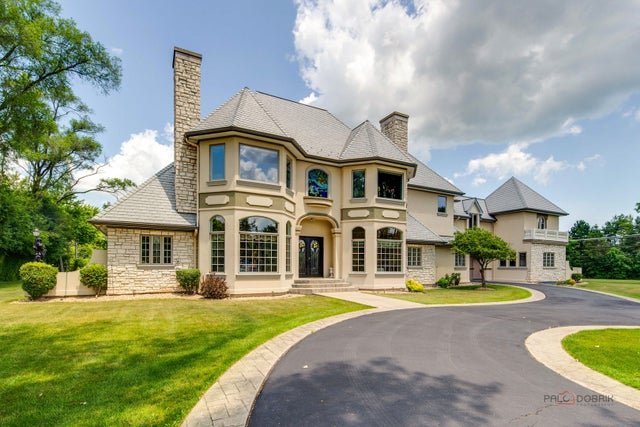

Similar Home Values
Comparable nearby listings and their asking prices.
| Address | Price | Beds | Baths | Sq Ft |
|---|---|---|---|---|
| 225 Edgewater Drive, Crystal Lake, IL | $1,875,000 | 4 | 4 | 2,518 |
| 222 W Old Mill Road, Lake Forest, IL | $1,899,000 | 5 | 5 | 5,312 |
| 790 W Deerpath Road, Lake Forest, IL | $1,994,000 | 5 | 6 | 6,641 |
| 1503 Clinton Place, River Forest, IL | $1,995,500 | 5 | 6 | 5,000 |
| 1130 Gavin Court, Lake Forest, IL | $2,200,000 | 6 | 10 | 12,017 |
| 3873 Carlisle Drive, Crystal Lake, IL | $2,249,000 | 4 | 5 | 6,115 |
Moving Cost Estimate
EXIT Agents in Lake Forest


Listing Courtesy: KOMAR - 8477375037
Last Updated: 2026-06-10