

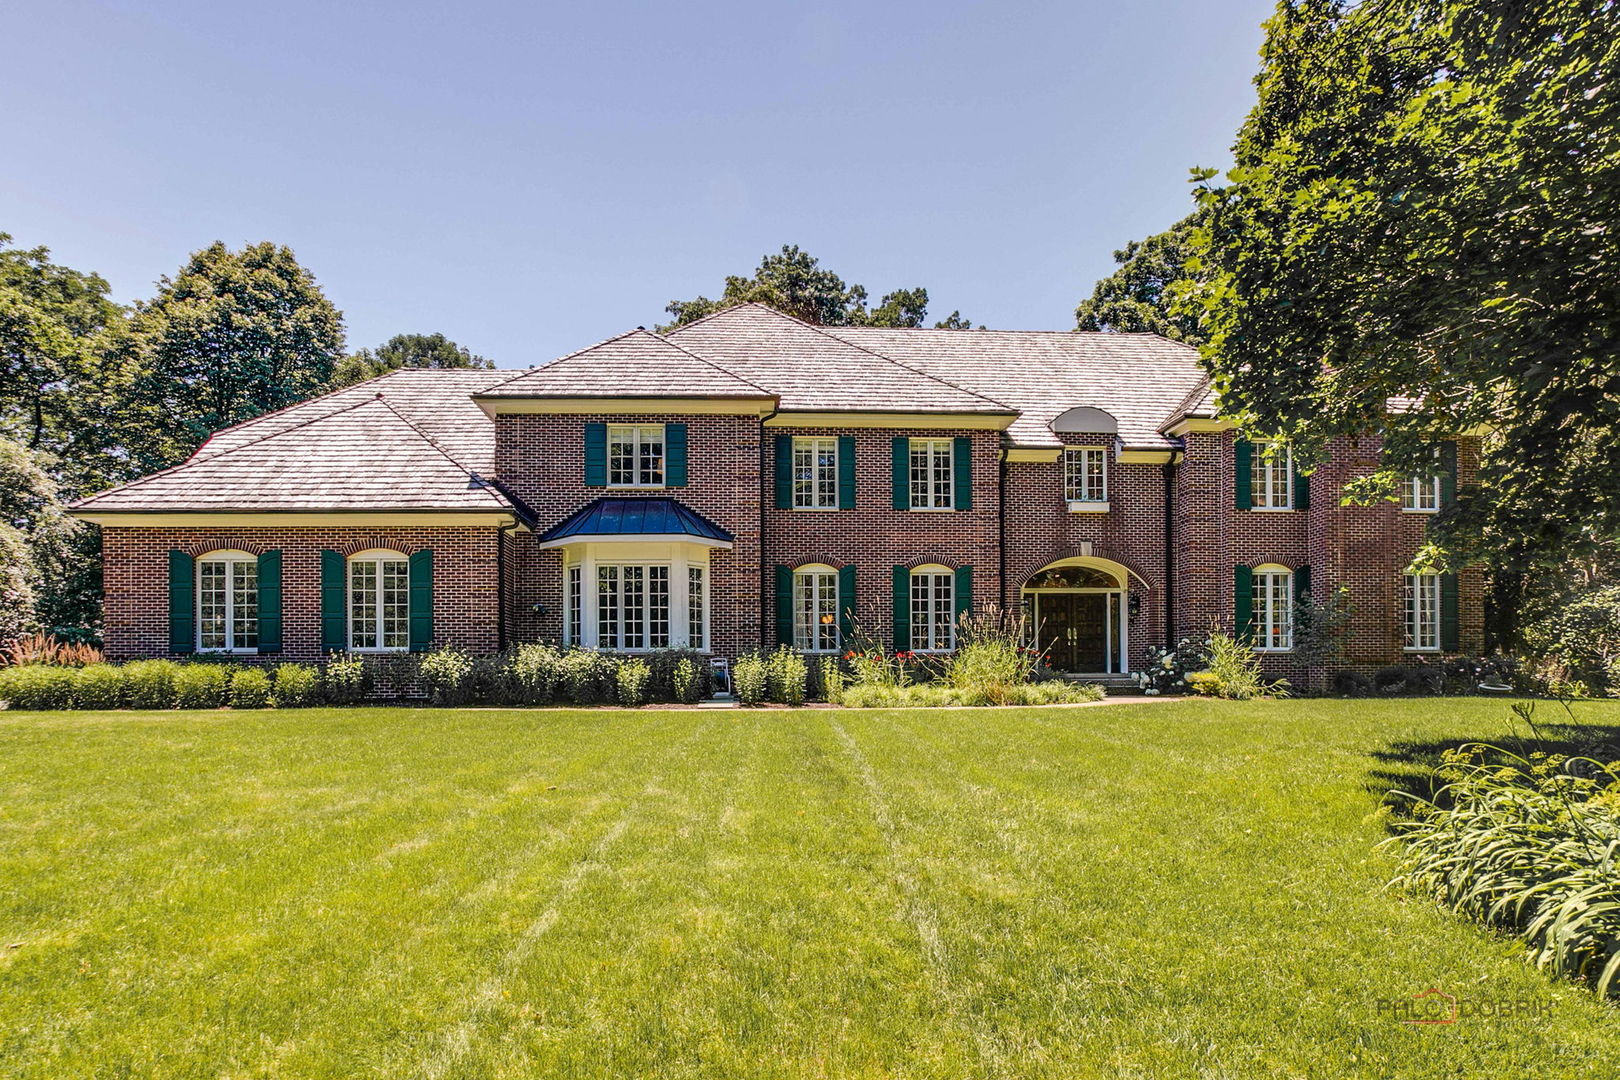
610 S Ridge Road, Lake Forest, IL 60045
Lake County
Key Facts
Description
Incredible opportunity! Beyond a private gated entrance on nearly two beautifully landscaped acres, this exceptional all-brick estate offers an impressive combination of timeless elegance, modern updates, and extraordinary living space. With 7,700 square feet above grade, this luxurious residence features 6 or 7 bedrooms, 5 full bathrooms, one half bath, and an ideal floor plan designed for today's lifestyle. Thoughtfully updated throughout, the home showcases a new roof, updated mechanical systems, stylish designer lighting, and the added peace of mind of a generator. Rich hardwood floors throughout the first floor, soaring volume ceilings, custom millwork, skylights, and five fireplaces create a warm yet sophisticated atmosphere throughout the home. Designed for both everyday living and grand-scale entertaining, the expansive floor plan includes elegant formal living and dining rooms, a private library, and a spectacular family room with vaulted ceilings, a dramatic floor-to-ceiling brick fireplace, and direct access to the sunroom overlooking the private grounds. 10' and 9' ceilings. The gourmet kitchen is beautifully appointed with premium stainless-steel appliances, a paneled refrigerator, dual sinks, an oversized center island with breakfast bar seating, and abundant custom cabinetry. A 2016 addition includes a fabulous custom 2nd gourmet kitchen, dining area, huge island w/ breakfast bar, spacious living area, green house/sunroom, connected through the mudroom/laundry room which opens to the first-floor bedroom and full bath. This area provides the perfect arrangement for extended family, guests, or multigenerational living. The luxurious primary suite is a private retreat featuring tray ceilings, a cozy fireplace, large walk-in closet, and a spa-inspired bath complete with dual vanities, a soaking tub, steam shower, fireplace and separate shower. Four additional generously sized bedrooms and a large bonus room (or very large bedroom with full bath and wet bar) complete the second level, offering exceptional flexibility for family living, recreation, or home office space. The expansive finished basement increases the homes versatility with abundant recreation and entertainment space. Additional amenities include zoned heating and cooling, central vacuum, lawn irrigation system, security system, backup sump pump, and an oversized heated 4 car garage. Outside, the expansive patio overlooks nearly two acres of professionally landscaped grounds, creating an ideal setting for outdoor entertainment or peaceful relaxation. Located within the highly acclaimed Lake Forest School District and just minutes from downtown Lake Forest, Metra, shopping, dining, parks, and Lake Michigan, this remarkable estate seamlessly blends luxury, comfort, and functionality with valuable recent improvements, making it truly move-in ready.
Property Information
Property Type
Residential
Sub-Type
Single Family Residence
Style
Georgian
Year Built
1989
Living Area
7,683 sq ft
Lot Size
1.86 acres
Lot Dimensions
226 X 484 X 208 X 367
Garage Spaces
4
Parking Spaces
4
Ownership
Fee Simple
Days on Market
7
MLS® Listing#
12698765
Property Features
Interior
Exterior
Appliances
Cooling
Heating
Flooring
Fireplace
Basement
Parking
Laundry
Patio
Lot Features
Construction
Foundation
Roof
Windows
Security
Other Structures
Community
Sewer
Rooms
- 28X9Main
- 20X18Main
- 13X11Main
- 75X35Basement
- 20X12Main
- 16X14Main
- 24X15Main
- Bedroom 218X15Second
- Bedroom 317X15Second
- Bedroom 417X12Second
- Bedroom 513X12Second
- Bonus Room33X24Second
- Dining Room18X15Main
- Family Room23X23Main
- Kitchen18X17Main
- Laundry21X06Main
- Library16X12Main
- Living Room22X19Main
- Master Bedroom22X16Second
Schools
- Elementary:
- Cherokee Elementary School
- Middle:
- Deer Path Middle School
- High:
- Lake Forest High School
- District:
- Lake Forest High School
Financial Details
Annual Taxes
$42,491
Tax year 2025
Parcel Number
16053010400000
Directions
Westleigh to Ridge South to Home on W Side of Street - Brick & Iron Gated Driveway
Affordability Calculator
$558,000
Estimated monthly payment
$14,850/mo
Principal $2,232,000 · Est. interest $3,113,839 over 30 yrs
Neighborhood Market Statistics
How this home compares to active listings in Lake Forest, IL
- $361,062
- Median Listing Price
- 32
- Median Days on Market
- 1,800
- Median Sq Ft
- $201
- Median Price / Sq Ft
- 615
- Active Listings
- This home’s price is 673% above the area median.
- Its price per sq ft is 80% above the area median.
Market statistics compiled from active EXIT Realty® and MLS listings in Lake Forest, IL.
Location

Getting Around
Points of Interest in Lake Forest, IL
Showing the Lake Forest area map.
Nearby Schools
St Mary School-Primary Grade Center
Elementary · 0.6 mi away
Fusion Academy Lake Forest
School · 0.8 mi away
Lake Forest Schools
School · 0.9 mi away
Everett Elementary School
Elementary · 1.2 mi away
Champions at Everett Elementary
Elementary · 1.2 mi away
Champions at Cherokee Elementary
Elementary · 1.2 mi away
Community High School
Secondary · 1.4 mi away
Deer Path Middle School
Secondary · 1.4 mi away
Woodlands Acad of the Sacred Heart
School · 1.6 mi away
St Mary's Church
School · 1.6 mi away
St Mary's Religious Education Ctr
School · 1.6 mi away
Lake Forest Graduate School of Management
School · 2.0 mi away
Lake Forest Academy
School · 2.1 mi away
Dearhaven Child Care and Learning Center
School · 2.1 mi away
Northwood Junior High School
Secondary · 2.4 mi away
Wayne Thomas Elementary School
Elementary · 2.4 mi away
Bannockburn School
Elementary · 2.6 mi away
Lake Forest High School
Secondary · 2.7 mi away
Daniel Wright Junior High School
Secondary · 2.7 mi away
Sheridan Elementary School
Elementary · 2.7 mi away
Commute Calculator
Nearby Homes

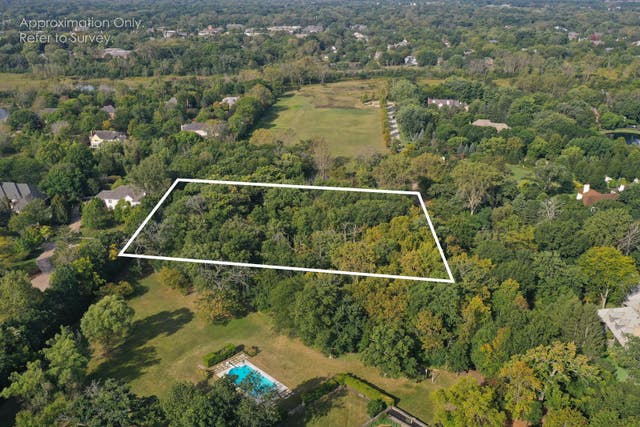
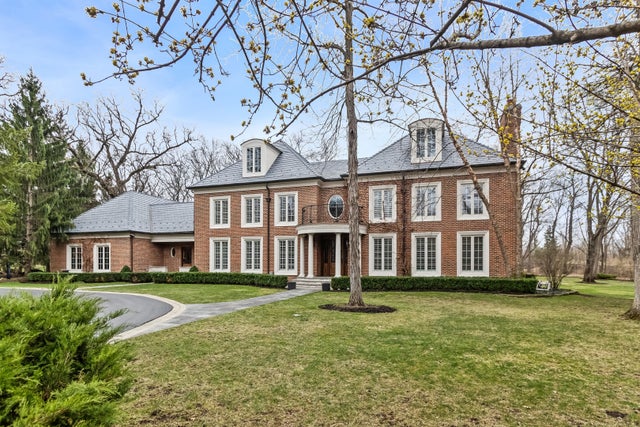


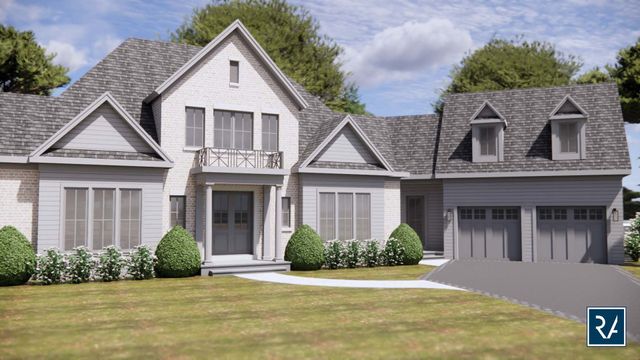
Similar Homes Nearby

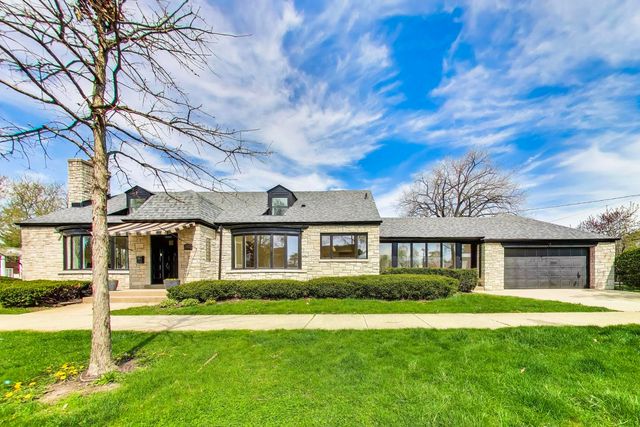
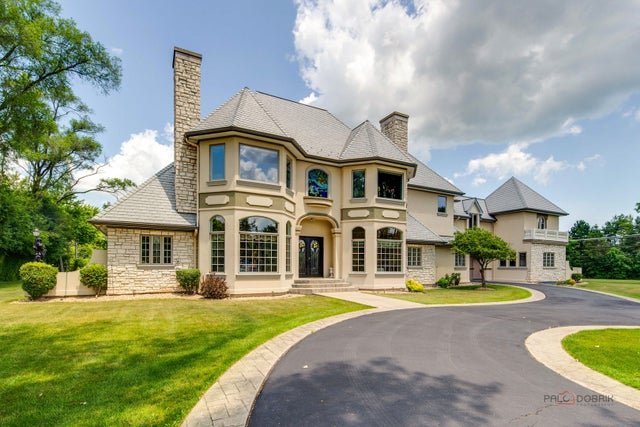

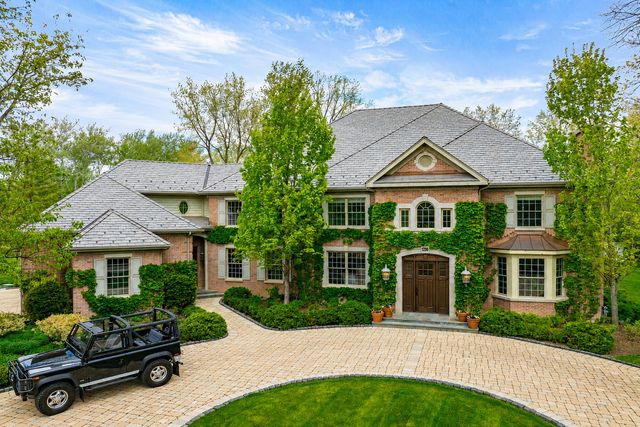
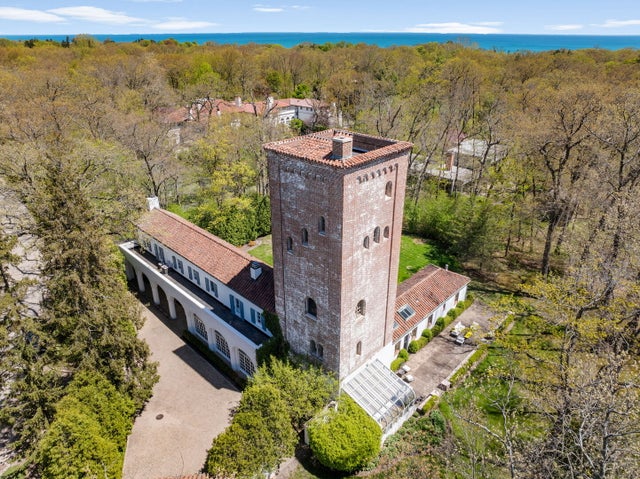
Similar Home Values
Comparable nearby listings and their asking prices.
| Address | Price | Beds | Baths | Sq Ft |
|---|---|---|---|---|
| 790 W Deerpath Road, Lake Forest, IL | $1,994,000 | 5 | 6 | 6,641 |
| 1503 Clinton Place, River Forest, IL | $1,995,500 | 5 | 6 | 5,000 |
| 1130 Gavin Court, Lake Forest, IL | $2,200,000 | 6 | 10 | 12,017 |
| 704 Monroe Avenue, River Forest, IL | $2,250,000 | 5 | 6 | 5,200 |
| 1230 Conway Road, Lake Forest, IL | $2,495,000 | 5 | 7 | 5,725 |
| 51 S Mayflower Road, Lake Forest, IL | $2,495,000 | 5 | 6 | 6,404 |
Moving Cost Estimate
EXIT Agents in Lake Forest


Listing Courtesy: @properties Christie's International Real Estate - 8472950700
Last Updated: 2026-07-09