

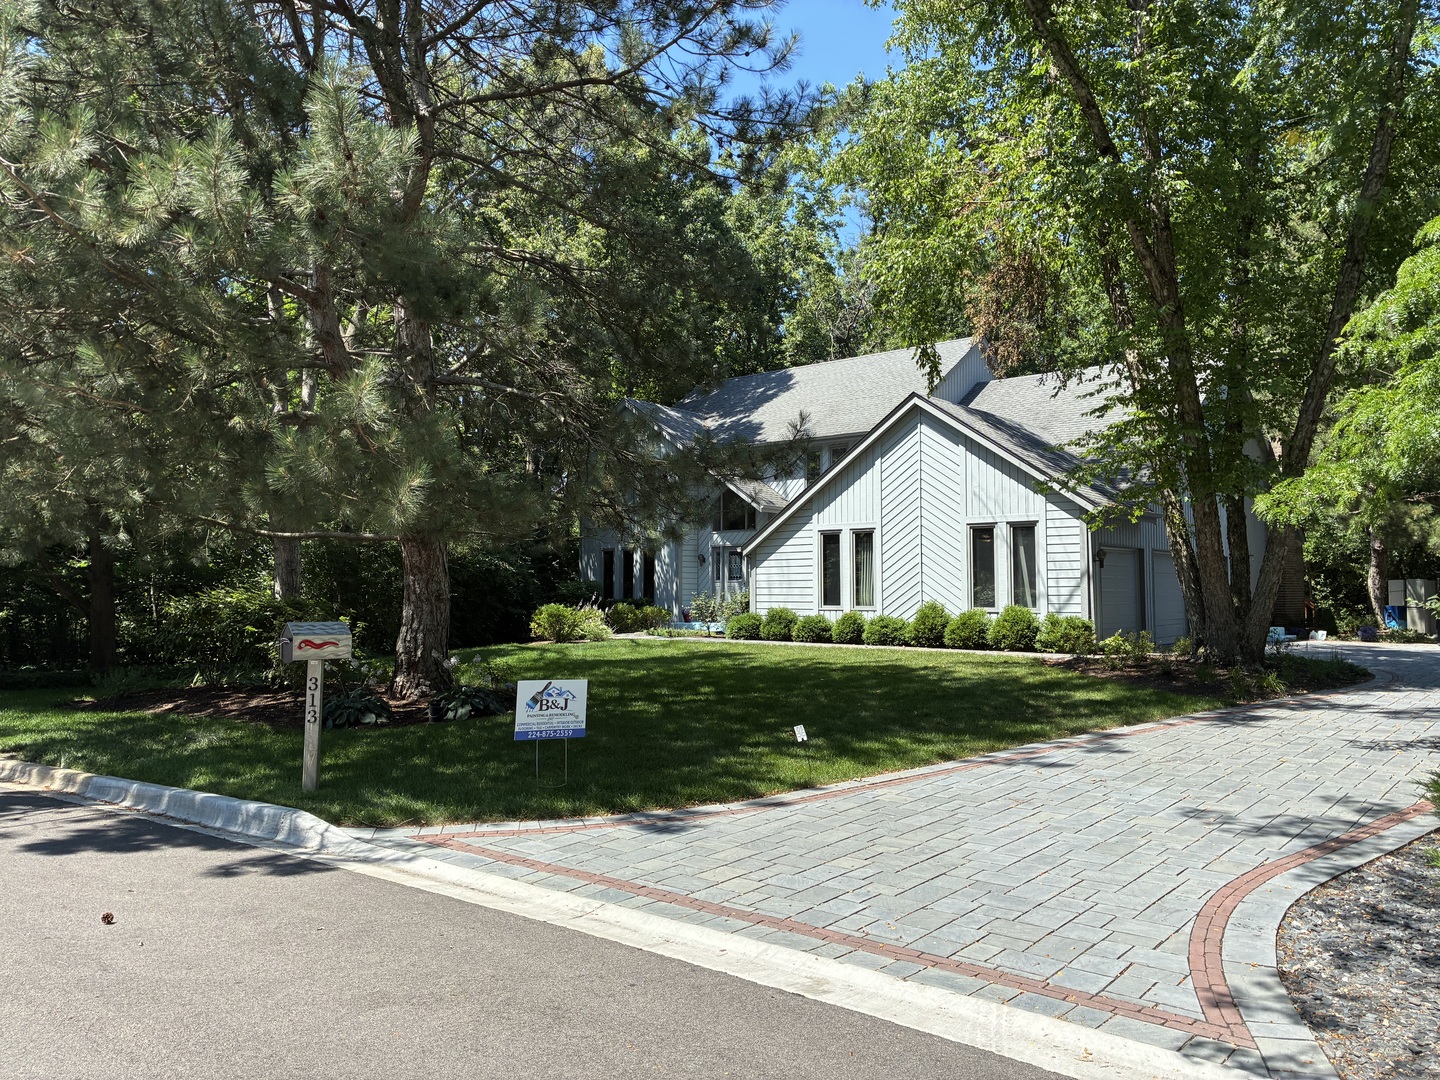
313 Whitmore Lane, Lake Forest, IL 60045
Lake County
Key Facts
Description
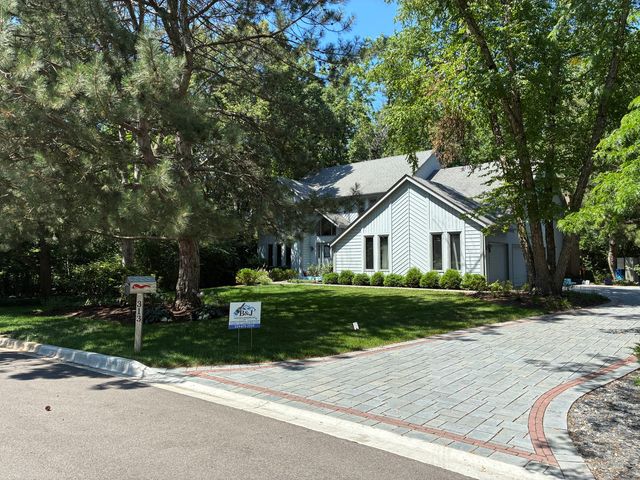
Welcome home! This stately 4-bedroom, 2.5-bathroom residence is nestled on an expansive, tree-lined 0.53-acre lot. Located in the Lincolnshire Village pocket of Lake Forest, this picturesque home is also near the highly coveted, quiet Whytegate subdivision with close access to award-winning local schools. Boasting over 3,200 square feet of thoughtfully designed living space, 313 Whitmore blends traditional architectural charm with everyday modern functionality. The spacious foyer offers 20-foot ceilings and a flowing, semi-open concept layout. The Brazilian cherry wood and oak flooring is prominent on the main level featuring sun-drenched rooms throughout. A formal dining room, living room, and an office upon entry lead to a gorgeously designed chef's, eat-in kitchen. Upgraded Wolf appliances, a double oven and a gas range wrap around the large island. The oversized family room beside the kitchen features a floor-to-ceiling brick fireplace and several skylights masterfully designed to accentuate its 20-foot cathedral ceiling. Open those sliding glass doors to a step outside to your massive deck, surrounded by trees and more importantly privacy. Want more relaxation? No problem! Your gazebo can easily fit a hot tub. So party on or enjoy a quiet suburban evening without the neighbors. Upstairs, the tranquil primary suite offers a private retreat, while three additional spacious bedrooms provide plenty of room for family, guests, a dedicated home office or hey, maybe even a workout room. Who knows? The massive footprint of the 3 car garage includes separate access to the finished basement. This "suite" addition serves as a secondary living space, featuring a fully equipped wet bar for hosting or game days. Looking to add value? The layout includes an ideal, flexible space designed to easily accommodate an additional bathroom as well. There's not much left to say...EXCEPT Schedule your tour today!
Property Information
Property Type
Residential
Sub-Type
Single Family Residence
Style
Contemporary / Traditional
Year Built
1987
Living Area
3,300 sq ft
Lot Size
0.53 acres
Lot Dimensions
23086
Garage Spaces
3
Parking Spaces
3
Ownership
Fee Simple
Days on Market
2
MLS® Listing#
12703949
Property Features
Interior
Appliances
Cooling
Heating
Flooring
Basement
Parking
Patio
Lot Features
Construction
Windows
Sewer
Rooms
- 19X13Basement
- 19X13Basement
- Bedroom 216X14Second
- Bedroom 312X12Second
- Bedroom 412X12Second
- Dining Room15X12Main
- Family Room22X15Main
- Kitchen23X15Main
- Laundry11X7Main
- Living Room18X14Main
- Master Bedroom19X13Second
- Office11X11Main
Schools
- Elementary:
- Laura B Sprague School
- Middle:
- Daniel Wright Junior High School
- High:
- Adlai E Stevenson High School
- District:
- Adlai E Stevenson High School
Financial Details
Annual Taxes
$23,924
Tax year 2024
Parcel Number
15142060060000
Directions
Half Day Rd West of 294 to River Woods (1 Mile). North on River Woods to Whitmore (1/2 Mile) Then Left on Whitmore to 313 Whitmore.
Affordability Calculator
$216,000
Estimated monthly payment
$5,748/mo
Principal $864,000 · Est. interest $1,205,357 over 30 yrs
Neighborhood Market Statistics
How this home compares to active listings in Lake Forest, IL
- $361,062
- Median Listing Price
- 32
- Median Days on Market
- 1,800
- Median Sq Ft
- $201
- Median Price / Sq Ft
- 615
- Active Listings
- This home’s price is 199% above the area median.
- Its price per sq ft is 63% above the area median.
Market statistics compiled from active EXIT Realty® and MLS listings in Lake Forest, IL.
Location

Getting Around
Points of Interest in Lake Forest, IL
Showing the Lake Forest area map.
Nearby Schools
Daniel Wright Junior High School
Secondary · 0.2 mi away
Laura B Sprague School
Elementary · 0.9 mi away
Lincolnshire Montessori School
Elementary · 1.4 mi away
Half Day School
Elementary · 1.5 mi away
Lincolnshire Kindercare
School · 1.6 mi away
Lincolnshire Community Nursery School
School · 1.6 mi away
Lake Co Hulse Detention Center 9
Secondary · 1.6 mi away
Lincolnshire-Prairie View School District 103
School · 1.7 mi away
Exceptional Learners Collaborativ
Secondary · 1.7 mi away
Everett Elementary School
Elementary · 1.8 mi away
Champions at Everett Elementary
Elementary · 1.8 mi away
Adlai E Stevenson High School
Secondary · 2.0 mi away
Fusion Academy Lake Forest
School · 2.1 mi away
Stevenson High School Alumni Association
Secondary · 2.1 mi away
Prep at Stevenson High School
Secondary · 2.1 mi away
Stevenson High School Information & Learning Center
Secondary · 2.1 mi away
Riverwoods Montessori School
Elementary · 2.1 mi away
St Mary School-Primary Grade Center
Elementary · 2.3 mi away
Vernon Hills High School
Secondary · 2.4 mi away
Lake Forest Schools
School · 2.4 mi away
Commute Calculator
Nearby Homes


Similar Homes Nearby
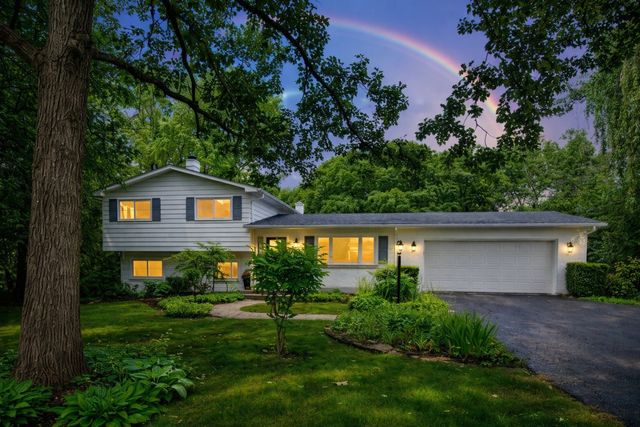
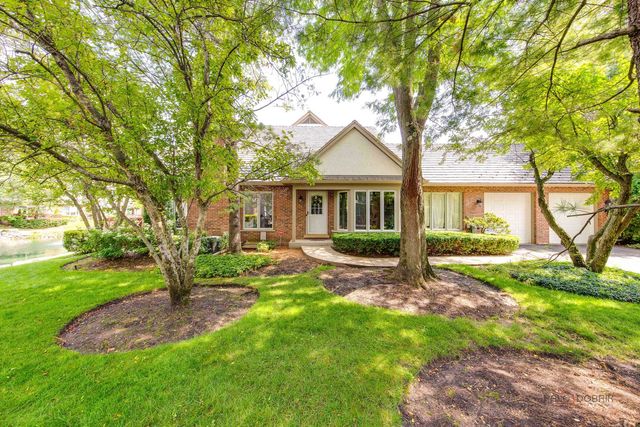

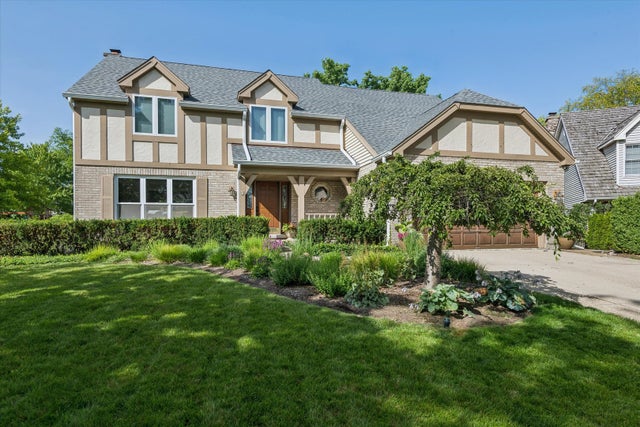
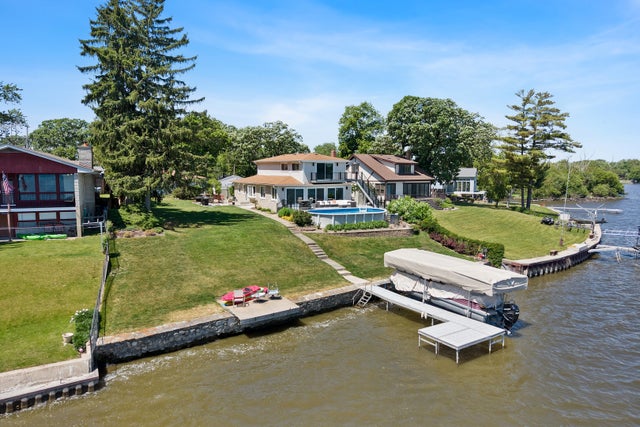
Similar Home Values
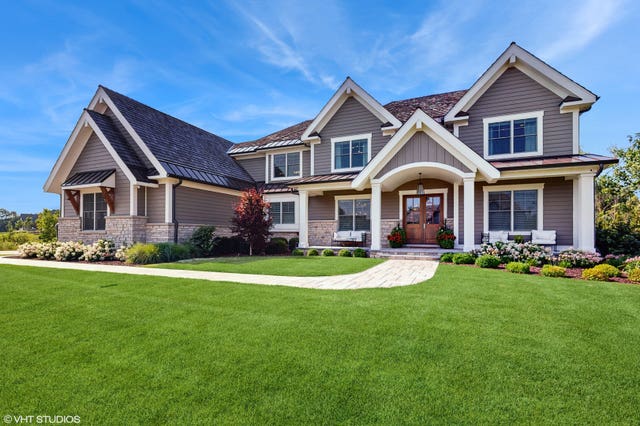
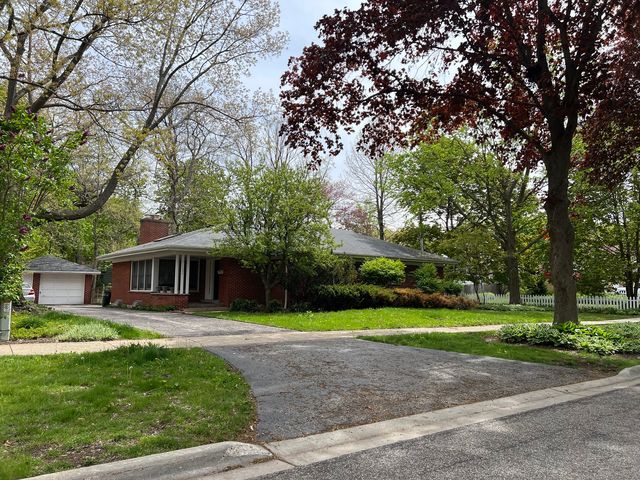
Comparable nearby listings and their asking prices.
| Address | Price | Beds | Baths | Sq Ft |
|---|---|---|---|---|
| 1505 Willow Street, Lake Forest, IL | $759,000 | 3 | 3 | 1,935 |
| 26890 N Longwood Road, Lake Forest, IL | $760,000 | 3 | 2 | 1,576 |
| 1138 Lynette Drive, Lake Forest, IL | $789,900 | 3 | 3 | 2,358 |
| 234 Franklin Avenue, River Forest, IL | $790,000 | 3 | 3 | 2,200 |
| 2 N Richmond Court, Lake Zurich, IL | $799,000 | 4 | 3 | 3,231 |
| 183 Riverside Island Drive, Fox Lake, IL | $799,000 | 5 | 3 | 2,324 |
Moving Cost Estimate
EXIT Agents in Lake Forest


Listing Courtesy: Century 21 Universal - 7734650300
Last Updated: 2026-07-14