

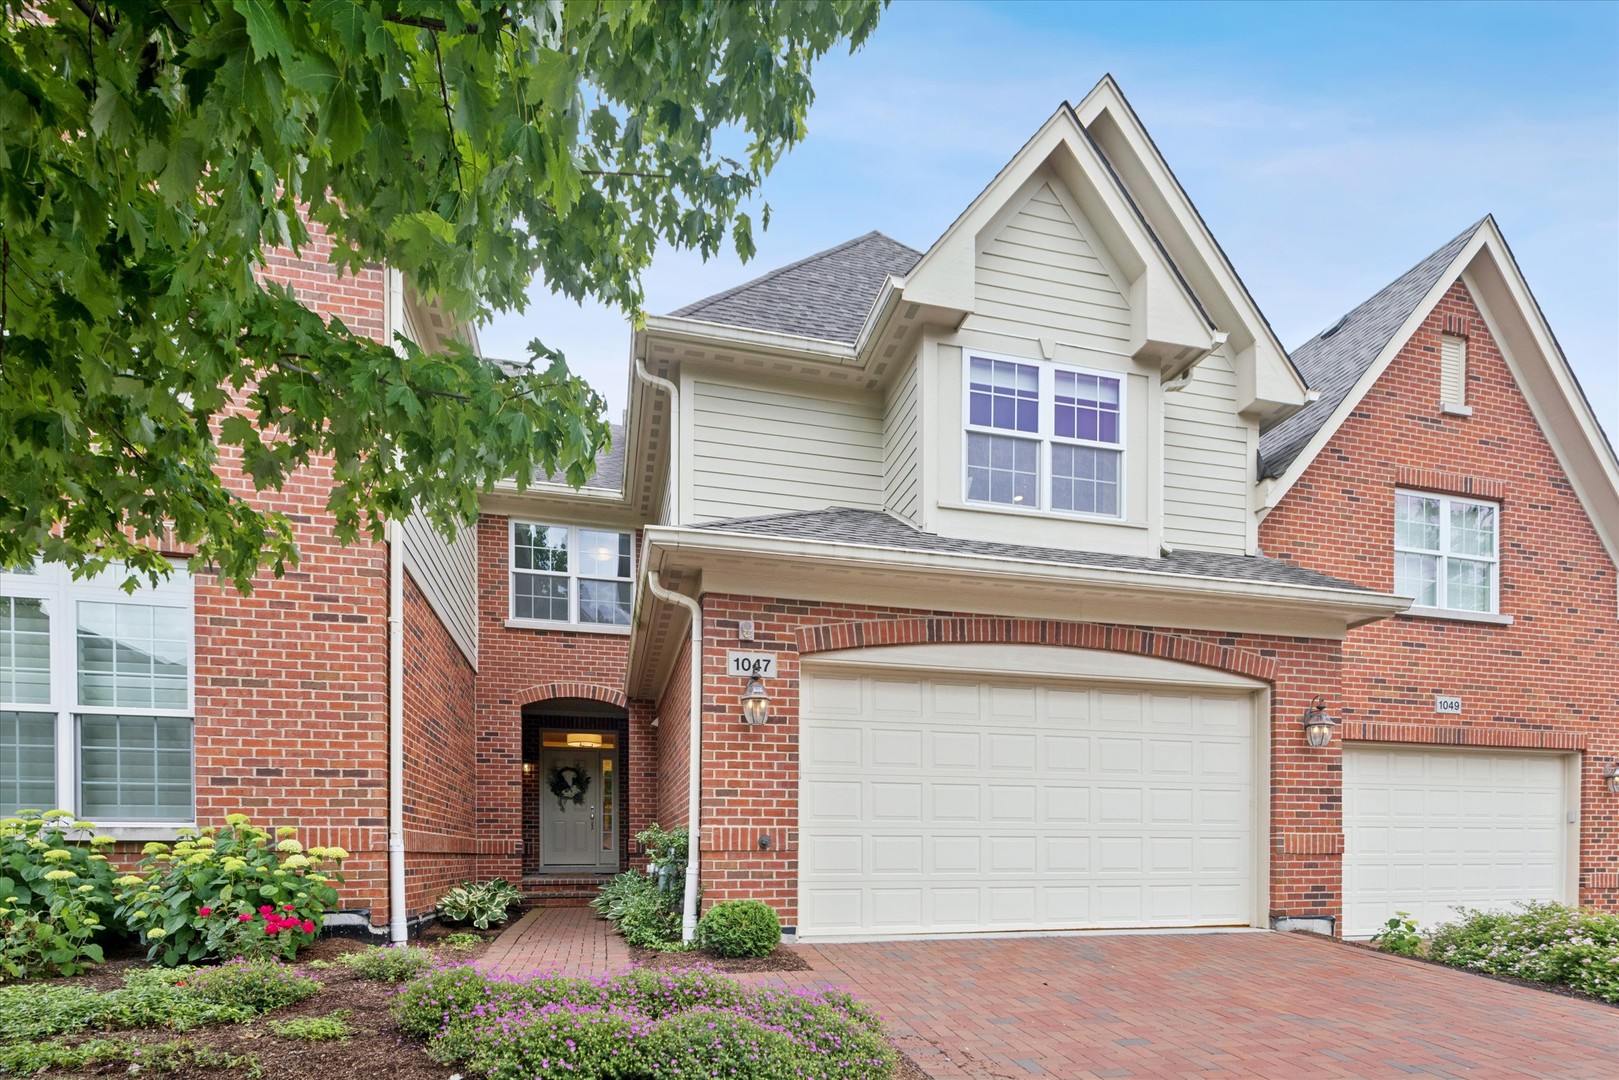
1047 Hickory Drive, Western Springs, IL 60558
Timber Trails · Cook County
Key Facts
Property Information
Property Type
Residential
Sub-Type
Townhouse
Year Built
2016
Stories
2
Living Area
2,530 sq ft
Lot Dimensions
115 X 30
Garage Spaces
2
Parking Spaces
2
Ownership
Fee Simple w/ HO Assn.
Days on Market
3
MLS® Listing#
12673929
Property Features
Appliances
Cooling
Heating
Flooring
Fireplace
Basement
Parking
Laundry
Patio
Lot Features
Construction
Foundation
Roof
Other Structures
Sewer
Water Source
Rooms
- 7X8Main
- 10X10Basement
- 27X23Basement
- Bedroom 212X11Second
- Bedroom 312X11Second
- Bedroom 4
- Den12X11Main
- Dining Room13X13Main
- Family Room21X16Main
- Kitchen17X13Main
- Laundry6X8Second
- Living Room
- Master Bedroom16X14Second
- Office13X11Main
Schools
- Elementary:
- Highlands Elementary School
- Middle:
- Highlands Middle School
- High:
- Lyons Twp High School
- District:
- Lyons Twp High School
Financial Details
HOA
$480 / Monthly
Annual Taxes
$7,684
Tax year 2024
Parcel Number
18184060430000
Directions
CORNER OF WOLF ROAD & PLAINFIELD ROAD
Affordability Calculator
$160,000
Estimated monthly payment
$4,258/mo
Principal $639,999 · Est. interest $892,856 over 30 yrs
Neighborhood Market Statistics
How this home compares to active listings in Western Springs, IL
- $690,909
- Median Listing Price
- 36
- Median Days on Market
- 2,120
- Median Sq Ft
- $320
- Median Price / Sq Ft
- 56
- Active Listings
- This home’s price is 16% above the area median.
- Its price per sq ft is 1% below the area median.
Market statistics compiled from active EXIT Realty® and MLS listings in Western Springs, IL.
Location
- 1047 Hickory Drive, Western Springs, IL 60558
Points of Interest in Western Springs, IL
Showing the Western Springs area map.
Nearby Schools
Highlands Middle School
Secondary · 0.5 mi away
Highlands Elementary School
Elementary · 0.6 mi away
Acacia Academy
School · 0.8 mi away
Maple Grove Montessori
Elementary · 1.0 mi away
Elementary School District Adm
Elementary · 1.1 mi away
Elm School Pto
School · 1.1 mi away
Elm Elementary School
Elementary · 1.1 mi away
Sunflower Montessori School
Elementary · 1.2 mi away
Oak Elementary School
Elementary · 1.3 mi away
Western Springs School District 101
Elementary · 1.4 mi away
St John of the Cross Parish
School · 1.5 mi away
St. Cletus School
School · 1.5 mi away
Lyons Township High School
Secondary · 1.7 mi away
Hinsdale Central High School
Secondary · 1.8 mi away
Spring Avenue Elementary School
Elementary · 1.8 mi away
WM F Gurrie Middle School
Secondary · 1.8 mi away
Ideal Elementary School
Elementary · 1.8 mi away
Kensington School
Elementary · 2.0 mi away
Hinsdale Middle School
Secondary · 2.1 mi away
Creative World Montessori School
Elementary · 2.1 mi away
Commute Calculator
Nearby Homes


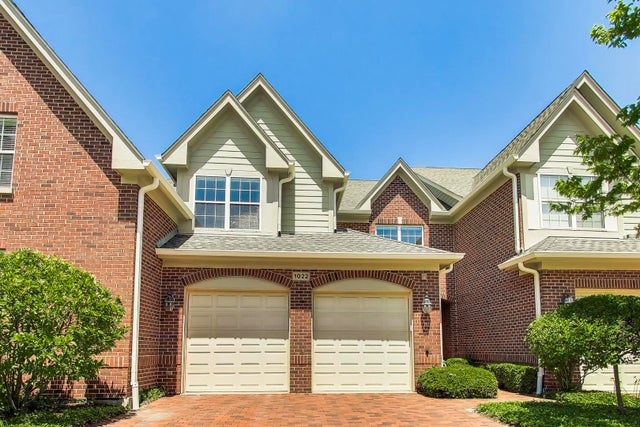
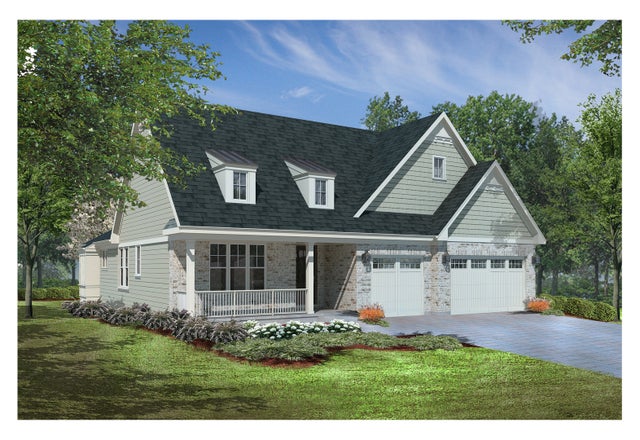
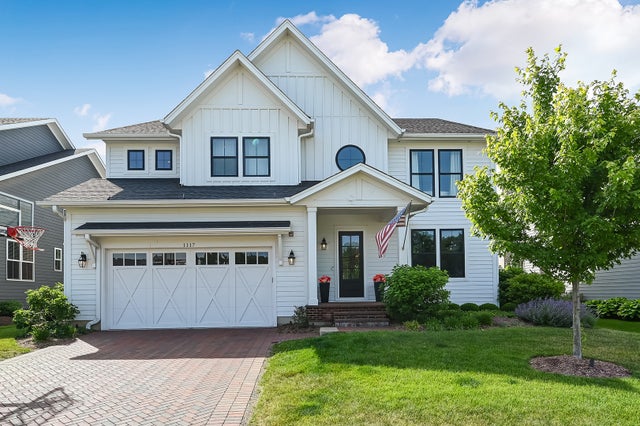
Similar Homes Nearby

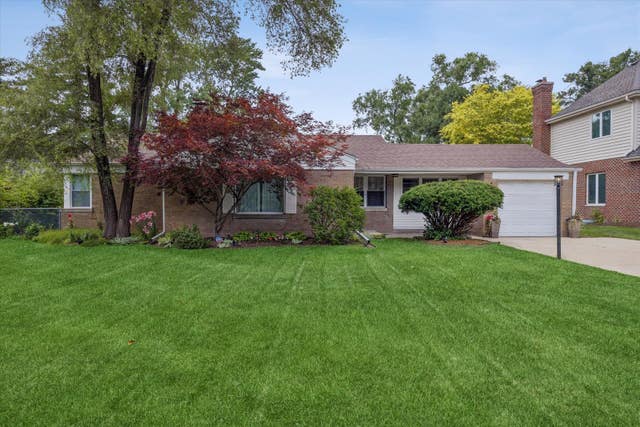


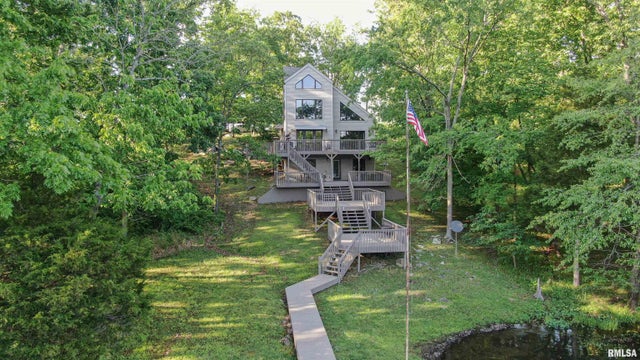
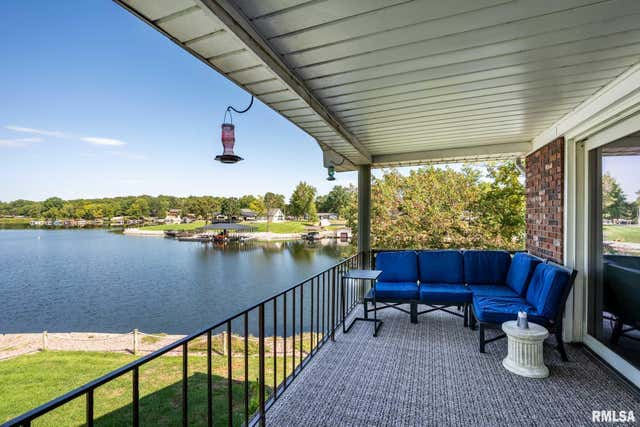
Similar Home Values
Comparable nearby listings and their asking prices.
| Address | Price | Beds | Baths | Sq Ft |
|---|---|---|---|---|
| 12705 N Egypt Shores Drive, Creal Springs, IL | $565,565 | 3 | 3 | 2,184 |
| 4812 Wolf Road, Western Springs, IL | $615,000 | 3 | 2 | 1,867 |
| 5818 Ridgewood Drive, Western Springs, IL | $650,000 | 4 | 2 | 1,709 |
| 8201 Crestview Drive, Willow Springs, IL | $659,900 | 4 | 3 | 2,043 |
| 135 E Cut Off Road, Creal Springs, IL | $675,000 | 3 | 2 | 2,730 |
| 622 Dongola Court, Creal Springs, IL | $679,900 | 5 | 4 | 5,040 |
Moving Cost Estimate
EXIT Agents in Western Springs


Listing Courtesy: Compass - 6309746750
Last Updated: 2026-06-10