

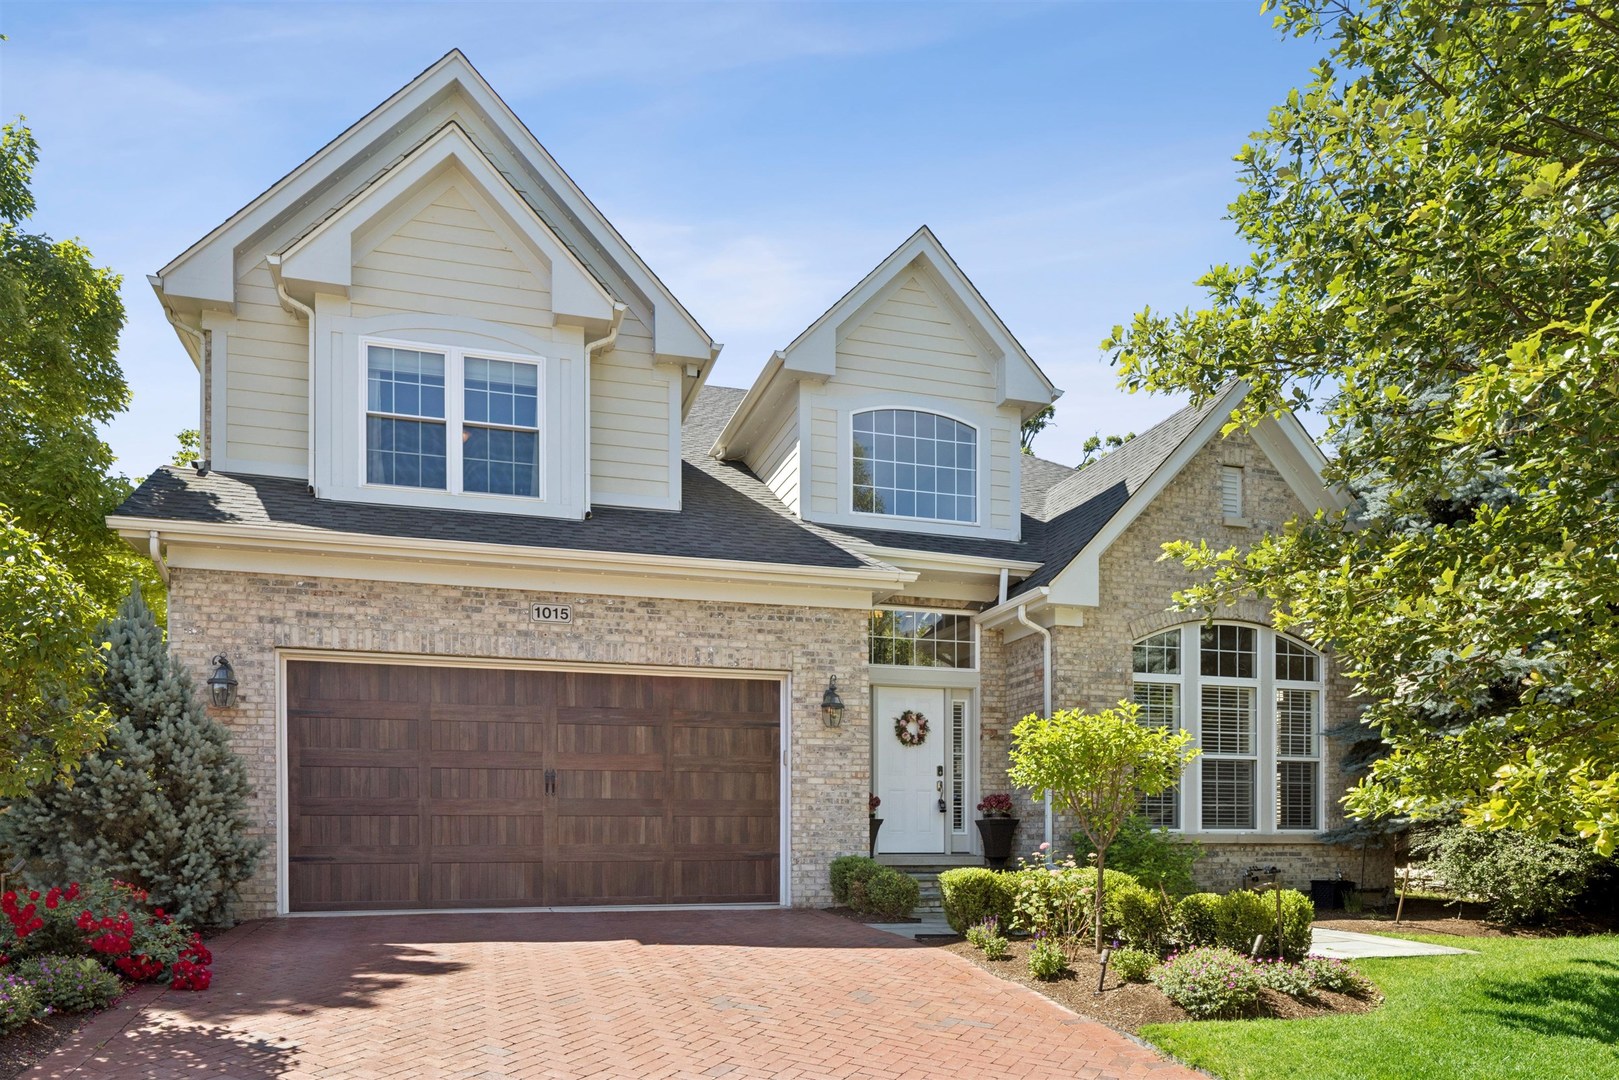
1015 White Pine Lane, Western Springs, IL 60558
Timber Trails · Cook County
Key Facts
Description
Welcome to this bright and beautifully maintained 4-bedroom, 3.1-bath home in the sought-after, maintenance-free Timber Trails community. Thoughtfully designed and exceptionally cared for, this home features a newer roof, two newer Carrier furnaces, two new Carrier air conditioners, a first-floor primary suite, multiple living spaces, soaring ceilings, and more than 4,200 square feet of versatile living space. Enjoy an unbeatable location with nearby jogging paths, tennis courts, and a playground, plus the convenience of walking to Highlands Elementary and Middle Schools. Downtown Western Springs, the BNSF Metra line, restaurants, shopping, and major highways are all just minutes away. From the moment you step inside, you'll appreciate the quality craftsmanship and attention to detail. Highlights include a dramatic custom spiral staircase with iron balusters, soaring two-story ceilings extending from the foyer through the breakfast area, plantation shutters, oversized millwork, and an open layout designed for both everyday living and entertaining. The chef's kitchen features custom maple cabinetry, abundant counter space, and stainless steel appliances, including Bosch dual ovens, cooktop and telescopic ventilation, a Sharp drawer microwave, and a GE refrigerator replaced in 2023. Natural light pours into the breakfast room through two-story windows with Hunter Douglas remote-controlled shades, offering beautiful views of the private backyard. Just beyond, the family room centers around a two-story painted brick fireplace and opens to a bluestone patio, creating a peaceful setting for relaxing or entertaining. Formal living and dining rooms provide elegant spaces for hosting, while the first-floor primary suite offers a private retreat with two custom walk-in closets and a spa-inspired bath featuring dual vanities, a soaking tub, and separate shower. Upstairs, you'll find generously sized bedrooms with custom walk-in closets, a shared Jack-and-Jill bath with individual vanities, and a flexible loft with a wet bar-perfect as a second family room, teen lounge, or work-from-home space. The finished lower level, complete with luxury vinyl flooring and LED lighting, is ready for game nights, movie marathons, and gatherings of all sizes. Highlights include a custom wet bar with wine storage, a stylish white brick fireplace, an additional bedroom, full bath, private office, and ample storage space. Additional features include Kohler plumbing fixtures throughout, zoned heating and cooling with smart Carrier thermostats, landscape lighting, a sprinkler system, kitchen water filtration, a sump pump with battery backup, mature perennial landscaping, and an attached 2.5-car garage with a brick paver driveway and LiftMaster garage lift. This is a home designed for comfortable everyday living and memorable entertaining. Come experience all that Timber Trails has to offer.
Property Information
Property Type
Residential
Sub-Type
Single Family Residence
Style
Traditional
Year Built
2005
Living Area
2,934 sq ft
Lot Size
0.15 acres
Lot Dimensions
115 X 58
Garage Spaces
2.5
Parking Spaces
2.5
Ownership
Fee Simple w/ HO Assn.
Days on Market
7
MLS® Listing#
12701673
Property Features
Interior
Exterior
Appliances
Cooling
Heating
Flooring
Fireplace
Basement
Parking
Laundry
Patio
Lot Features
Construction
Foundation
Roof
Windows
Security
Community
Sewer
Water Source
Rooms
- 10X10Basement
- 9X11Main
- 11X17Basement
- 35X21Basement
- Bedroom 217X14Second
- Bedroom 315X17Second
- Bedroom 413X15Basement
- Dining Room12X15Main
- Family Room26X19Main
- Kitchen9X16Main
- Laundry5X8Main
- Living Room12X14Main
- Loft22X21Second
- Master Bedroom17X21Main
- Office13X13Basement
Schools
- Elementary:
- Highlands Elementary School
- Middle:
- Highlands Middle School
- High:
- Lyons Twp High School
- District:
- Lyons Twp High School
Financial Details
HOA
$237 / Monthly
Annual Taxes
$18,916
Tax year 2024
Parcel Number
18184050020000
Directions
CORNER OF WOLF ROAD & PLAINFIELD ROAD
Affordability Calculator
$213,000
Estimated monthly payment
$5,668/mo
Principal $852,000 · Est. interest $1,188,616 over 30 yrs
Neighborhood Market Statistics
How this home compares to active listings in Western Springs, IL
- $690,909
- Median Listing Price
- 36
- Median Days on Market
- 2,120
- Median Sq Ft
- $320
- Median Price / Sq Ft
- 56
- Active Listings
- This home’s price is 54% above the area median.
- Its price per sq ft is 13% above the area median.
Market statistics compiled from active EXIT Realty® and MLS listings in Western Springs, IL.
Location
- 1015 White Pine Lane, Western Springs, IL 60558
Points of Interest in Western Springs, IL
Showing the Western Springs area map.
Nearby Schools
Highlands Middle School
Secondary · 0.4 mi away
Highlands Elementary School
Elementary · 0.5 mi away
Acacia Academy
School · 0.9 mi away
Maple Grove Montessori
Elementary · 1.0 mi away
Elementary School District Adm
Elementary · 1.1 mi away
Elm School Pto
School · 1.1 mi away
Elm Elementary School
Elementary · 1.1 mi away
Sunflower Montessori School
Elementary · 1.1 mi away
Oak Elementary School
Elementary · 1.3 mi away
Western Springs School District 101
Elementary · 1.3 mi away
St John of the Cross Parish
School · 1.4 mi away
St. Cletus School
School · 1.5 mi away
Lyons Township High School
Secondary · 1.6 mi away
Spring Avenue Elementary School
Elementary · 1.7 mi away
WM F Gurrie Middle School
Secondary · 1.7 mi away
Hinsdale Central High School
Secondary · 1.7 mi away
Ideal Elementary School
Elementary · 1.8 mi away
Kensington School
Elementary · 2.0 mi away
Hinsdale Middle School
Secondary · 2.0 mi away
Creative World Montessori School
Elementary · 2.0 mi away
Commute Calculator
Nearby Homes


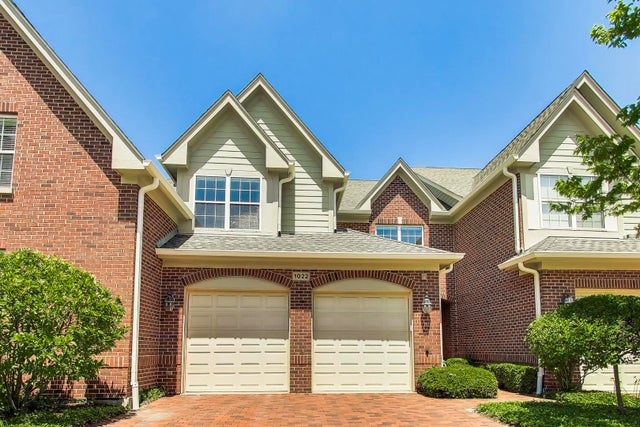

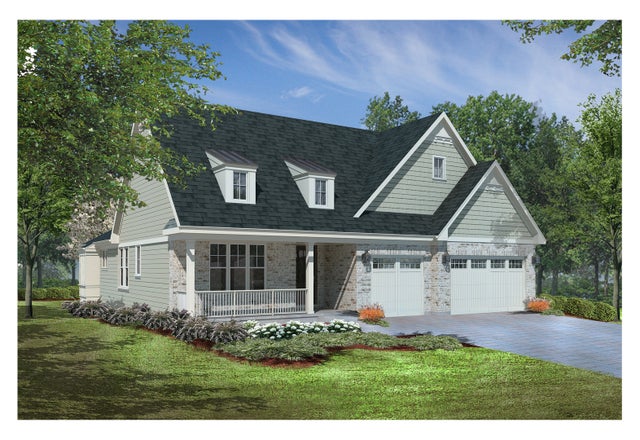
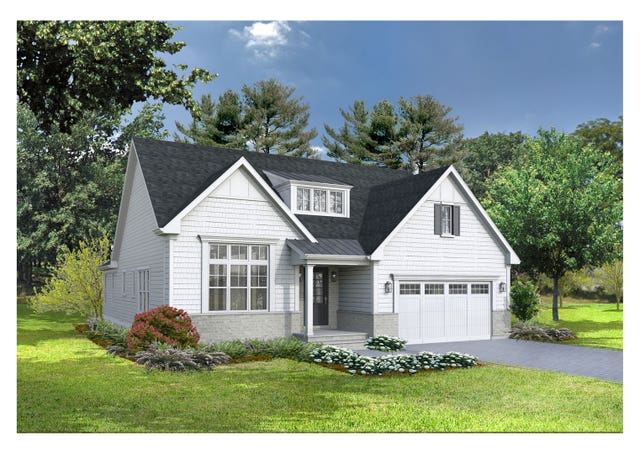
Similar Homes Nearby



Similar Home Values
Comparable nearby listings and their asking prices.
| Address | Price | Beds | Baths | Sq Ft |
|---|---|---|---|---|
| 4125 Howard Avenue, Western Springs, IL | $750,000 | 3 | 3 | 2,417 |
| 5902 Wolf Road, Western Springs, IL | $785,000 | 4 | 2 | 1,800 |
| 4142 Wolf Road, Western Springs, IL | $799,000 | 4 | 2 | 1,706 |
| 3946 Gilbert Avenue, Western Springs, IL | $799,900 | 3 | 2 | 2,056 |
| 514 Hillgrove Avenue 303, Western Springs, IL | $839,500 | 2 | 2 | 1,538 |
| 514 Hillgrove Avenue 202, Western Springs, IL | $875,000 | 2 | 2 | 1,645 |
Moving Cost Estimate
EXIT Agents in Western Springs


Listing Courtesy: @properties Christie's International Real Estate - 7082460500
Last Updated: 2026-07-10