

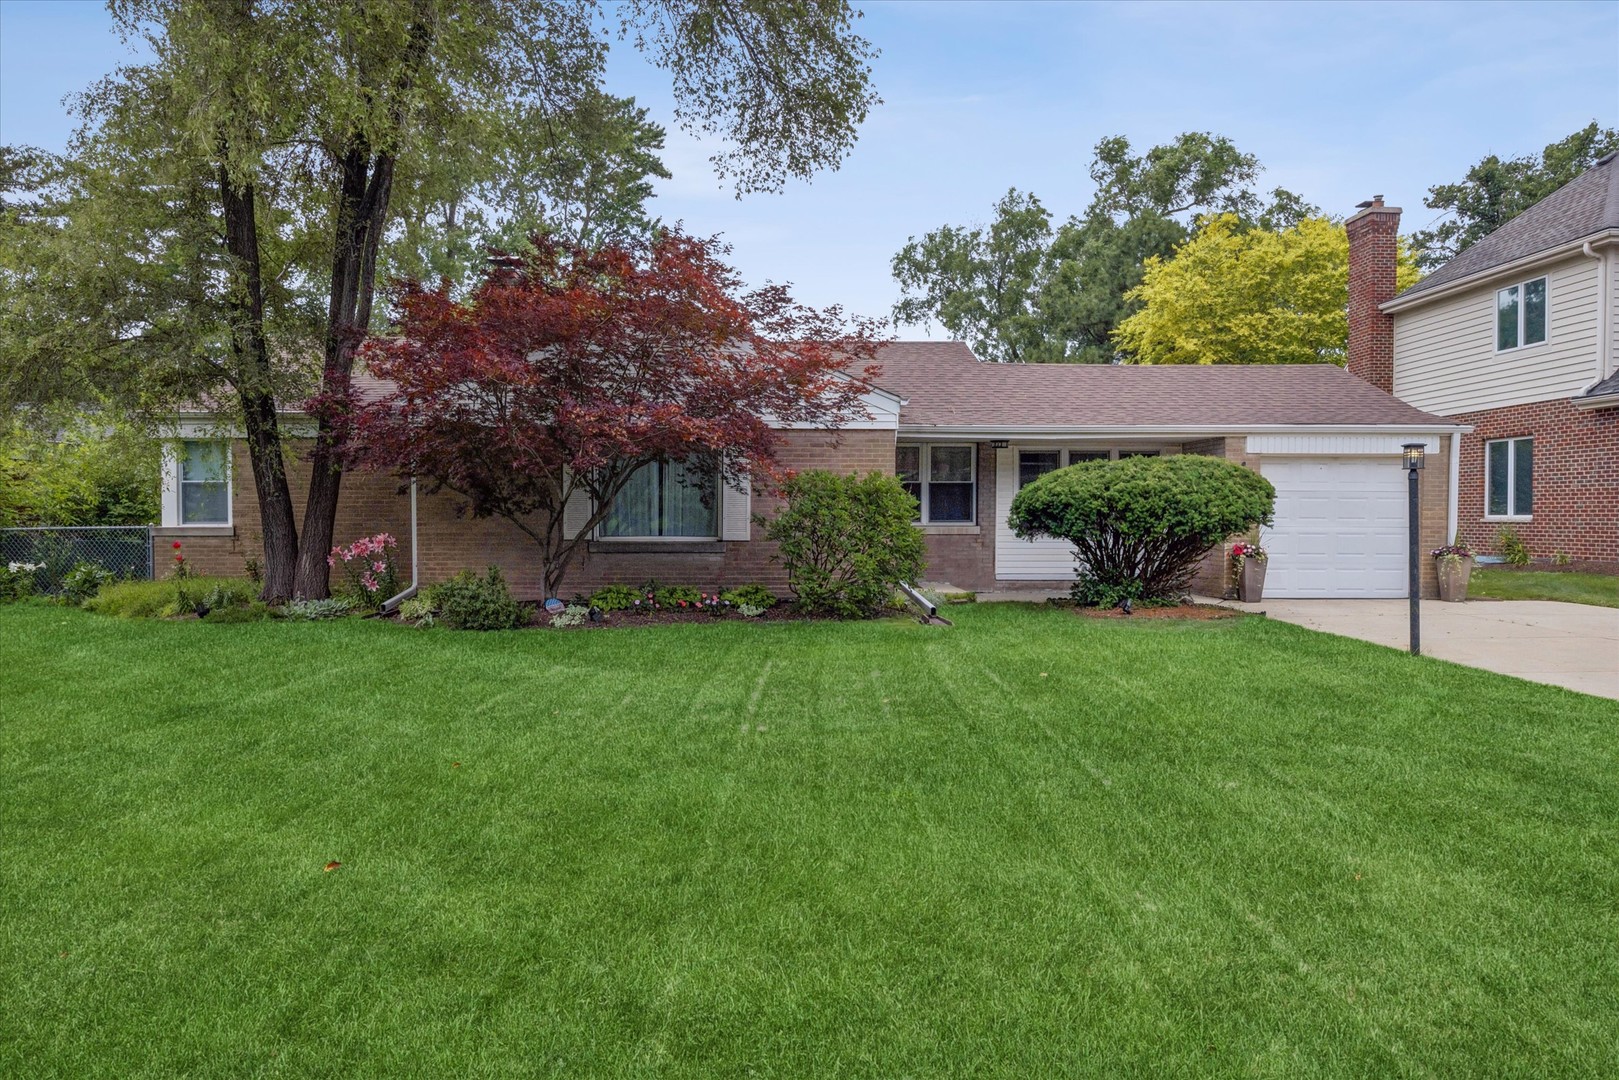
4812 Wolf Road, Western Springs, IL 60558
Cook County
Key Facts
Description
Welcome home to this beautifully updated property on an expansive 80 x 187 lot. Enjoy the desirable location, just a short walk from vibrant downtown Western Springs. Car lovers will enjoy the newer detached 3.5 car garage with pull down stairs to attic storage AND additional attached 1 car garage. Inside, you'll find a thoughtfully renovated home featuring a stunning NEW kitchen completed in 2025 with all-new appliances and flooring. Major recent improvements provide peace of mind, including a NEW tear-off roof (2023), NEW boiler (2025), exterior doors replaced within the last four years, newer washer and dryer, replacement windows in two of the bedrooms (2025), and two newer garage doors. The main level includes 3 bedrooms and 1 full bathroom. The finished basement expands the living space with a wet bar, convenient half bath, and a versatile bonus room with closet-ideal for a home office, guest space, workout room, or hobby area. Step outside to your own private backyard retreat featuring a beautiful pool and patio installed in 2022, creating the perfect setting for summer entertaining, relaxing weekends, and making memories with family and friends. The location is exceptional. Enjoy the convenience of walking to downtown Western Springs, known for its charming local restaurants, coffee shops, boutiques, community events, library, and Metra station, and highly regarded District 101 schools and Lyons Township High School, along with outstanding recreational amenities throughout the village. Nearby Spring Rock Park offers expansive green space, playgrounds, sports fields, tennis and pickleball courts, splash pad, picnic areas, and year-round outdoor enjoyment. The combination of top-rated schools, walkability, parks, and a vibrant downtown atmosphere makes Western Springs one of Chicago's most sought-after suburban communities. A rare opportunity to enjoy an updated home, a backyard oasis, and lifestyle all in one package.
Property Information
Property Type
Residential
Sub-Type
Single Family Residence
Year Built
1948
Living Area
1,867 sq ft
Lot Size
0.34 acres
Lot Dimensions
80X187
Garage Spaces
4.5
Parking Spaces
4.5
Ownership
Fee Simple
Days on Market
1
MLS® Listing#
12685081
Property Features
Appliances
Cooling
Heating
Basement
Parking
Laundry
Construction
Sewer
Rooms
- 15X10Main
- 15X6Basement
- Bedroom 212X9Main
- Bedroom 313X8Main
- Bedroom 4
- Dining Room12X12Main
- Family Room18X15Basement
- Kitchen12X10Main
- Laundry23X15Basement
- Living Room20X13Main
- Master Bedroom12X10Main
Schools
- Elementary:
- Forest Hills Elementary School
- Middle:
- Mcclure Junior High School
- High:
- Lyons Twp High School
- District:
- Lyons Twp High School
Financial Details
Annual Taxes
$9,574
Tax year 2024
Parcel Number
18072110200000
Directions
55th to Wolf, north to home
Affordability Calculator
$123,000
Estimated monthly payment
$3,273/mo
Principal $492,000 · Est. interest $686,384 over 30 yrs
Neighborhood Market Statistics
How this home compares to active listings in Western Springs, IL
- $681,818
- Median Listing Price
- 36
- Median Days on Market
- 2,184
- Median Sq Ft
- $318
- Median Price / Sq Ft
- 57
- Active Listings
- This home’s price is 10% below the area median.
- Its price per sq ft is 4% above the area median.
Market statistics compiled from active EXIT Realty® and MLS listings in Western Springs, IL.
Location

Getting Around
Points of Interest in Western Springs, IL
Showing the Western Springs area map.
Nearby Schools
St John of the Cross Parish
School · 0.2 mi away
Lyons Township High School
Secondary · 0.4 mi away
Western Springs School District 101
Elementary · 0.4 mi away
Sunflower Montessori School
Elementary · 0.5 mi away
Field Park Elementary School
Elementary · 0.7 mi away
Montessori School of Western Springs
Elementary · 0.7 mi away
Kensington School of Western Springs
School · 0.7 mi away
Western Springs School District 101
School · 0.7 mi away
McClure Junior High School
Secondary · 0.7 mi away
Creative World Montessori School
Elementary · 0.7 mi away
Hinsdale Adventist Academy
School · 0.9 mi away
Little Lambs Preschool
School · 0.9 mi away
Ladse
School · 0.9 mi away
St. John's Lutheran Church and School
School · 1.0 mi away
Western Springs School
Elementary · 1.0 mi away
Lyons Township High School
Secondary · 1.2 mi away
Highlands Elementary School
Elementary · 1.4 mi away
St. Cletus School
School · 1.4 mi away
Spring Avenue Elementary School
Elementary · 1.4 mi away
WM F Gurrie Middle School
Secondary · 1.4 mi away
Commute Calculator
Nearby Homes
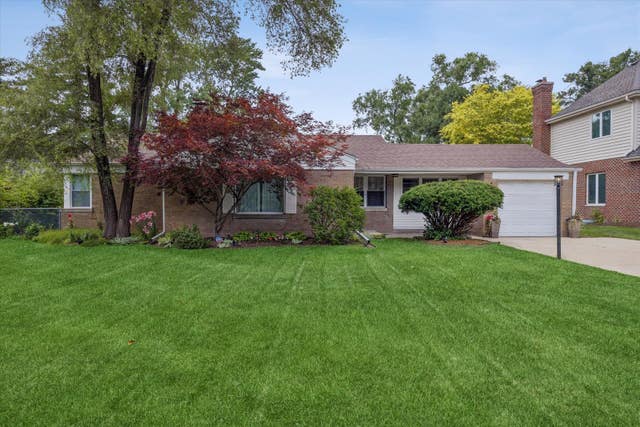

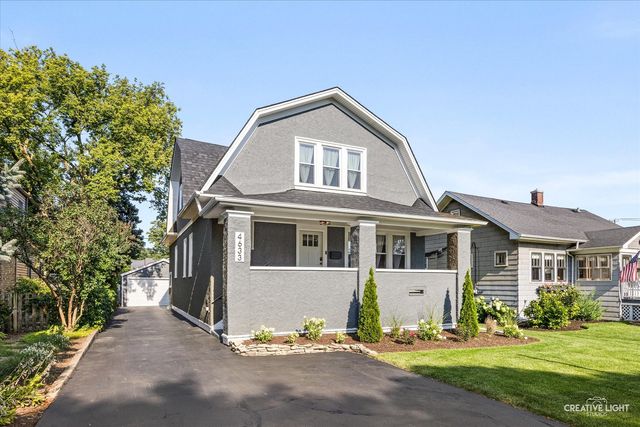
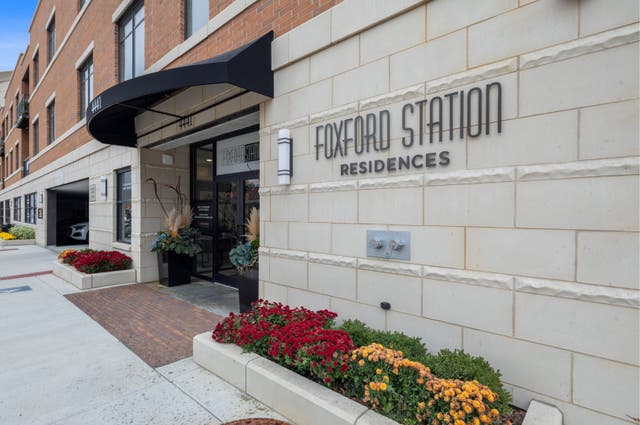
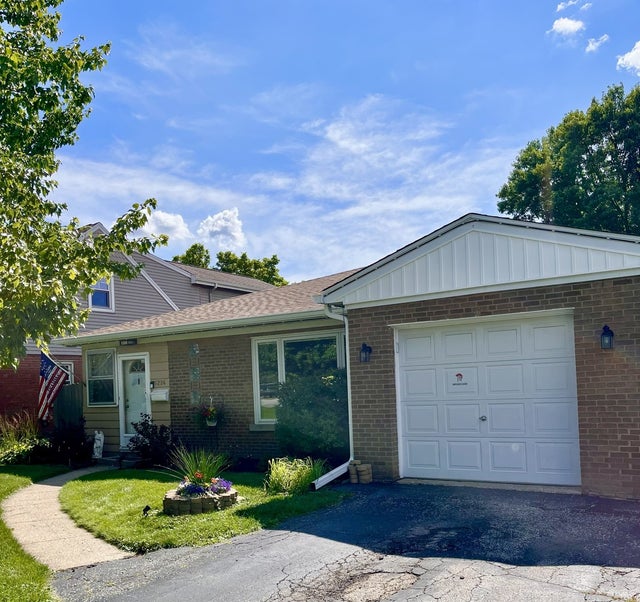
Similar Homes Nearby
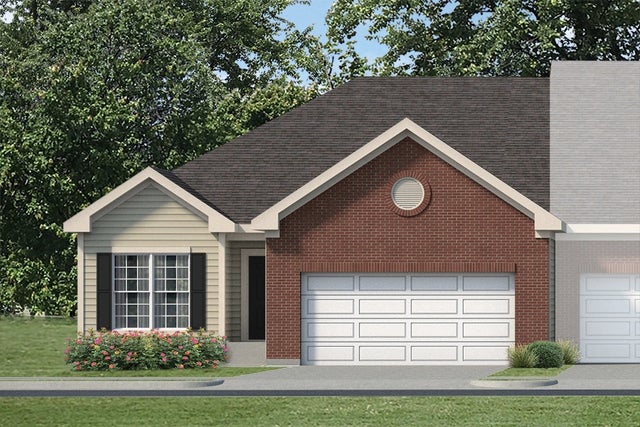

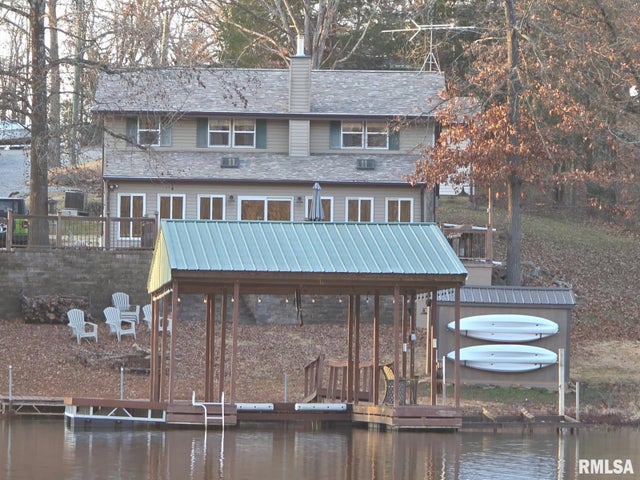
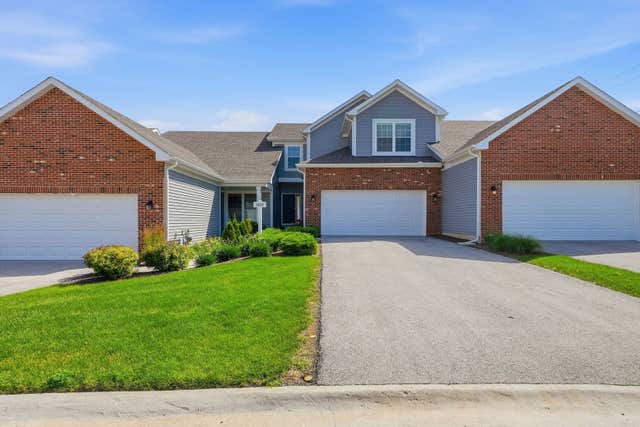

Similar Home Values
Comparable nearby listings and their asking prices.
| Address | Price | Beds | Baths | Sq Ft |
|---|---|---|---|---|
| 8832 Rust Street 2, Willow Springs, IL | $445,000 | 2 | 2 | 1,590 |
| 5224 Wolf Road, Western Springs, IL | $475,000 | 3 | 1 | 1,100 |
| 8832 Rust Street 3, Willow Springs, IL | $475,000 | 2 | 2 | 1,590 |
| 3030 Egyptian Hills Drive, Creal Springs, IL | $479,000 | 4 | 3 | 2,304 |
| 8624 Archer Avenue 3, Willow Springs, IL | $489,900 | 3 | 3 | 1,541 |
| 556 Dongola Court, Creal Springs, IL | $497,000 | 4 | 3 | 3,346 |
Moving Cost Estimate
EXIT Agents in Western Springs


Listing Courtesy: @properties Christie's International Real Estate - 7082460500
Last Updated: 2026-07-16