

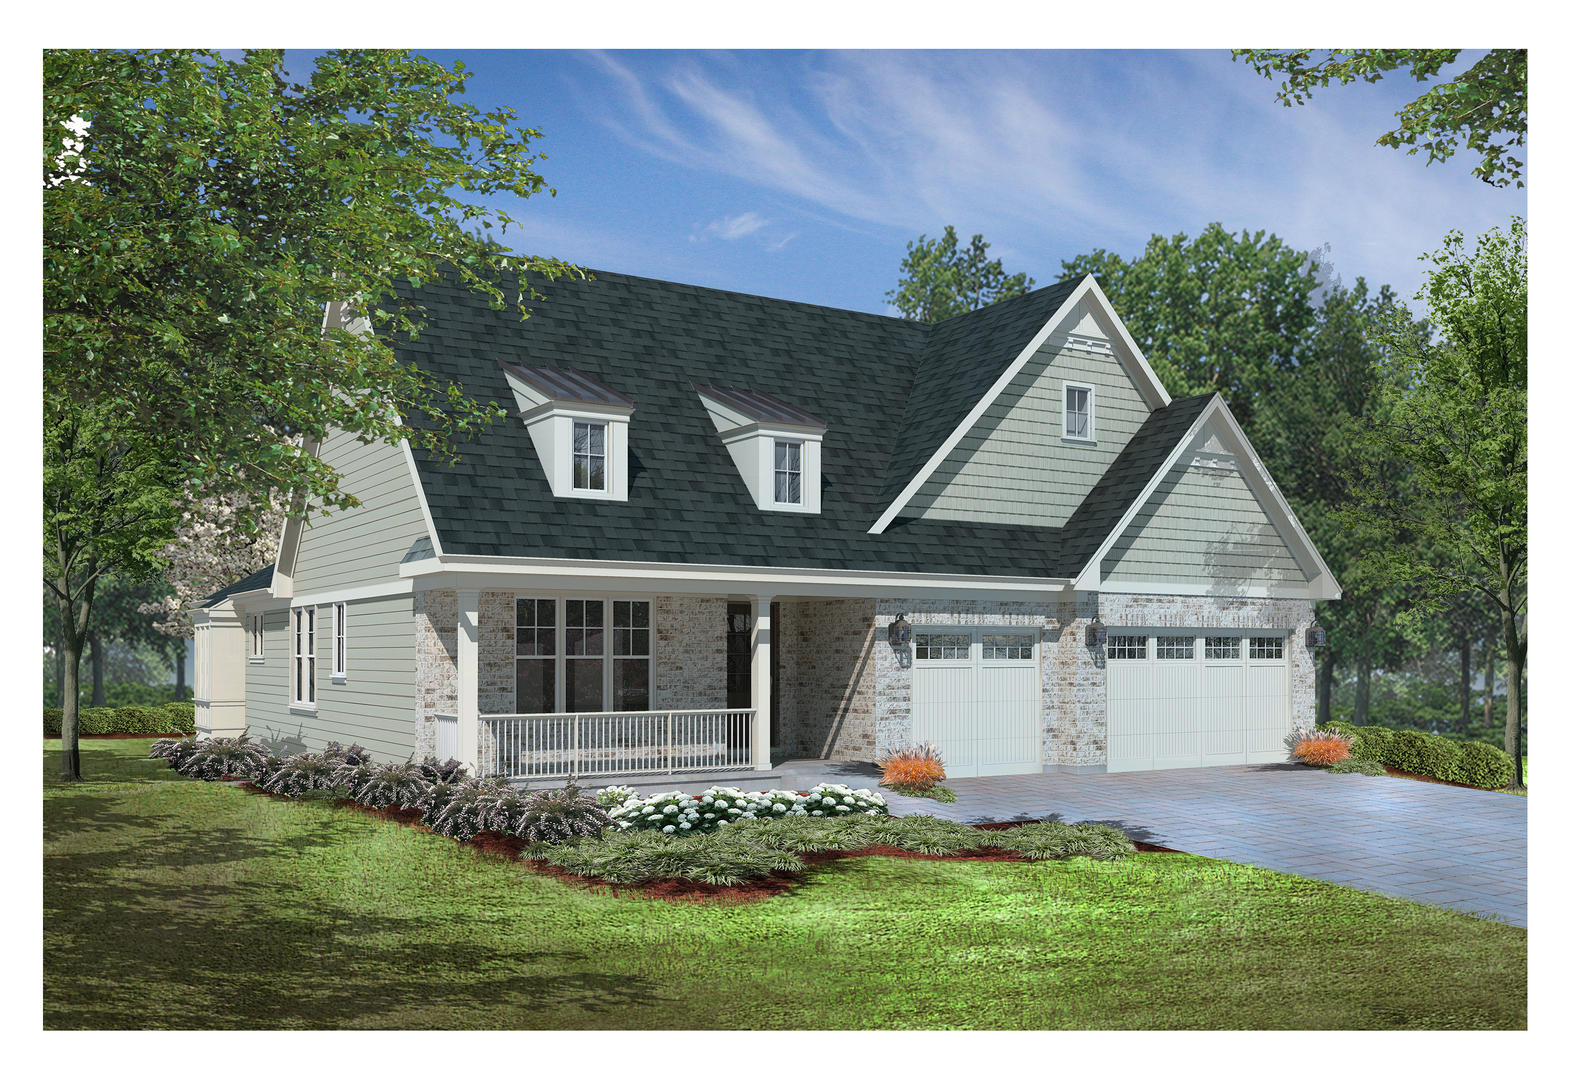
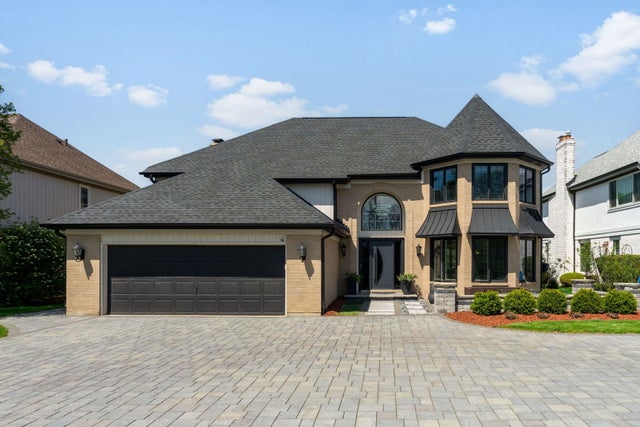
1116 Hickory (Lot 211) Drive, Western Springs, IL 60558
Timber Trails · Cook County
Key Facts
Property Information
Property Type
Residential
Sub-Type
Single Family Residence
Year Built
2026
Living Area
3,850 sq ft
Lot Dimensions
70 x 115
Garage Spaces
3
Parking Spaces
3
Ownership
Fee Simple
Days on Market
6
MLS® Listing#
12693274
Property Features
Cooling
Heating
Fireplace
Basement
Parking
Construction
Sewer
Water Source
Rooms
- 33X20Basement
- Bedroom 214X13Main
- Bedroom 317X14Basement
- Bedroom 4
- Dining Room15X11Main
- Exercise Room20X12Basement
- Family Room20X20Main
- Kitchen15X10Main
- Laundry11X6Main
- Living Room14X10Main
- Master Bedroom19X15Main
Schools
- Elementary:
- Highlands Elementary School
- Middle:
- Highlands Middle School
- High:
- Lyons Twp High School
- District:
- Lyons Twp High School
Financial Details
HOA
$270 / Monthly
Parcel Number
18184160090000
Directions
COUNTY LINE ROAD NORTH TO PLAINFIELD ROAD EAST TO BURR OAK DRIVE NORTH
Affordability Calculator
$270,980
Estimated monthly payment
$7,211/mo
Principal $1,083,920 · Est. interest $1,512,165 over 30 yrs
Neighborhood Market Statistics
How this home compares to active listings in Western Springs, IL
- $681,818
- Median Listing Price
- 36
- Median Days on Market
- 2,184
- Median Sq Ft
- $318
- Median Price / Sq Ft
- 57
- Active Listings
- This home’s price is 99% above the area median.
- Its price per sq ft is 11% above the area median.
Market statistics compiled from active EXIT Realty® and MLS listings in Western Springs, IL.
Location

Points of Interest in Western Springs, IL
Showing the Western Springs area map.
Nearby Schools
Highlands Middle School
Secondary · 0.6 mi away
Highlands Elementary School
Elementary · 0.7 mi away
Maple Grove Montessori
Elementary · 0.9 mi away
Acacia Academy
School · 0.9 mi away
Elementary School District Adm
Elementary · 1.0 mi away
Elm School Pto
School · 1.0 mi away
Elm Elementary School
Elementary · 1.0 mi away
Oak Elementary School
Elementary · 1.2 mi away
Sunflower Montessori School
Elementary · 1.3 mi away
Western Springs School District 101
Elementary · 1.4 mi away
St John of the Cross Parish
School · 1.5 mi away
St. Cletus School
School · 1.6 mi away
Hinsdale Central High School
Secondary · 1.7 mi away
Lyons Township High School
Secondary · 1.8 mi away
Spring Avenue Elementary School
Elementary · 1.9 mi away
WM F Gurrie Middle School
Secondary · 1.9 mi away
Kensington School
Elementary · 1.9 mi away
Ideal Elementary School
Elementary · 1.9 mi away
Hinsdale Middle School
Secondary · 2.0 mi away
Madison School
Elementary · 2.1 mi away
Commute Calculator
Nearby Homes

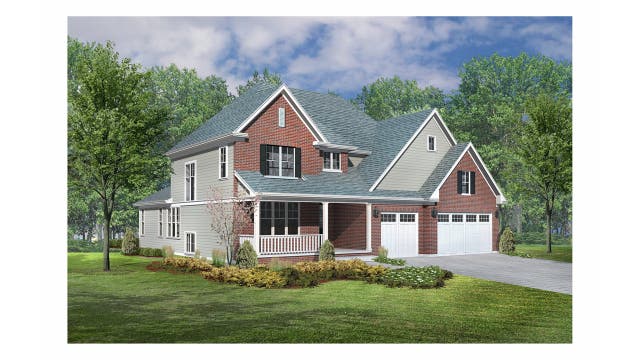
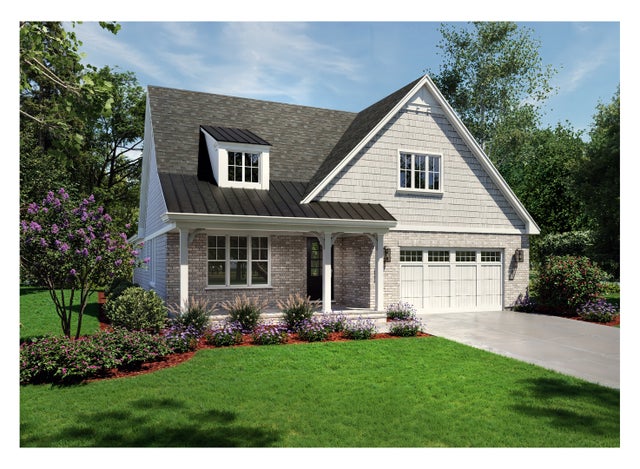
Similar Homes Nearby
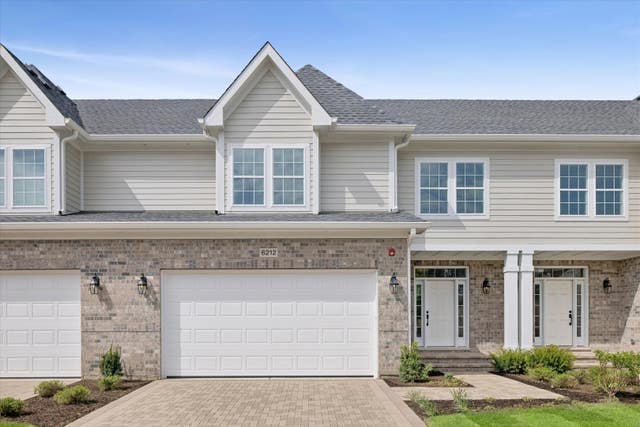
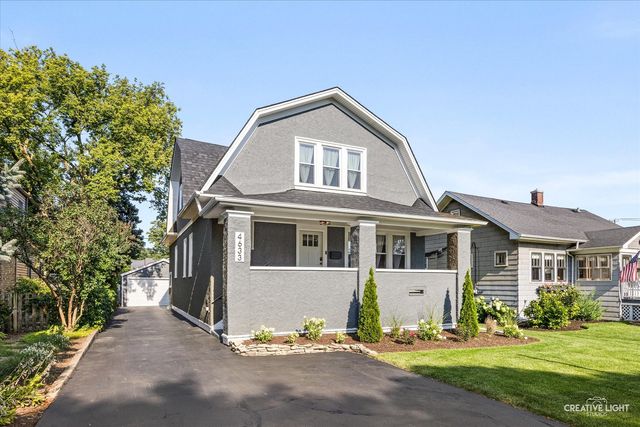


Similar Home Values
Comparable nearby listings and their asking prices.
| Address | Price | Beds | Baths | Sq Ft |
|---|---|---|---|---|
| 6212 Flagg Creek Lane, Western Springs, IL | $949,900 | 3 | 3 | 2,361 |
| 4633 Wolf Road, Western Springs, IL | $949,999 | 4 | 4 | 3,257 |
| 1015 White Pine Lane, Western Springs, IL | $1,065,000 | 3 | 4 | 4,596 |
| 10728 Chaucer Drive, Willow Springs, IL | $1,199,900 | 4 | 4 | 3,493 |
| 4441 Wolf Road 206, Western Springs, IL | $1,200,000 | 3 | 2 | 2,290 |
| 1118 Hickory (Lot 212) Drive, Western Springs, IL | $1,299,900 | 2 | 4 | 3,325 |
Moving Cost Estimate
EXIT Agents in Western Springs


Listing Courtesy: Mc Naughton Realty Group - 6303253400
Last Updated: 2026-07-01