

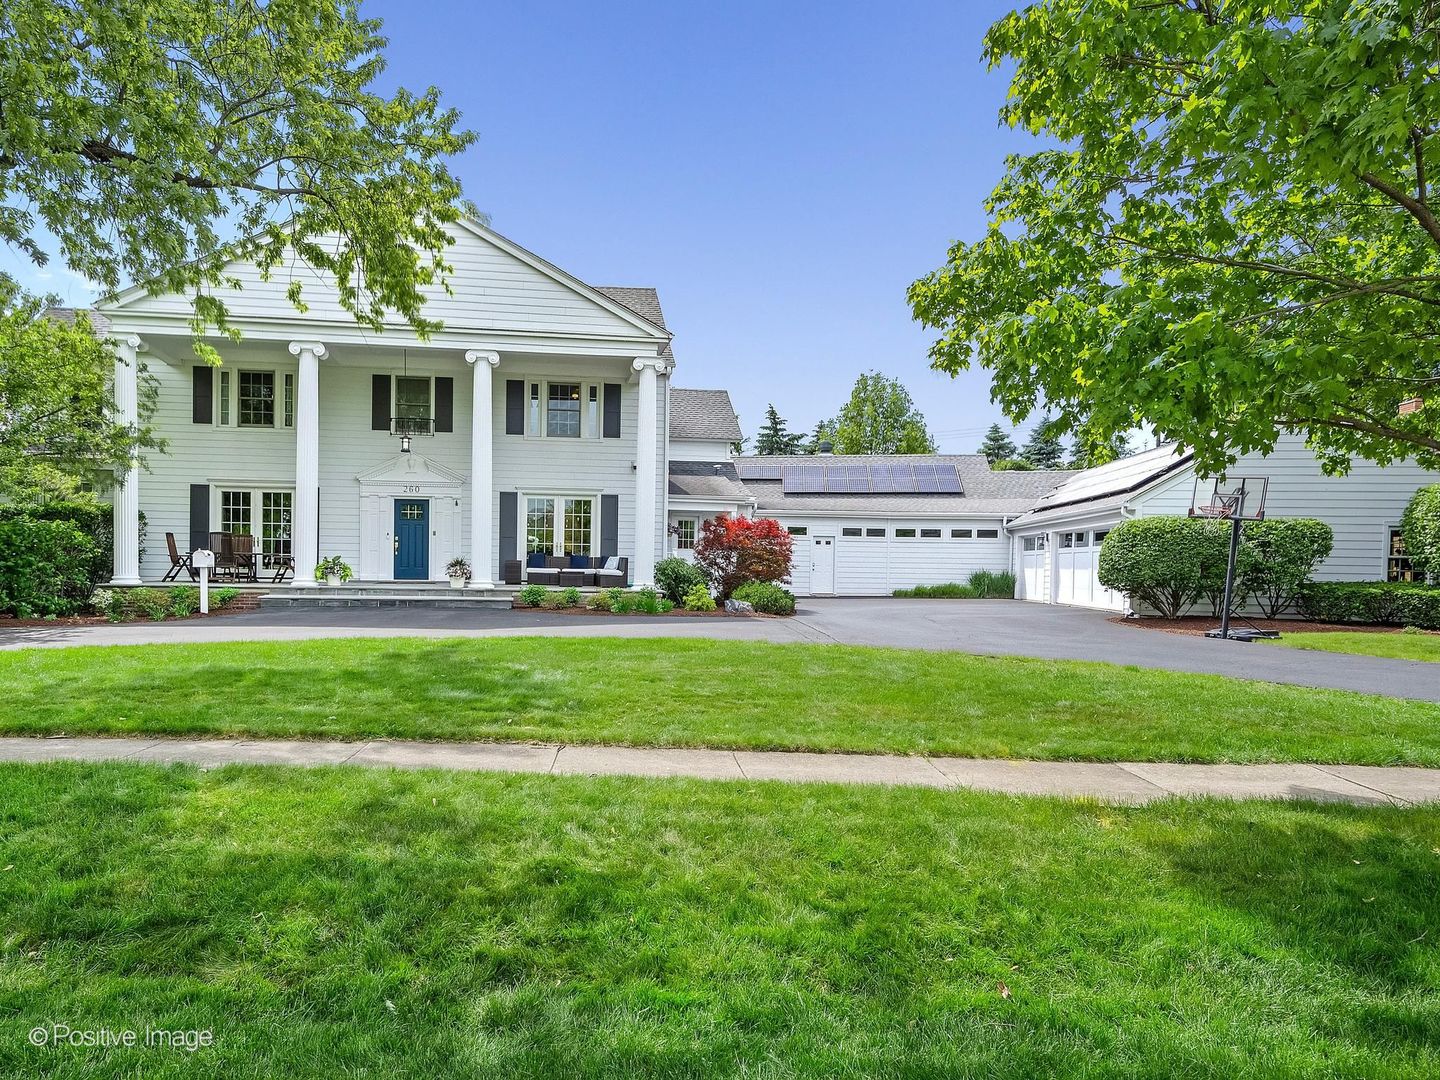
260 STONEGATE Road, Clarendon Hills, IL 60514
DuPage County
Key Facts
Description
Historic. Handsome. Unforgettable. Some homes are understated. A rare few are unforgettable. 260 Stonegate is one of those homes. Tucked quietly along one of Clarendon Hills' most beautiful settings, it stands as a home of rare character and enduring elegance. Historic in spirit, yet thoughtfully updated where it matters most. Handsome, and quietly magnificent, this extraordinary residence blends timeless character with thoughtful modern updates. From the moment you enter, the home reveals its charm. A home of extraordinary scale; 7 bedrooms / 6.5 bathrooms and a floor plan that unfolds across multiple levels with surprising beauty at every turn. Throughout, neutral tones and refined finishes create an atmosphere that is both elegant and welcoming. At the heart of the home, the updated gourmet kitchen flows effortlessly into gracious gathering spaces designed for everyday living and memorable entertaining. But 260 Stonegate holds delightful surprises as well. There is the unexpected. A spectacular indoor retreat - complete with heated pool and spa, bar area, and access to an exercise room and private guest suite - a space that transforms the home into an extraordinary destination for both relaxation and entertaining. The second floor is anchored by a serene primary retreat with private office and luxurious spa-like bath, joined by 3 additional bedrooms and updated bathrooms. Above, the expansive third floor offers remarkable flexibility and charm - a space that invites creativity, guests, or a quiet retreat - a level so inviting guests may never want to leave. The lower level continues the story with a rec room, media space, bar, wine cellar, 7th bedroom, and 6th full bath. Equally impressive are the extensive behind-the-scenes improvements, including high-efficiency heating systems and spray-foam insulation designed for comfort and efficiency throughout the home, solar panels and more - the kind of thoughtful investment rarely seen at this level. While thoughtfully modernized, 260 Stonegate carefully preserves the architectural character and craftsmanship that give historic homes their soul - details, quality and space that simply cannot be recreated today. Some homes impress. A rare few create a feeling the moment you walk through the door. 260 Stonegate is one of those homes - it is a property that must be experienced in person - to walk the rooms, see the views, and understand the extraordinary lifestyle it offers. Opportunities like this are exceedingly rare in Clarendon Hills. And once experienced, it has a way of staying with you. Showings to begin Friday, June 12 at 10am.
Property Information
Property Type
Residential
Sub-Type
Single Family Residence
Style
Colonial
Living Area
6,536 sq ft
Lot Size
0.59 acres
Lot Dimensions
72X137X91X66X137
Garage Spaces
3
Parking Spaces
3
Ownership
Fee Simple
Days on Market
7
MLS® Listing#
12664092
Property Features
Interior
Exterior
Appliances
Cooling
Heating
Flooring
Fireplace
Basement
Pool
Parking
Laundry
Patio
Lot Features
Construction
Foundation
Roof
Windows
Security
Community
Utilities
Sewer
Water Source
Rooms
- 23X11Basement
- 11X11Main
- 23X11Main
- 19X14Basement
- 39X28Basement
- 14X8Main
- Bedroom 215X14Second
- Bedroom 314X11Second
- Bedroom 412X11Second
- Bedroom 524X15Third
- Dining Room17X14Main
- Exercise Room24X16Main
- Family Room18X15Main
- Kitchen27X14Main
- Laundry11X9Main
- Living Room25X15Main
- Master Bedroom23X16Second
- Media Room17X15Basement
- Office12X11Second
Schools
- Elementary:
- Prospect Elementary School
- Middle:
- Clarendon Hills Middle School
- High:
- Hinsdale Central High School
- District:
- Hinsdale Central High School
Financial Details
Annual Taxes
$23,818
Tax year 2024
Parcel Number
0902300014
Directions
Ogden West of Rt 83 to Stonegate; South to 260 Stonegate (home is on the SW side of the street at the bend)
Affordability Calculator
$399,800
Estimated monthly payment
$10,640/mo
Principal $1,599,200 · Est. interest $2,231,026 over 30 yrs
Neighborhood Market Statistics
How this home compares to active listings in Clarendon Hills, IL
- $376,364
- Median Listing Price
- 30
- Median Days on Market
- 1,622
- Median Sq Ft
- $214
- Median Price / Sq Ft
- 256
- Active Listings
- This home’s price is 431% above the area median.
- Its price per sq ft is 43% above the area median.
Market statistics compiled from active EXIT Realty® and MLS listings in Clarendon Hills, IL.
Location

Points of Interest in Clarendon Hills, IL
Showing the Clarendon Hills area map.
Nearby Schools
Clarendon Hills Middle School
Secondary · 0.4 mi away
Prospect Elementary School
Elementary · 0.5 mi away
Notre Dame School
Elementary · 0.5 mi away
Westmont High School
Secondary · 0.9 mi away
Kensington School of Hinsdale
School · 0.9 mi away
Monroe Elementary School
Elementary · 0.9 mi away
Primrose School of Westmont - Coming Soon
School · 0.9 mi away
Clarendon Hills Middle School
School · 1.0 mi away
Walker School
Elementary · 1.0 mi away
JT Manning Elementary School
Elementary · 1.1 mi away
C E Miller Elementary School
Elementary · 1.3 mi away
Zion Lutheran School
School · 1.3 mi away
St Isaac Jogues Elementary School
Elementary · 1.3 mi away
Madison School
Elementary · 1.4 mi away
Holy Trinity Catholic Parish
School · 1.4 mi away
Westmont Cross Country
Secondary · 1.6 mi away
Community Unit School District 201
School · 1.6 mi away
Hinsdale Middle School
Secondary · 1.6 mi away
The Lane Elementary School
Elementary · 1.7 mi away
Holmes Primary School
Elementary · 1.7 mi away
Commute Calculator
Nearby Homes


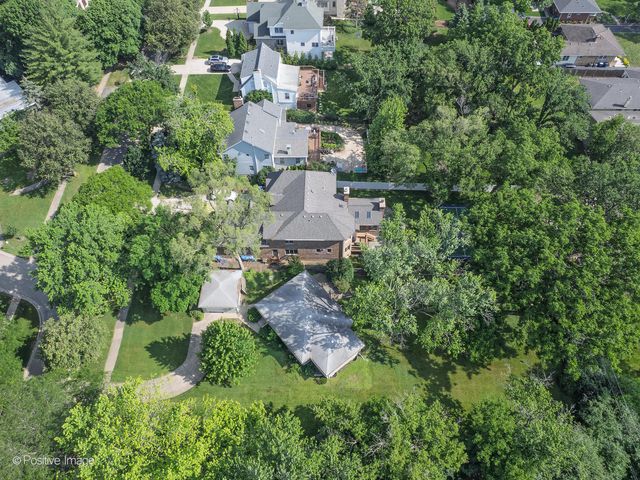


Similar Homes Nearby
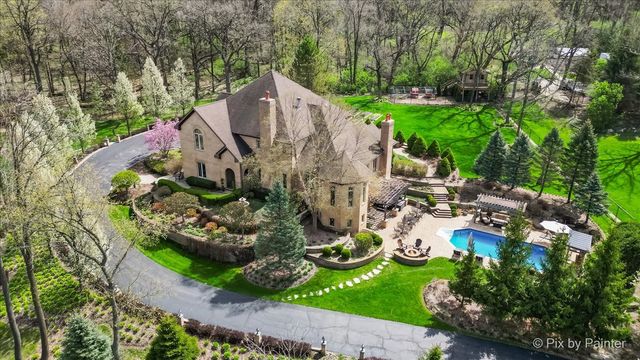

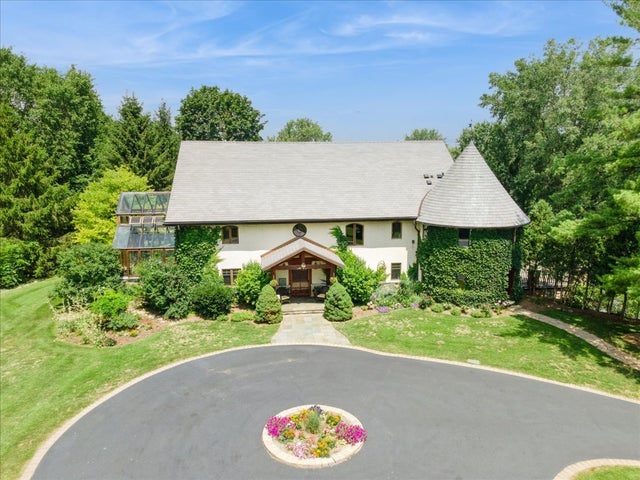

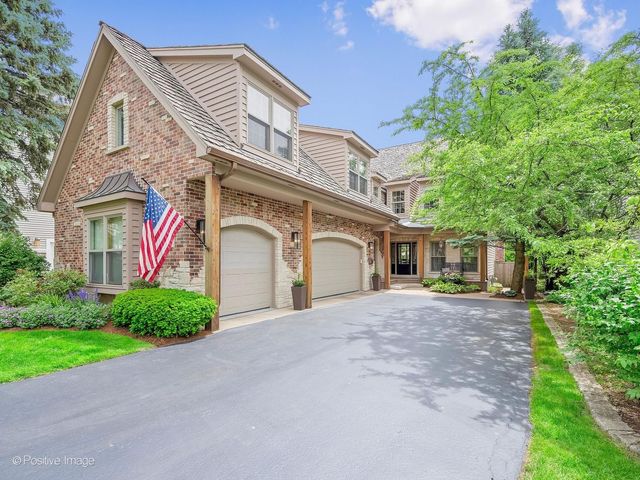
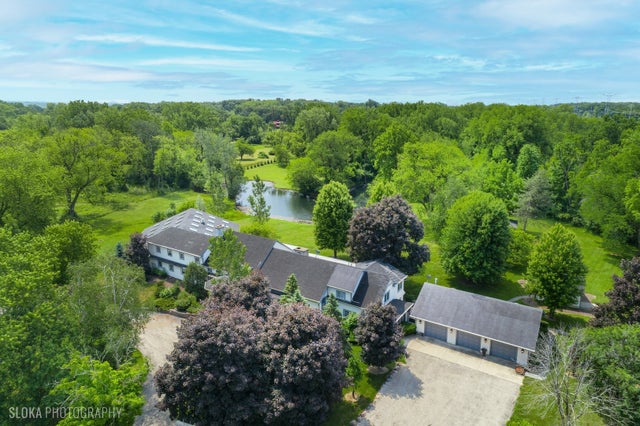
Similar Home Values
Comparable nearby listings and their asking prices.
| Address | Price | Beds | Baths | Sq Ft |
|---|---|---|---|---|
| 10018 Haegers Bend Road, Barrington Hills, IL | $1,700,000 | 5 | 8 | 8,600 |
| 800 BAYSIDE Drive, Germantown Hills, IL | $1,750,000 | 7 | 8 | 12,182 |
| 236 Steeplechase Road, Barrington Hills, IL | $1,750,000 | 5 | 5 | 8,610 |
| 235 Plainfield Court, Vernon Hills, IL | $1,798,000 | 5 | 5 | 4,700 |
| 325 Ruby Street, Clarendon Hills, IL | $1,799,000 | 5 | 5 | 6,459 |
| 153 Algonquin Road, Barrington Hills, IL | $1,950,000 | 5 | 7 | 9,152 |
Moving Cost Estimate
EXIT Agents in Clarendon Hills


Listing Courtesy: @properties Christie's International Real Estate - 6302300500
Last Updated: 2026-06-10