

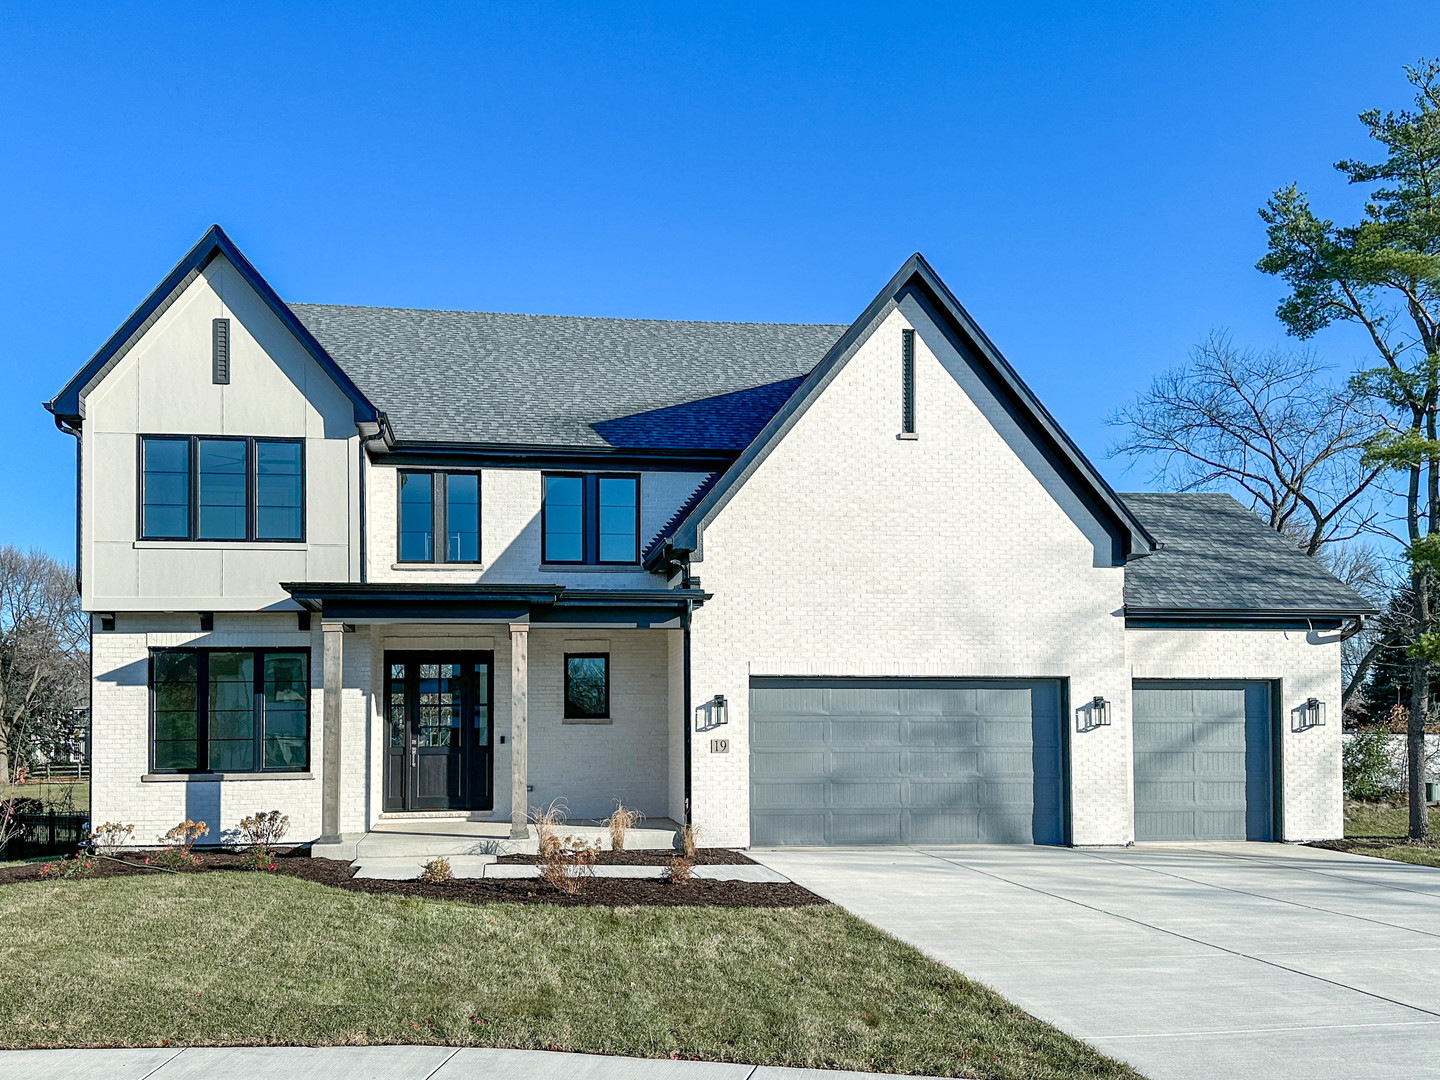
1009 S 9th Avenue, St. Charles, IL 60174
Kane County
Key Facts
Description
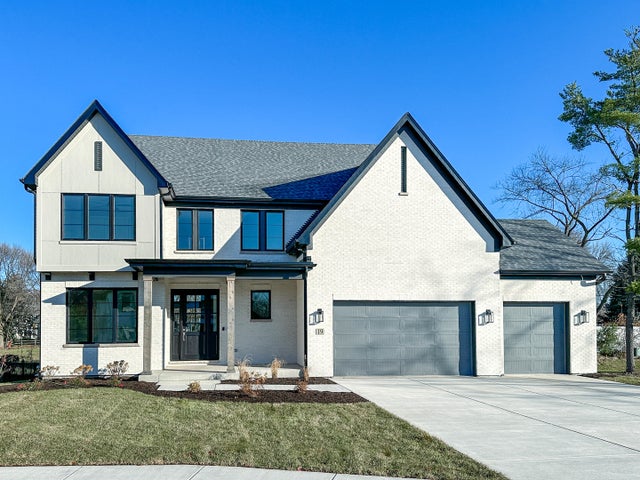
Build Your Vision Here! Designed to impress and built to outperform, 1009 9th Ave. delivers a living experience that goes beyond expectations. This proposed new construction home is ideally located in one of St. Charles' most sought-after locations and served by highly rated St. Charles School District 303. This thoughtfully designed 2,700 sq ft residence offers 4 bedrooms, 3.5 bathrooms, a spacious three-car garage, and a seamless open-concept layout highlighted by a dramatic two-story Great Room with hardwood flooring, filled with natural light and anchored by a striking fireplace. The chef-inspired kitchen features quartz countertops, an oversized island, custom cabinetry, a hidden walk-in pantry, and a premium stainless steel appliance package, flowing effortlessly into the casual dining area, private den/study with hardwood flooring, full laundry room, and a mudroom with built-in drop zone. Upstairs, the vaulted owner's suite offers a spacious walk-in closet with custom organizers and a well-appointed bath with a dual sink vanity and separate shower, while secondary bedrooms include a Jack & Jill bath and a private en-suite for added flexibility. Enjoy close proximity to downtown St. Charles, Whole Foods Market, local parks, and the Fox River Trail. Built by a respected local builder with over 37 years of experience, this high-performance home is designed for modern efficiency and comfort, featuring ENERGY STAR, HERS, and EPA Indoor AirPlus certifications, low-VOC paints and stains, and an advanced ERV system for superior indoor air quality. Photos are of a similar home and are for illustrative purposes only; pricing, features, and specifications will vary based on final selections and customizations.
Property Information
Property Type
Residential
Sub-Type
Single Family Residence
Year Built
2027
Living Area
2,700 sq ft
Lot Size
0.39 acres
Lot Dimensions
113x153x153x125
Garage Spaces
3
Parking Spaces
3
Ownership
Fee Simple
Days on Market
26
MLS® Listing#
12661351
Property Features
Cooling
Heating
Basement
Parking
Construction
Sewer
Water Source
Rooms
- 11X11Main
- 9X7Main
- Bedroom 214X11Second
- Bedroom 312X10Second
- Bedroom 412X11Second
- Dining Room10X9Main
- Family Room17X14Main
- Kitchen21X9Main
- Laundry7X6Main
- Living Room
- Master Bedroom15X13Second
Schools
- Elementary:
- Munhall Elementary School
- Middle:
- Wredling Middle School
- High:
- St Charles East High School
- District:
- St Charles East High School
Financial Details
Annual Taxes
$276
Tax year 2024
Parcel Number
0935151003
Directions
7th Ave & Madison Ave
Affordability Calculator
$260,000
Estimated monthly payment
$6,919/mo
Principal $1,040,000 · Est. interest $1,450,893 over 30 yrs
Neighborhood Market Statistics
How this home compares to active listings in St. Charles, IL
- $370,370
- Median Listing Price
- 41
- Median Days on Market
- 1,886
- Median Sq Ft
- $194
- Median Price / Sq Ft
- 232
- Active Listings
- This home’s price is 251% above the area median.
- Its price per sq ft is 148% above the area median.
Market statistics compiled from active EXIT Realty® and MLS listings in St. Charles, IL.
Location
- 1009 S 9th Avenue, St. Charles, IL 60174
Points of Interest in St. Charles, IL
Showing the St. Charles area map.
Nearby Schools
Mid-Valley Special Education Cooperative
School · 0.4 mi away
Mades-Johnstone Center
Secondary · 0.4 mi away
Munhall Elementary School
Elementary · 0.4 mi away
Lincoln Elementary School
Elementary · 0.5 mi away
St Mark's Preschool
School · 0.5 mi away
Goddard School
School · 0.9 mi away
St. Patrick's Catholic School
School · 1.0 mi away
Fox Ridge School
School · 1.0 mi away
St Charles School District
School · 1.1 mi away
Davis Primary School
Elementary · 1.1 mi away
Thompson Middle School
Secondary · 1.1 mi away
Haines Middle School
School · 1.2 mi away
Geneva Cusd 304
School · 1.2 mi away
Friendship Station
School · 1.2 mi away
Kensington School
School · 1.3 mi away
Burgess Field
School · 1.3 mi away
Geneva Community High School
Secondary · 1.3 mi away
Mansio Montessori of Geneva
Elementary · 1.4 mi away
Richmond Intermediate School
Elementary · 1.4 mi away
Harrison Street Elementary School
Elementary · 1.4 mi away
Commute Calculator
Nearby Homes
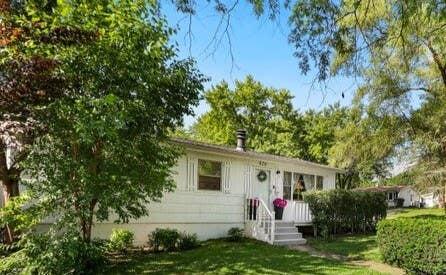
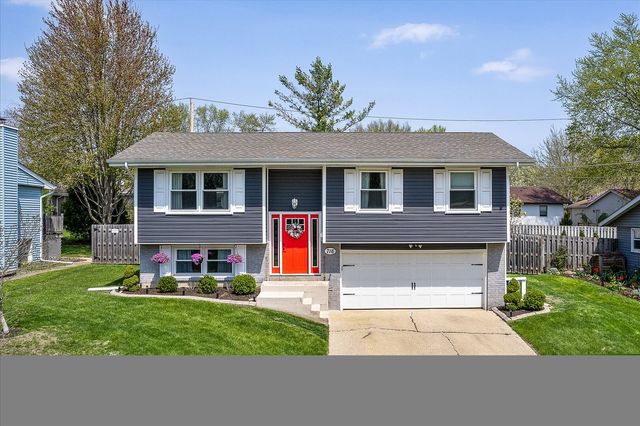
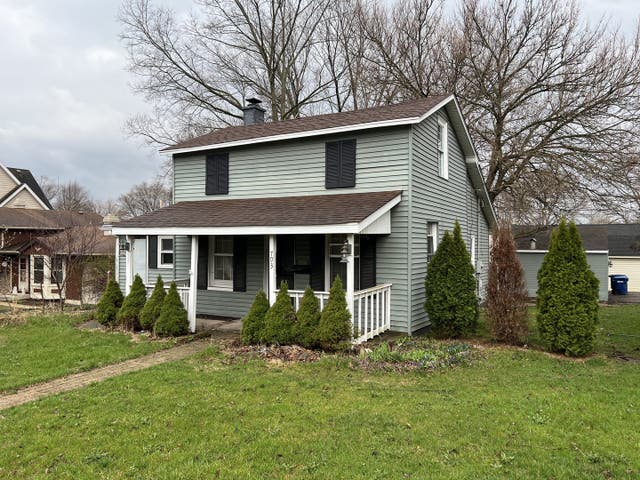


Similar Homes Nearby
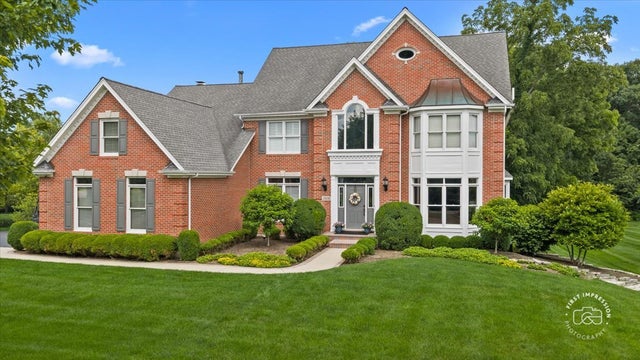

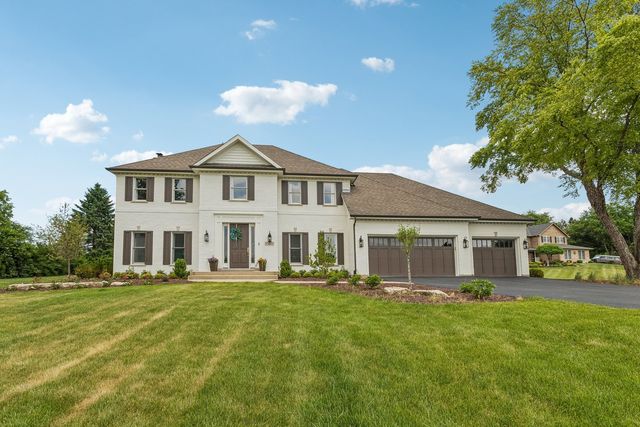

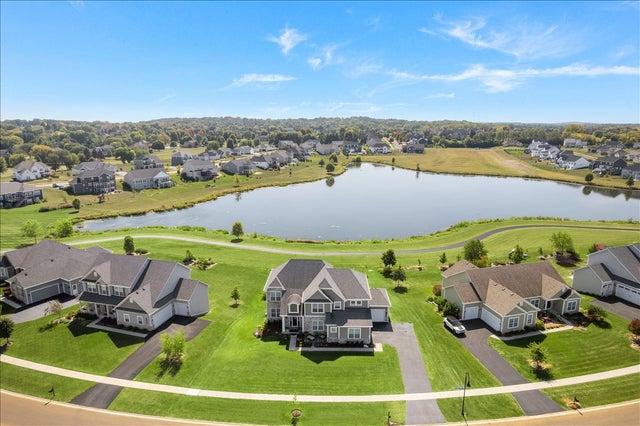

Similar Home Values
Comparable nearby listings and their asking prices.
| Address | Price | Beds | Baths | Sq Ft |
|---|---|---|---|---|
| 3406 Greenwood Lane, St. Charles, IL | $925,000 | 4 | 4 | 3,159 |
| 3N777 Walt Whitman Road, St. Charles, IL | $929,000 | 4 | 4 | 4,173 |
| 5N619 Farrier Point Lane, St. Charles, IL | $950,000 | 5 | 4 | 3,216 |
| 37W305 Crane Road, St. Charles, IL | $950,000 | 4 | 4 | 4,245 |
| 39W509 Norton Lake Drive, St. Charles, IL | $979,000 | 5 | 5 | 3,420 |
| 813 Fox Glen Drive, St. Charles, IL | $1,025,000 | 5 | 5 | 5,445 |
Moving Cost Estimate
EXIT Agents in St. Charles


Listing Courtesy: LPT Realty - (630) 674-3488
Last Updated: 2026-05-28