

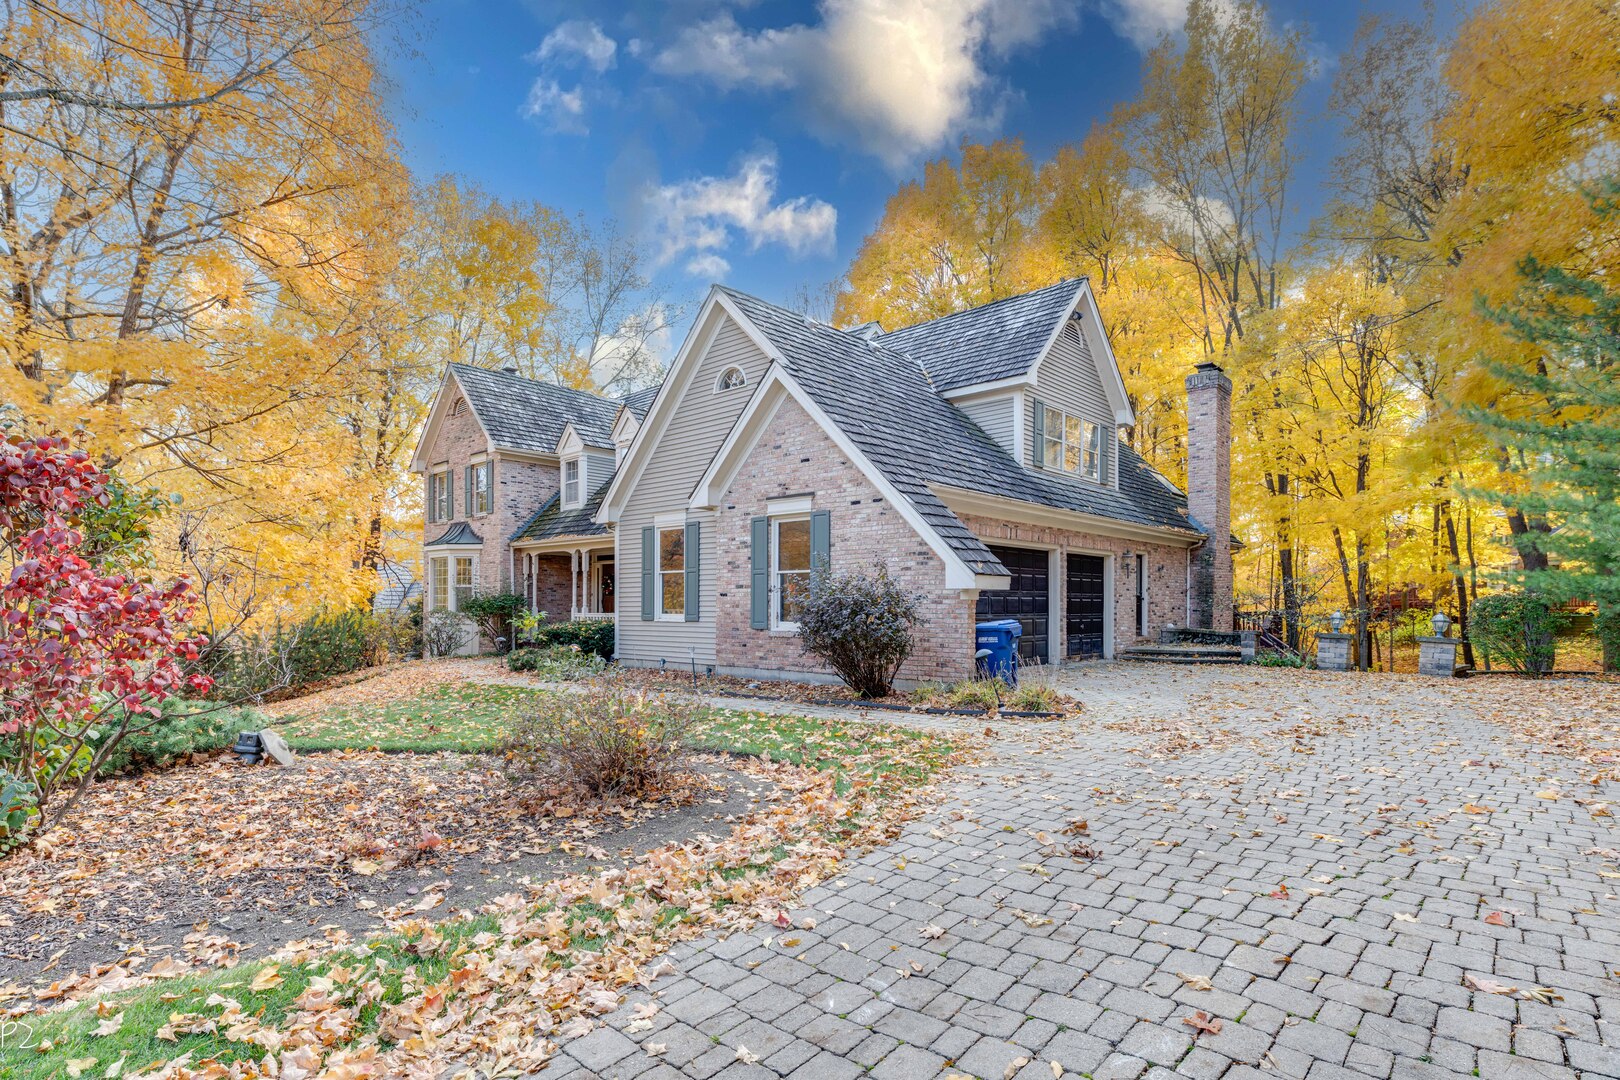
813 Fox Glen Drive, St. Charles, IL 60174
Woods of Fox Glen · Kane County
Key Facts
Description
Welcome to luxury living in the prestigious Woods of Fox Glen. This exceptional home is ideally situated on a premier walk-out lot surrounded by mature trees and offers remarkable value for the neighborhood. Featuring 5 bedrooms, 5 full baths, and 4 fireplaces, this residence showcases distinctive architectural detail and quality craftsmanship throughout, including hardwood floors, extensive trim work, vaulted and beamed ceilings, and crown molding on every level. The main level offers an updated open-concept kitchen with granite countertops and stainless steel appliances, flowing into the family room with wet bar and access to a private deck-perfect for entertaining. Formal living and dining rooms provide elegant gathering spaces, while a full bath, library or possible 6th bedroom, and laundry room add flexibility and convenience. Upstairs, the expansive primary suite features a fireplace, spa-like bath, and two walk-in closets. An oversized second bedroom includes its own sitting area, large walk-in closet, and private full bath. The finished walk-out lower level is designed for entertaining and multi-generational living, complete with a private bedroom, full bath, massive family/game room with brick fireplace, custom bar, and abundant storage. Additional highlights include an oversized 3-car garage with built-ins and a brick paver driveway. Ideally located near St. Charles Country Club, downtown St. Charles, and award-winning schools. Brand New DaVinci shake roof ,and skylight , 1 new water heater, AC 4-5 years old. Furnace 2016, hardwood floor 2016.
Property Information
Property Type
Residential
Sub-Type
Single Family Residence
Style
Traditional
Year Built
1992
Living Area
5,445 sq ft
Lot Size
0.69 acres
Lot Dimensions
238X176X157X159
Garage Spaces
3
Parking Spaces
3
Ownership
Fee Simple w/ HO Assn.
Days on Market
38
MLS® Listing#
12593974
Property Features
Interior
Appliances
Cooling
Heating
Flooring
Fireplace
Basement
Parking
Laundry
Patio
Lot Features
Construction
Roof
Windows
Community
Utilities
Sewer
Water Source
Rooms
- 20X13
- 5X9Main
- 31X16
- 5X9
- Bedroom 214X14Second
- Bedroom 315X15Second
- Bedroom 421X14Second
- Bedroom 510X14
- Dining Room16X15Main
- Family Room23X15Main
- Great Room25X22
- Kitchen20X15Main
- Laundry9X6Main
- Living Room20X16Main
- Master Bedroom23X17Second
- Office17X14Main
Schools
- Elementary:
- Anderson Elementary School
- Middle:
- Wredling Middle School
- High:
- St Charles East High School
- District:
- St Charles East High School
Financial Details
HOA
$600 / Annually
Annual Taxes
$19,243
Tax year 2024
Parcel Number
0915476024
Directions
Rt 25 North to Fox Glen. Home will be on your right side.
Affordability Calculator
$205,000
Estimated monthly payment
$5,455/mo
Principal $820,000 · Est. interest $1,143,973 over 30 yrs
Neighborhood Market Statistics
How this home compares to active listings in St. Charles, IL
- $370,370
- Median Listing Price
- 41
- Median Days on Market
- 1,886
- Median Sq Ft
- $194
- Median Price / Sq Ft
- 232
- Active Listings
- This home’s price is 177% above the area median.
- Its price per sq ft is 3% below the area median.
Market statistics compiled from active EXIT Realty® and MLS listings in St. Charles, IL.
Location
- 813 Fox Glen Drive, St. Charles, IL 60174
Points of Interest in St. Charles, IL
Showing the St. Charles area map.
Nearby Schools
Anderson Elementary School
Elementary · 1.0 mi away
St Charles North High School
Secondary · 1.0 mi away
Wredling Middle School
Secondary · 1.6 mi away
St Charles East High School
Secondary · 1.8 mi away
Goddard School
School · 2.1 mi away
Wild Rose Elementary School
Elementary · 2.4 mi away
St Patrick School
School · 2.5 mi away
St Mark's Preschool
School · 2.5 mi away
Lincoln Elementary School
Elementary · 2.5 mi away
St. Patrick's Catholic School
School · 2.6 mi away
Thompson Middle School
Secondary · 2.8 mi away
St Charles School District
School · 2.8 mi away
Learning Connections Preschool
School · 2.9 mi away
Mid-Valley Special Education Cooperative
School · 2.9 mi away
Mades-Johnstone Center
Secondary · 2.9 mi away
Wayne Elementary School
Elementary · 2.9 mi away
Haines Middle School
School · 3.0 mi away
Munhall Elementary School
Elementary · 3.0 mi away
Richmond Intermediate School
Elementary · 3.0 mi away
Fox Ridge School
School · 3.1 mi away
Commute Calculator
Nearby Homes


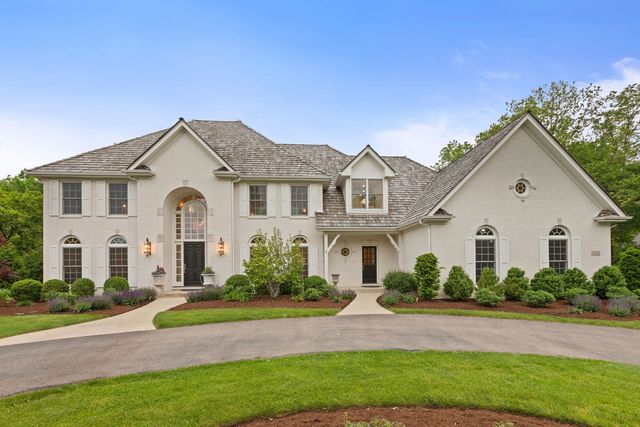
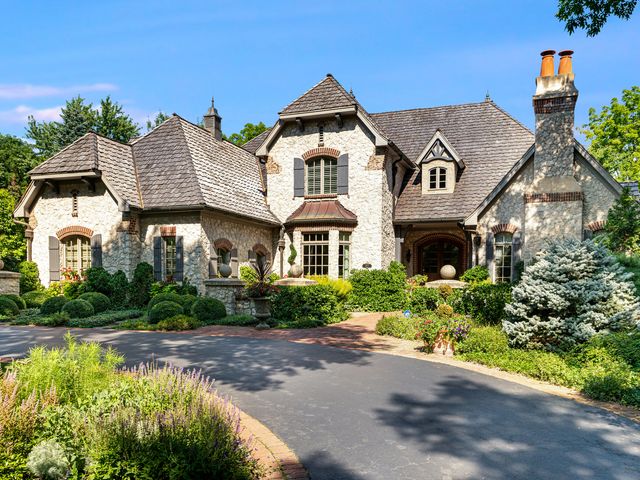
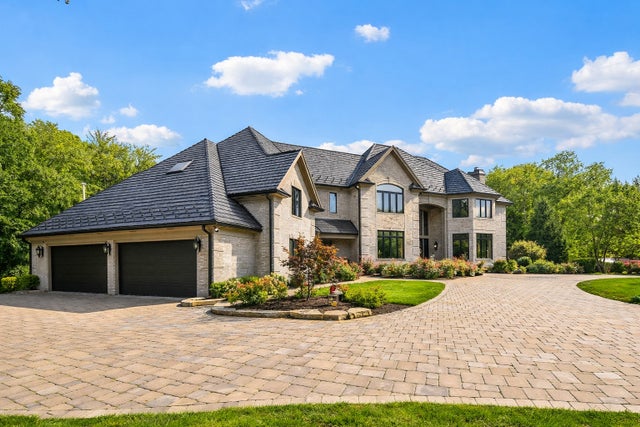
Similar Homes Nearby


Similar Home Values
Comparable nearby listings and their asking prices.
| Address | Price | Beds | Baths | Sq Ft |
|---|---|---|---|---|
| 34W624 Courier Avenue, St. Charles, IL | $720,000 | 4 | 4 | 3,711 |
| 501 Pin Oak Court, St. Charles, IL | $724,900 | 4 | 3 | 3,167 |
| 501 Pin Oak Court, St. Charles, IL | $724,900 | 4 | 3 | 3,167 |
| 6N302 Oakwood Drive, St. Charles, IL | $725,000 | 4 | 3 | 2,777 |
| 36W473 Ferson Creek Road, St. Charles, IL | $750,000 | 5 | 5 | 3,514 |
| 202 Windsor Circle, St. Charles, IL | $750,000 | 5 | 3 | 2,802 |
Moving Cost Estimate
EXIT Agents in St. Charles


Listing Courtesy: Cloudup Realty LLC - 3125932173
Last Updated: 2026-03-19