

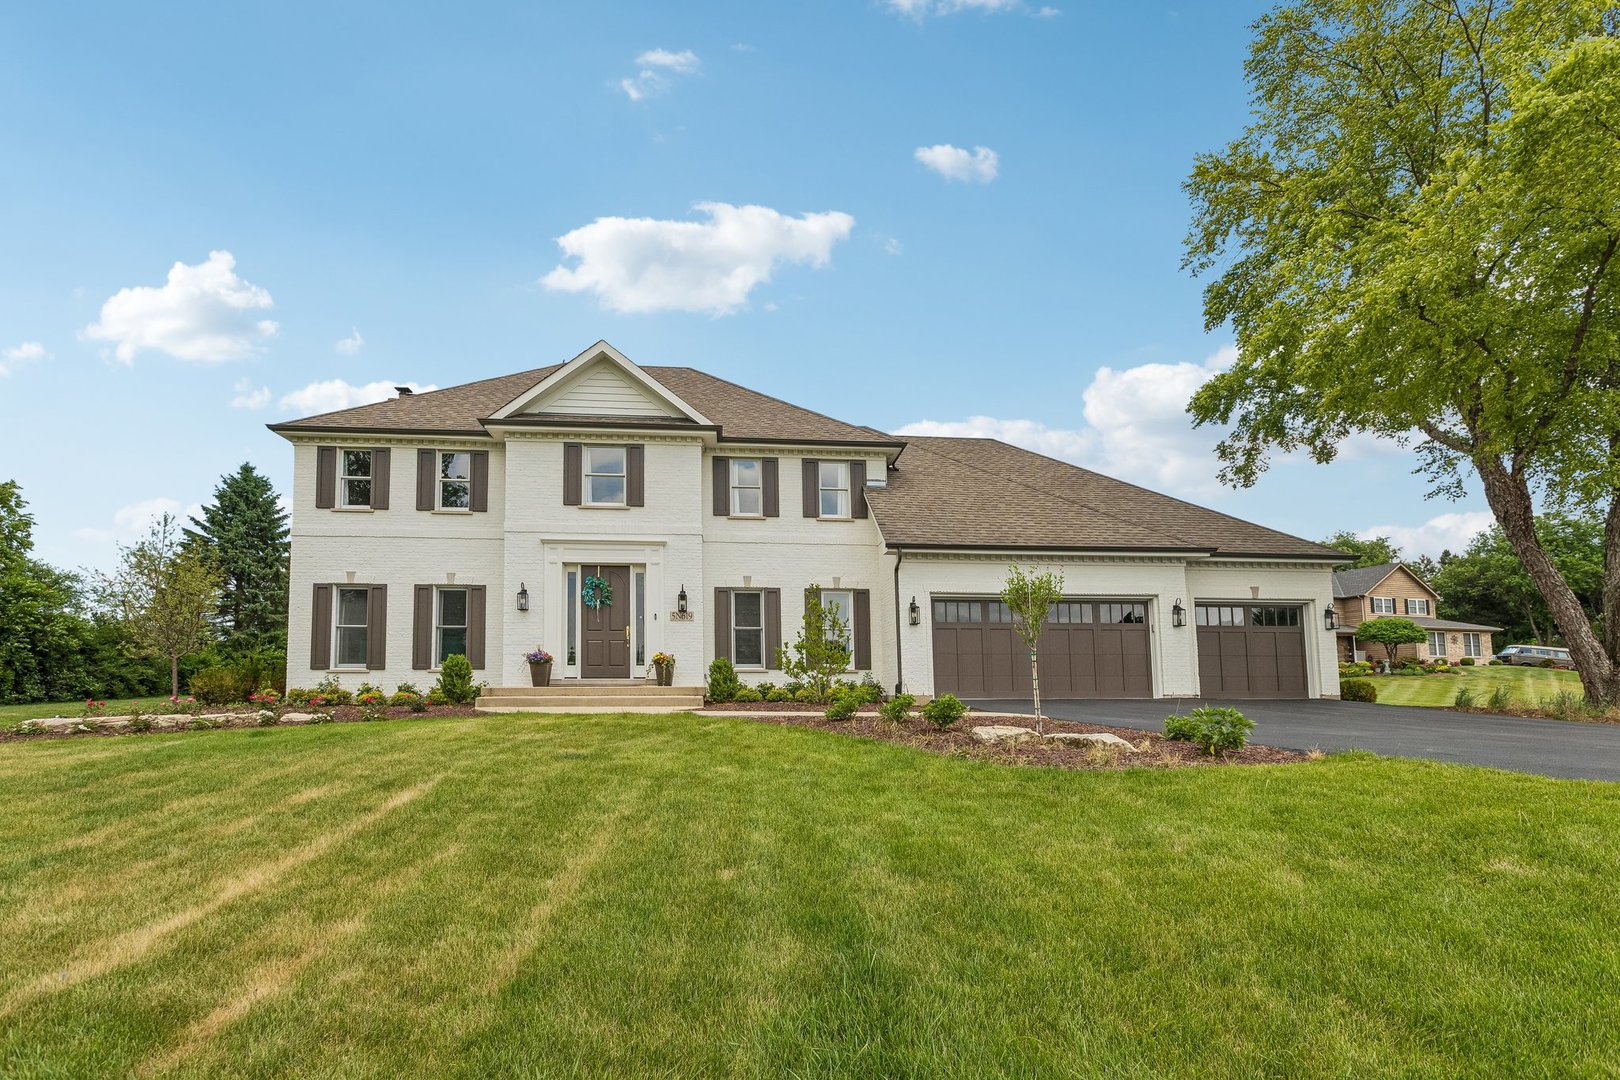
5N619 Farrier Point Lane, St. Charles, IL 60175
Farrier Point · Kane County
Key Facts
Description
Completely remodeled and move-in ready, this exceptional Farrier Point home sits on a private 1.66-acre lot in one of St. Charles' most desirable custom home communities. Every major space has been thoughtfully updated with high-end finishes and quality craftsmanship throughout. The stunning kitchen is all NEW and features custom cabinetry, quartz countertops, and new appliances. The laundry room is NEW. Every bathroom is NEW and all have heated floors. The luxurious primary suite features a NEW spa-like bath and an oversized walk-in closet. Additional updates include a NEW front door, NEW light fixtures, newly refinished hardwood flooring throughout the main level, brand-NEW hardwood flooring upstairs, a NEW driveway, NEW garage doors, and NEW garage door openers, NEW iron filter and water softener, NEW reverse osmosis, NEW A/C and humidifiers. NEW deep well and well pump. The beautifully finished basement adds valuable living space with an additional bedroom, full bathroom, and plenty of room for recreation or guests. Enjoy the privacy and space of a 1.66-acre homesite while remaining just minutes from downtown St. Charles, shopping, dining, parks, and everything the Fox Valley has to offer. Located within highly regarded St. Charles District 303 schools, this is a rare opportunity to own a fully updated home in an outstanding location.
Property Information
Property Type
Residential
Sub-Type
Single Family Residence
Year Built
1997
Living Area
3,216 sq ft
Lot Dimensions
273X181X334X288X111
Garage Spaces
3
Parking Spaces
3
Ownership
Fee Simple w/ HO Assn.
Days on Market
7
MLS® Listing#
12675203
Property Features
Interior
Appliances
Cooling
Heating
Flooring
Fireplace
Basement
Parking
Laundry
Patio
Construction
Foundation
Roof
Security
Community
Sewer
Water Source
Rooms
- 41X16Basement
- 17X14Basement
- 19X9Second
- 10X11Main
- 10X17Main
- Bedroom 215X13Second
- Bedroom 313X17Second
- Bedroom 411X15Second
- Bedroom 511X15Main
- Dining Room14X15Main
- Exercise Room17X14Basement
- Family Room20X19Main
- Kitchen12X14Main
- Laundry7X8Main
- Living Room18X13Main
- Master Bedroom14X22Second
Schools
- Elementary:
- Bell-Graham Elementary School
- Middle:
- Thompson Middle School
- High:
- St Charles North High School
- District:
- St Charles North High School
Financial Details
HOA
$500 / Annually
Annual Taxes
$14,657
Tax year 2025
Parcel Number
0813277008
Directions
RANDALL RD. TO BOLCUM, WEST TO FARRIER POINT
Affordability Calculator
$190,000
Estimated monthly payment
$5,056/mo
Principal $760,000 · Est. interest $1,060,268 over 30 yrs
Neighborhood Market Statistics
How this home compares to active listings in St. Charles, IL
- $350,000
- Median Listing Price
- 44
- Median Days on Market
- 1,828
- Median Sq Ft
- $189
- Median Price / Sq Ft
- 223
- Active Listings
- This home’s price is 171% above the area median.
- Its price per sq ft is 56% above the area median.
Market statistics compiled from active EXIT Realty® and MLS listings in St. Charles, IL.
Location

Points of Interest in St. Charles, IL
Showing the St. Charles area map.
Nearby Schools
Ferson Creek Elementary
Elementary · 0.9 mi away
Bell-Graham Elementary School
Elementary · 1.4 mi away
Wasco Elementary School
Elementary · 1.6 mi away
St Patrick School
School · 1.9 mi away
Corron Elementary School
Elementary · 2.7 mi away
Primrose Schools
Elementary · 2.7 mi away
Wild Rose Elementary School
Elementary · 2.8 mi away
St Charles North High School
Secondary · 2.9 mi away
Illinois Youth Ctr - St Charles
Secondary · 3.0 mi away
Learning Connections Preschool
School · 3.0 mi away
Otter Creek Elementary School
Elementary · 3.4 mi away
Da Vinci Academy
School · 3.7 mi away
Richmond Intermediate School
Elementary · 3.8 mi away
Bridges Academy
School · 3.8 mi away
Thompson Middle School
Secondary · 3.8 mi away
Anderson Elementary School
Elementary · 3.9 mi away
St. Patrick's Catholic School
School · 3.9 mi away
Haines Middle School
School · 3.9 mi away
St Charles School District
School · 4.0 mi away
Primrose Schools
Elementary · 4.2 mi away
Commute Calculator
Nearby Homes
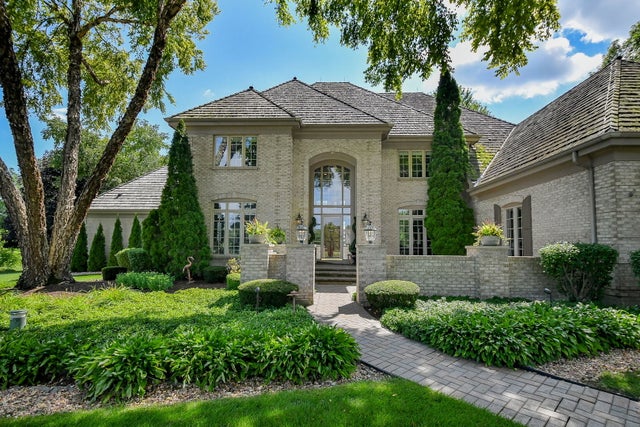


Similar Homes Nearby


Similar Home Values
Comparable nearby listings and their asking prices.
| Address | Price | Beds | Baths | Sq Ft |
|---|---|---|---|---|
| 39W796 Dairyherd Lane, St. Charles, IL | $688,700 | 4 | 4 | 2,900 |
| 34W624 Courier Avenue, St. Charles, IL | $720,000 | 4 | 4 | 3,711 |
| 501 Pin Oak Court, St. Charles, IL | $724,900 | 4 | 3 | 3,167 |
| 6N302 Oakwood Drive, St. Charles, IL | $725,000 | 4 | 3 | 2,777 |
| 36W473 Ferson Creek Road, St. Charles, IL | $750,000 | 5 | 5 | 3,514 |
| 202 Windsor Circle, St. Charles, IL | $750,000 | 5 | 3 | 2,802 |
Moving Cost Estimate
EXIT Agents in St. Charles


Listing Courtesy: eXp Realty - St. Charles - (630) 400-9009
Last Updated: 2026-06-12