

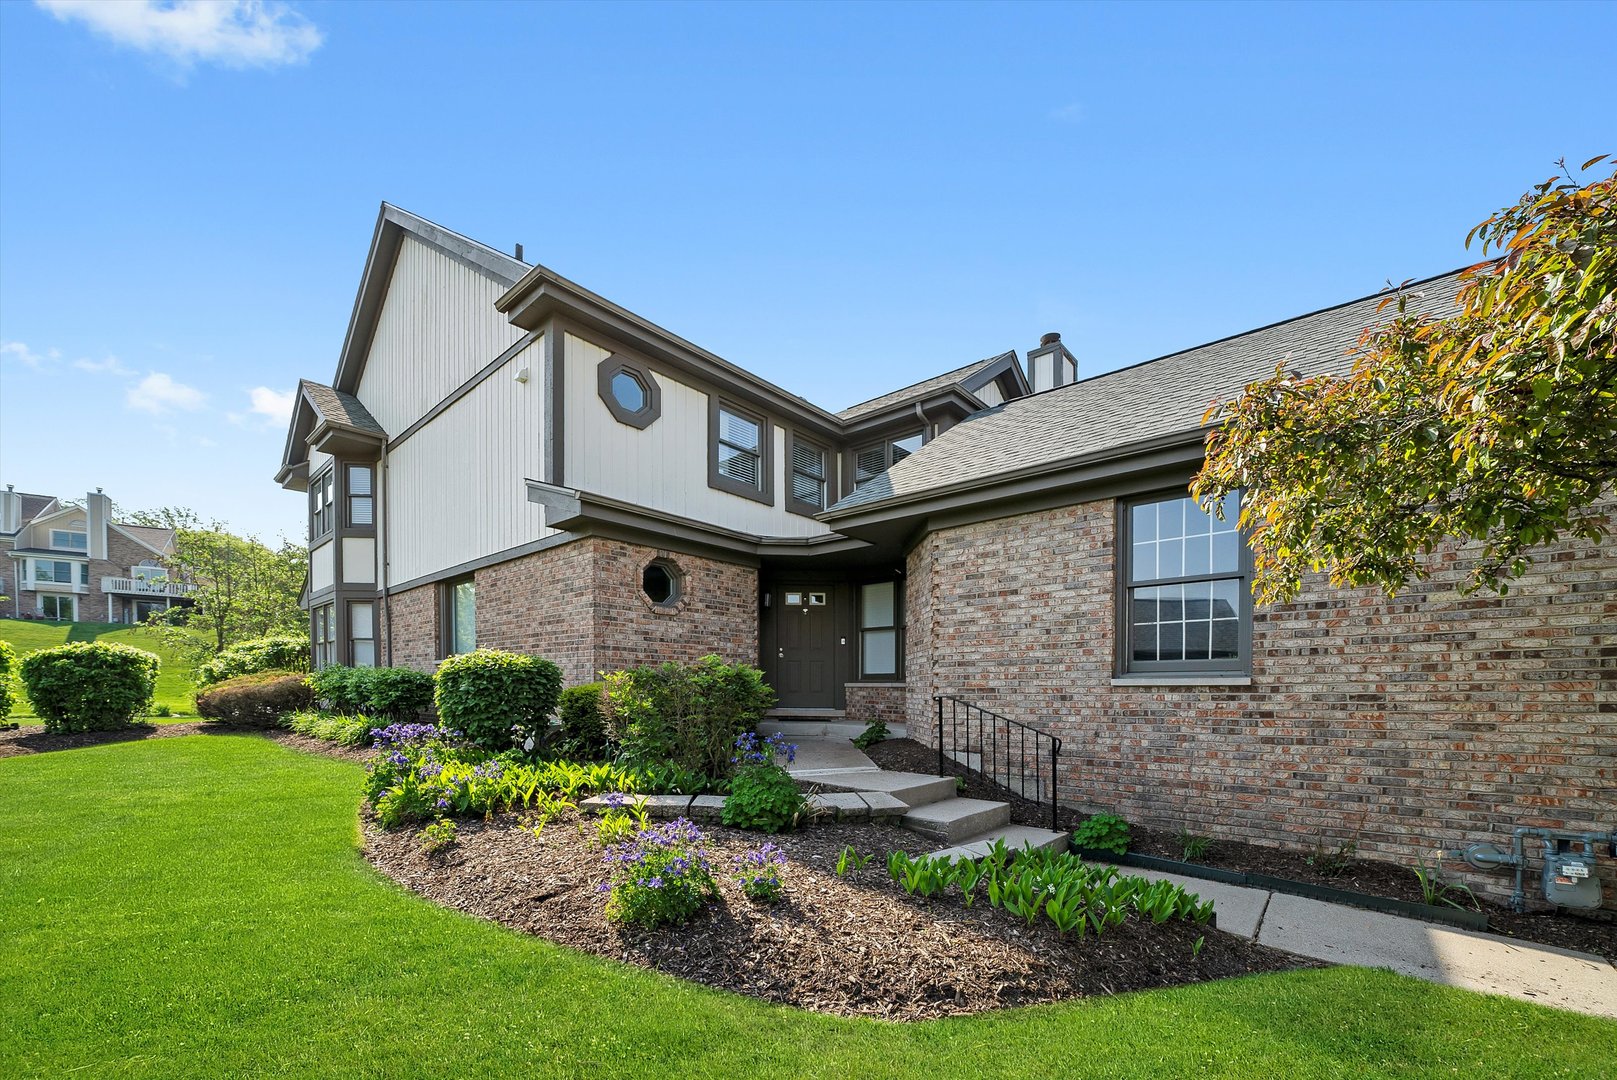
14449 Golf Road, Orland Park, IL 60462
Crystal Tree · Cook County
Key Facts
Description
Luxury Pondside Living in Crystal Tree's Prestigious Gated Golf Course Community. Experience the perfect combination of luxury, space, and serenity in this beautifully updated 5-bedroom, 3.1-bath end-unit townhome with a 2-car attached garage. Ideally situated with tranquil pond views, this exceptional residence offers over three levels of thoughtfully designed living space. Upon entering, you'll be welcomed by new wide-plank luxury vinyl flooring, contemporary lighting, and elegant finishes throughout. The impressive two-story living room showcases soaring cathedral ceilings and a dramatic floor-to-ceiling stone fireplace, creating a stunning focal point for everyday living and entertaining. The designer kitchen features white shaker cabinetry, quartz countertops, stainless steel appliances, farmhouse sink, custom hood vent, breakfast nook, coffee bar area, and generous dining space. Sliding doors lead to a private deck overlooking the pond-perfect for morning coffee, evening sunsets, or enjoying the peaceful natural surroundings. The sought-after main-floor primary suite offers convenience and comfort, featuring dual closets and a beautifully renovated spa-inspired bath complete with a soaking tub, walk-in shower, double vanity, LED mirrors, and Bluetooth-enabled sound system. The upper level includes three spacious bedrooms, a fully updated hall bath with dual sinks, and a dedicated laundry room with a newer tower washer and dryer. The finished lower level expands the home's versatility with a large recreation room, wet bar, beverage refrigerator, electric fireplace, fifth bedroom, full bath, and abundant storage space-ideal for guests, entertaining, related living, or a private home office setup. Located within the highly desirable Crystal Tree community, residents enjoy gated security, beautifully maintained grounds, golf course surroundings, and convenient access to shopping, dining, parks, and transportation. A rare opportunity to enjoy resort-style living with space, sophistication, and breathtaking views. Schedule your private tour today.
Property Information
Property Type
Residential
Sub-Type
Townhouse
Year Built
1989
Stories
2
Living Area
2,724 sq ft
Lot Dimensions
6732
Garage Spaces
2
Parking Spaces
2
Ownership
Fee Simple w/ HO Assn.
Days on Market
19
MLS® Listing#
12661317
Property Features
Interior
Appliances
Cooling
Heating
Flooring
Fireplace
Basement
Parking
Laundry
Patio
Construction
Sewer
Rooms
- 15X13Main
- 11X22Main
- Bedroom 215X12Second
- Bedroom 313X11Second
- Bedroom 49X10Second
- Bedroom 512X13Lower
- Dining Room10X12Main
- Family Room17X21Basement
- Kitchen13X16Main
- Laundry7X3Second
- Living Room13X19Main
- Master Bedroom15X17Main
Financial Details
HOA
$370 / Monthly
Annual Taxes
$10,285
Tax year 2024
Parcel Number
27082110190000
Directions
LaGrange Rd. to 143rd st. to Crystal Tree Entrance w/ Guard House (10500 W) Right on Golf Rd. to Townhome
Affordability Calculator
$125,800
Estimated monthly payment
$3,348/mo
Principal $503,200 · Est. interest $702,009 over 30 yrs
Neighborhood Market Statistics
How this home compares to active listings in Orland Park, IL
- $353,066
- Median Listing Price
- 31
- Median Days on Market
- 1,700
- Median Sq Ft
- $212
- Median Price / Sq Ft
- 1,058
- Active Listings
- This home’s price is 78% above the area median.
- Its price per sq ft is 9% above the area median.
Market statistics compiled from active EXIT Realty® and MLS listings in Orland Park, IL.
Location

Points of Interest in Orland Park, IL
Showing the Orland Park area map.
Nearby Schools
Mi Sol Academy
School · 0.7 mi away
St Michael School
School · 0.8 mi away
Orland Park Elementary School
Elementary · 0.9 mi away
Centennial School
Elementary · 1.0 mi away
High Point School
Elementary · 1.0 mi away
Orland Junior High School
Secondary · 1.0 mi away
Sandbox Learning Center
School · 1.2 mi away
Transition
School · 1.5 mi away
Clews Preschool
School · 1.6 mi away
Orland Center School
Elementary · 1.7 mi away
Consolidated High School
Secondary · 1.7 mi away
Orland School District 135
School · 1.7 mi away
Century Junior High School
Secondary · 1.9 mi away
Meadow Ridge School
Elementary · 1.9 mi away
Orland Park Public School
School · 1.9 mi away
Carl Sandburg High School
Secondary · 2.0 mi away
Palos West Elementary School
Elementary · 2.2 mi away
Jerling Junior High School
Secondary · 2.4 mi away
Sandbox Preschool & Child Care
Elementary · 2.4 mi away
Liberty School
Elementary · 2.5 mi away
Commute Calculator
Nearby Homes

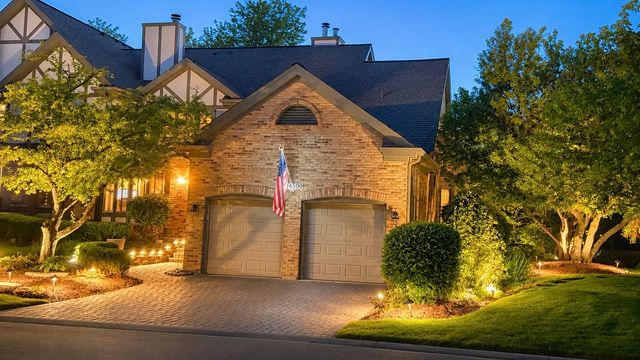
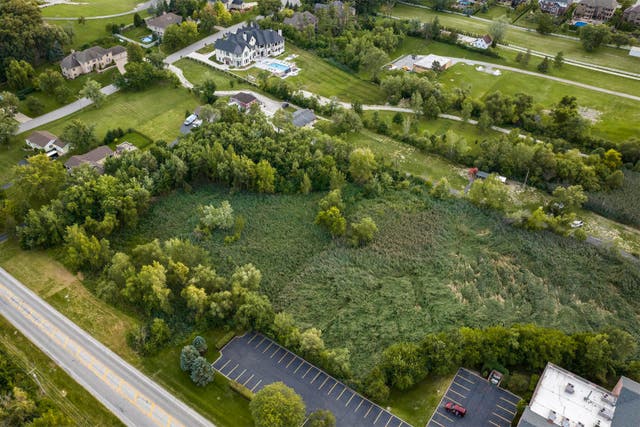


Similar Homes Nearby
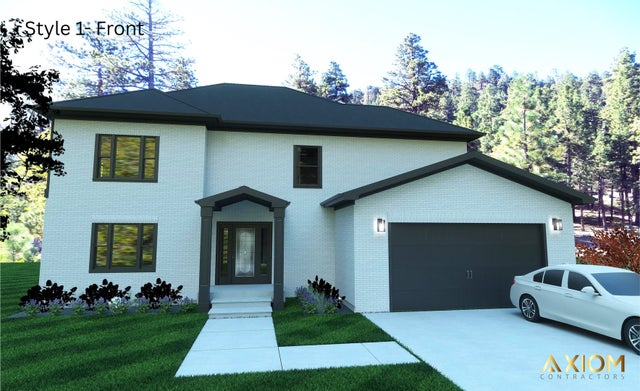


Similar Home Values
Comparable nearby listings and their asking prices.
| Address | Price | Beds | Baths | Sq Ft |
|---|---|---|---|---|
| 5360 Westwind Drive, Richton Park, IL | $449,000 | 4 | 3 | 2,400 |
| 1861 SENECA Drive, Hanover Park, IL | $449,900 | 4 | 3 | — |
| 2247 N 73rd Avenue, Elmwood Park, IL | $449,900 | 5 | 3 | 2,464 |
| 17022 Marilyn Drive, Tinley Park, IL | $450,000 | 4 | 3 | 2,177 |
| 3831 Patricia Lane, Richton Park, IL | $450,000 | 4 | 3 | 2,900 |
| 13800 S 80th Avenue, Orland Park, IL | $450,000 | 4 | 4 | — |
Moving Cost Estimate
EXIT Agents in Orland Park


Listing Courtesy: Jason Mitchell Real Estate IL - 7089176640
Last Updated: 2026-06-22