

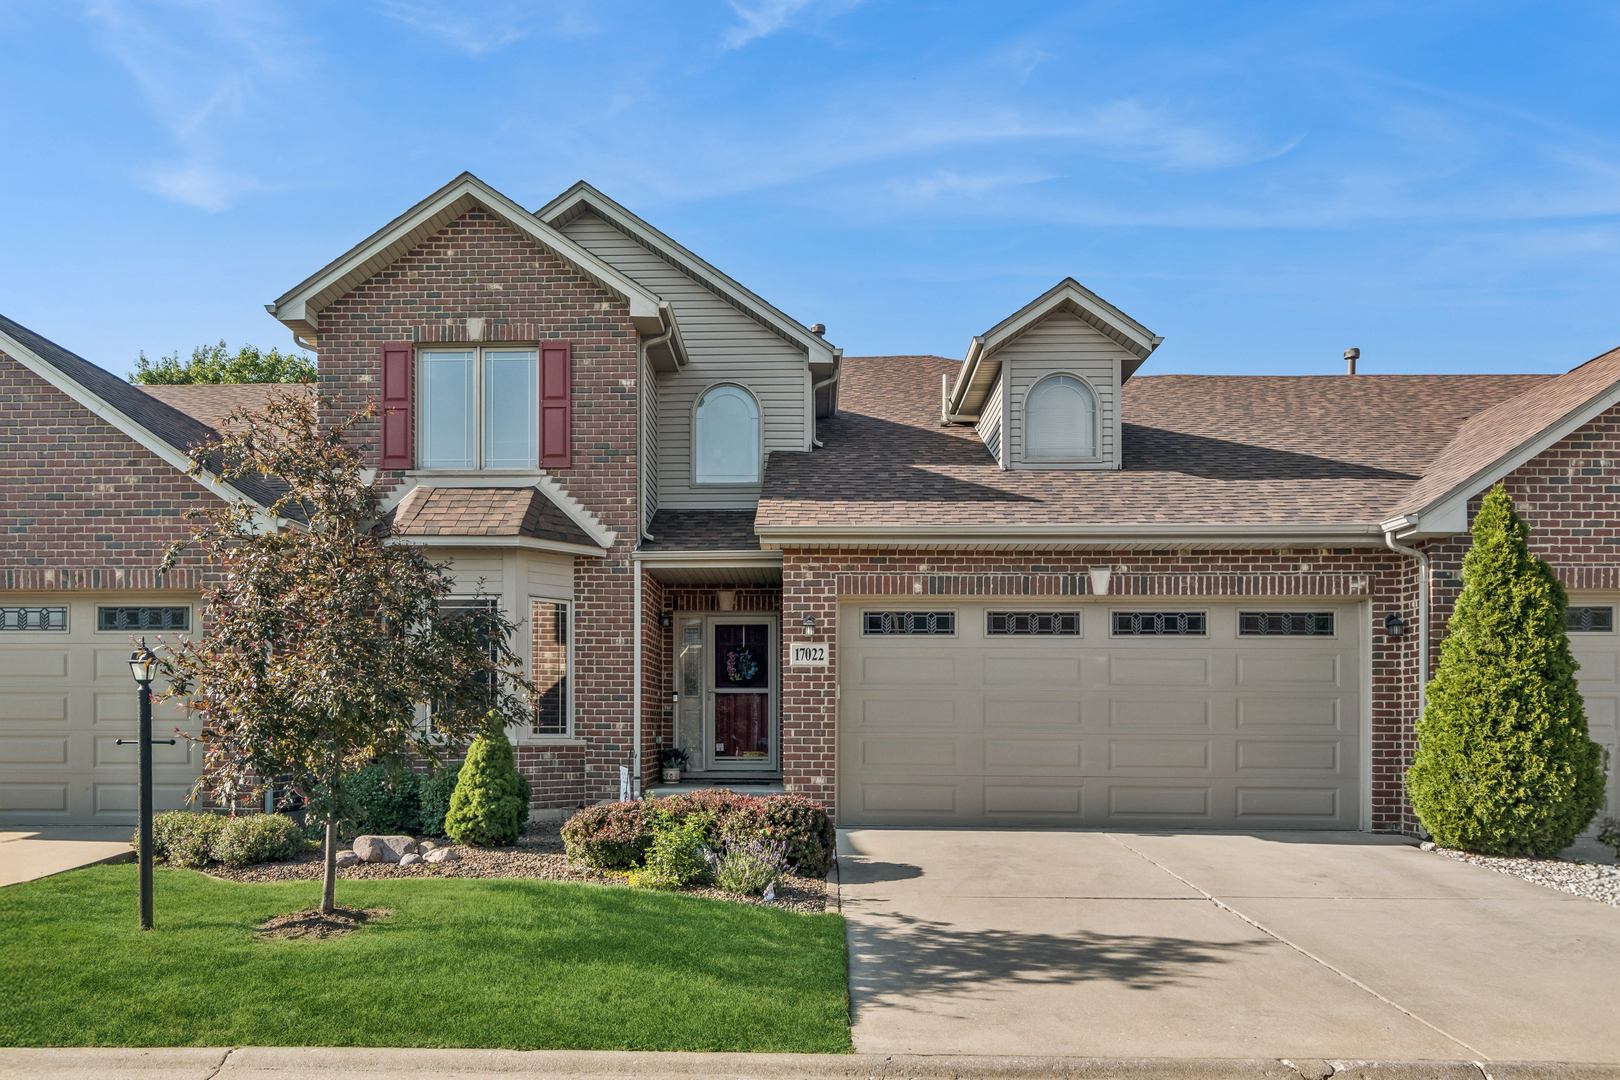
17022 Marilyn Drive, Tinley Park, IL 60477
Cook County
Key Facts
Description
Are you looking for a home with a first floor master bedroom? Here it is. Do you need 4 bedrooms full basement? 2 car garage here it is. What a beautiful 4 bedroom, 2.5 bathroom townhome. Featuring 9 foot ceilings on the 1st floor new kitchen with 42 inch upper cabinets and granite countertops and spacious pantry. Newer furnace and air,water heater, garage door and roof. California design closets. A large full basement with roughed-in plumbing for a fourth bathroom. Convenient location, close to schools, shopping, restaurants, parks and the Tiny Park recreation center. A nice serene patio that gives you plenty of privacy.
Property Information
Property Type
Residential
Sub-Type
Townhouse
Year Built
2001
Stories
2
Living Area
2,177 sq ft
Lot Dimensions
35X85.5
Garage Spaces
2
Parking Spaces
4
Ownership
Fee Simple w/ HO Assn.
Days on Market
3
MLS® Listing#
12703486
Property Features
Appliances
Cooling
Heating
Basement
Parking
Construction
Roof
Sewer
Water Source
Rooms
- Bedroom 213X14Main
- Bedroom 311X15Second
- Bedroom 413X14Second
- Dining Room12X12Main
- Family Room19X20Second
- Kitchen12X12Main
- Laundry14X6Main
- Living Room19X16Main
- Master Bedroom15X17Main
Financial Details
HOA
$175 / Monthly
Annual Taxes
$7,505
Tax year 2024
Parcel Number
27262180180000
Directions
171ST TO MARILYN DR. (8300), GO NORTH TO 1ST LEFT TO ADDRES
Affordability Calculator
$90,000
Estimated monthly payment
$2,395/mo
Principal $360,000 · Est. interest $502,232 over 30 yrs
Neighborhood Market Statistics
How this home compares to active listings in Tinley Park, IL
- $346,649
- Median Listing Price
- 30
- Median Days on Market
- 1,654
- Median Sq Ft
- $210
- Median Price / Sq Ft
- 960
- Active Listings
- This home’s price is 30% above the area median.
- Its price per sq ft is 2% below the area median.
Market statistics compiled from active EXIT Realty® and MLS listings in Tinley Park, IL.
Location

Points of Interest in Tinley Park, IL
Showing the Tinley Park area map.
Nearby Schools
Chicago Christian Schools
Secondary · 0.2 mi away
Virgil I Grissom Middle School
Secondary · 0.3 mi away
KSD 140
School · 0.3 mi away
Prairie View Middle School
Secondary · 0.6 mi away
Easter Seals Therapeutic Day School
School · 0.7 mi away
Christa McAuliffe School
Elementary · 0.9 mi away
Fernway Park Elementary School
Elementary · 0.9 mi away
Millennium Elementary School
Elementary · 1.0 mi away
Victor J. Andrew High School
Secondary · 1.0 mi away
Helen Keller Elementary School
Elementary · 1.2 mi away
Bannes Elementary School
Elementary · 1.2 mi away
Cardinal Joseph Bernardin Catholic School
Elementary · 1.4 mi away
Christian Hills School
Elementary · 1.7 mi away
St Andrew's Pre-School
School · 1.8 mi away
Al Ibda3 Center
School · 1.8 mi away
Lt Joseph P Kennedy Junior School
Elementary · 1.8 mi away
Hope Montessori
Elementary · 1.9 mi away
Paul Mitchell the School Tinley Park
Secondary · 1.9 mi away
Fulton School
Elementary · 2.0 mi away
St George School
Elementary · 2.1 mi away
Commute Calculator
Nearby Homes


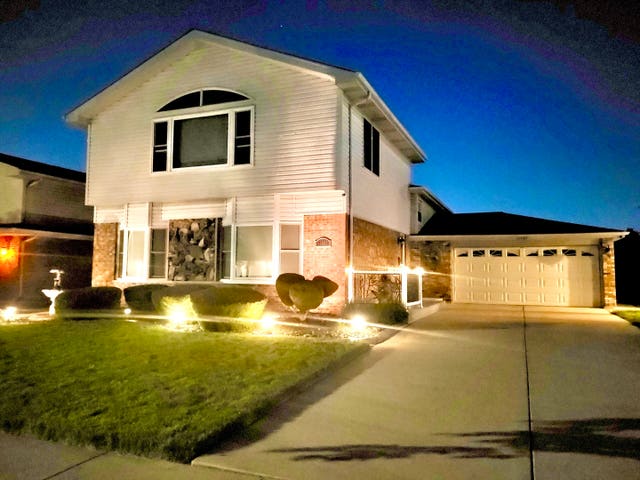
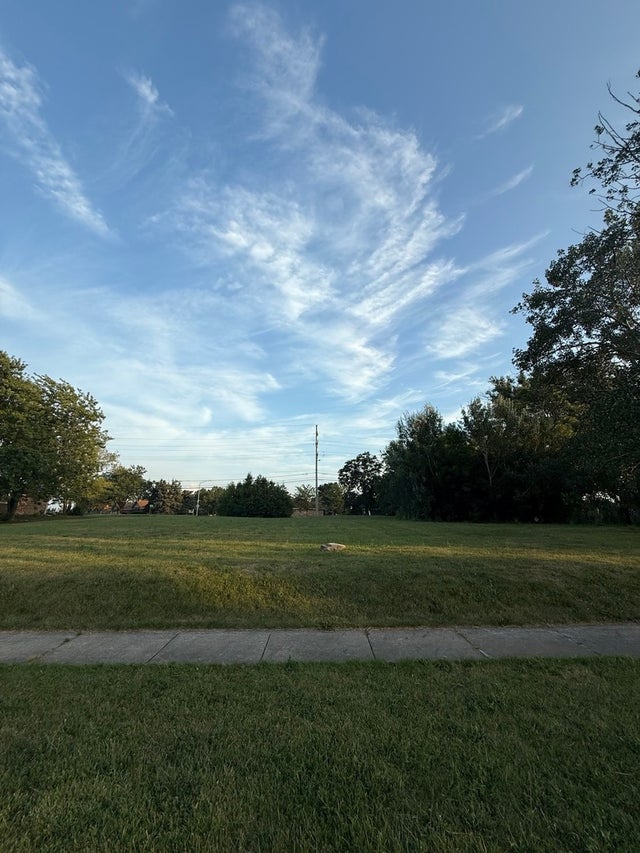
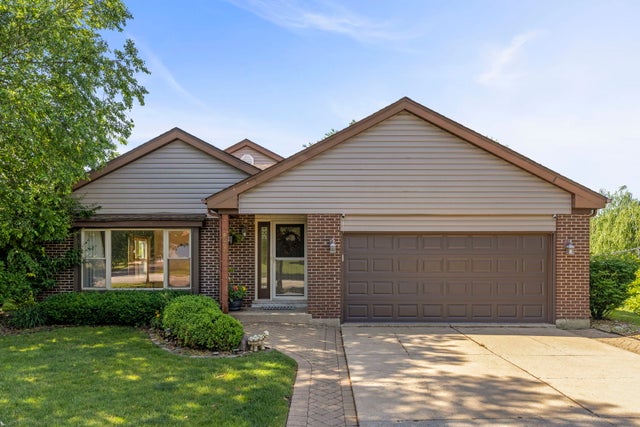
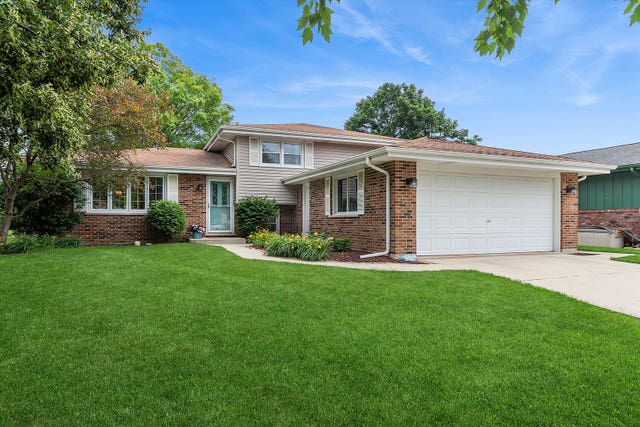
Similar Homes Nearby
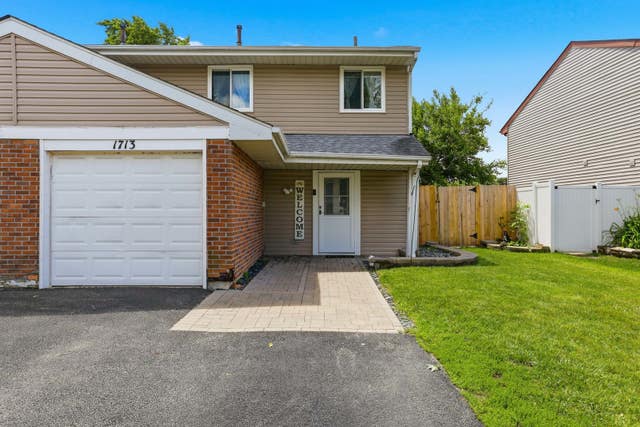

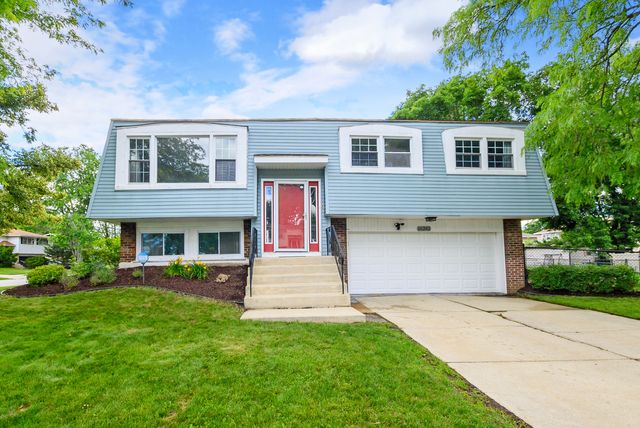


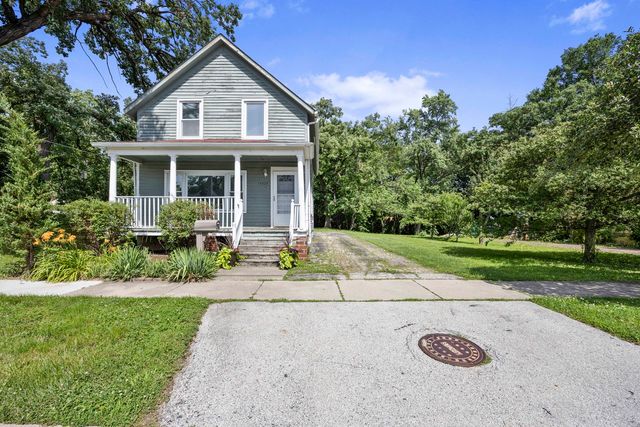
Similar Home Values
Comparable nearby listings and their asking prices.
| Address | Price | Beds | Baths | Sq Ft |
|---|---|---|---|---|
| 1713 Fulton Lane, Hanover Park, IL | $315,000 | 3 | 2 | 1,356 |
| 7043 Hemlock Street, Hanover Park, IL | $317,000 | 4 | 2 | 1,280 |
| 16242 Olcott Avenue, Tinley Park, IL | $319,900 | 3 | 2 | 1,128 |
| 1622 N 40TH Avenue, Stone Park, IL | $319,900 | 5 | 2 | — |
| 6322 Tudor Lane, LOVES PARK, IL | $325,000 | 3 | — | 2,867 |
| 14329 S Beacon Avenue, Orland Park, IL | $325,000 | 3 | 1 | 1,616 |
Moving Cost Estimate
EXIT Agents in Tinley Park


Listing Courtesy: Baird & Warner - 7084601400
Last Updated: 2026-07-16