

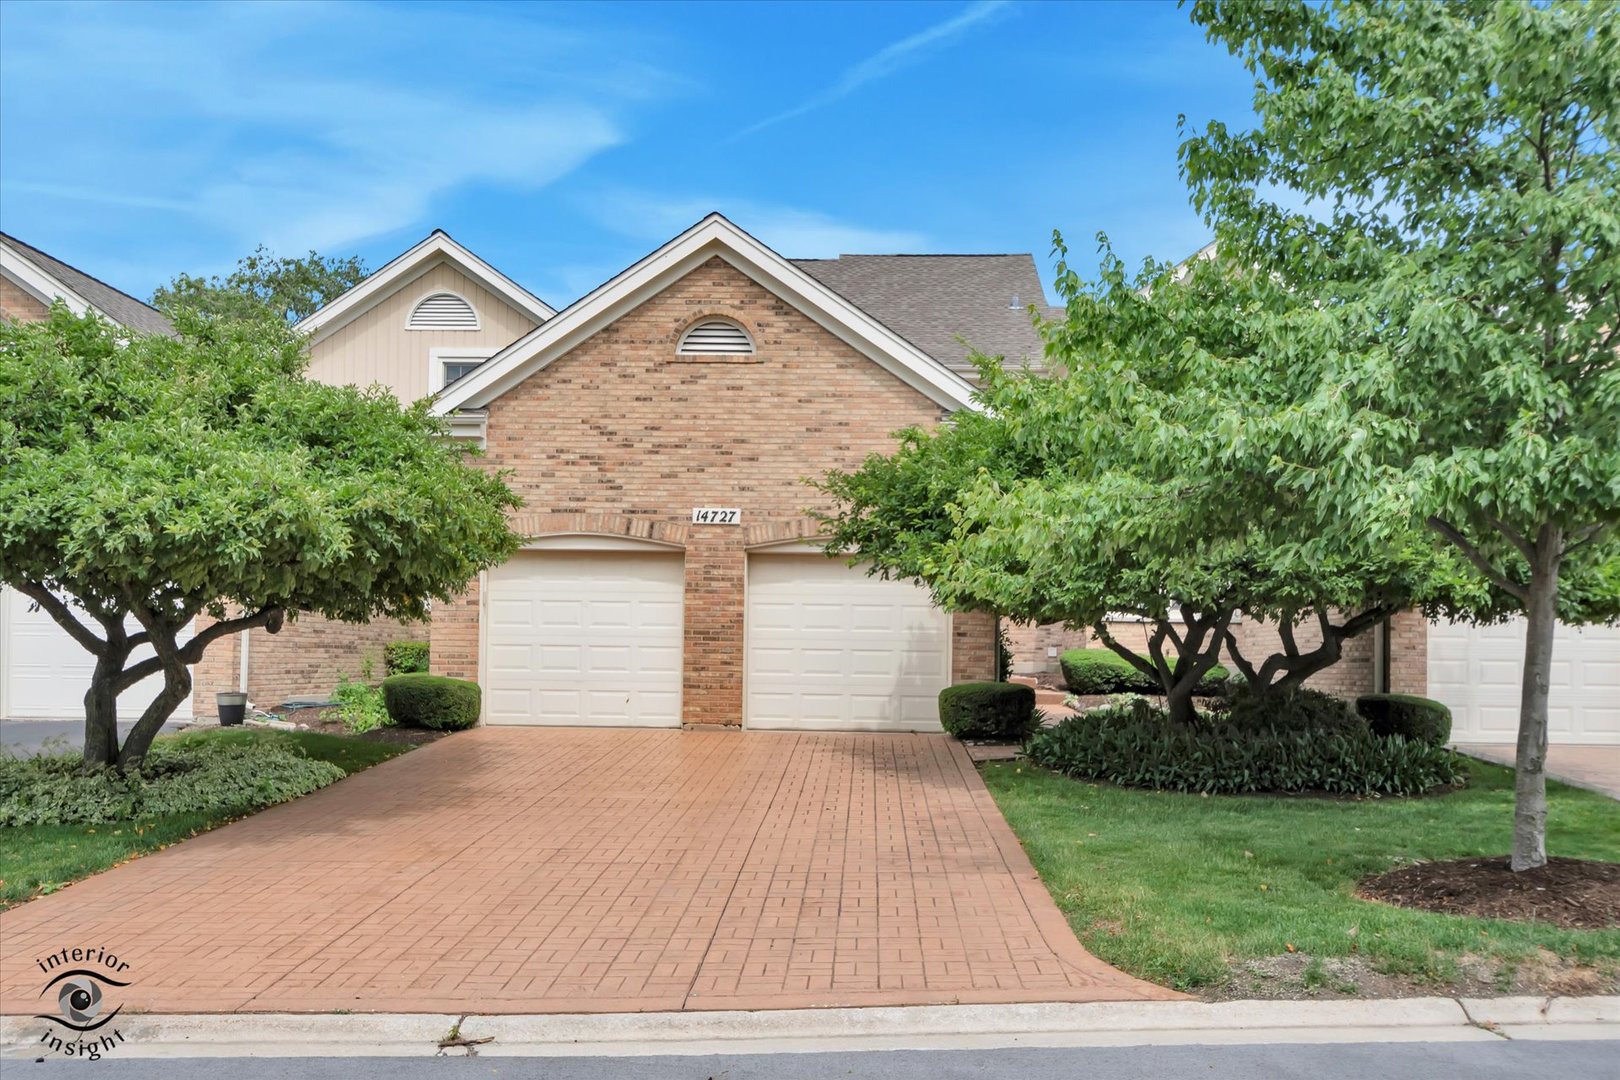
14727 Golf Road, Orland Park, IL 60462
Crystal Tree · Cook County
Key Facts
Description
Experience the perfect balance of privacy, comfort, and picturesque surroundings in this beautifully maintained townhome within Crystal Tree, one of the area's premier gated golf course communities. Ideally situated on the 3rd tee with peaceful pond views, this residence offers a serene setting and a thoughtfully designed floor plan that lives like a single-family home. A soaring two-story living room welcomes you inside, where abundant natural light, rich hardwood flooring, and a warm fireplace create an inviting atmosphere. The adjacent formal dining room features a custom-built hutch, providing both character and functionality for entertaining. The updated kitchen offers ample space for casual dining and everyday living. The main-level primary suite delivers convenience and privacy, complete with two spacious closets, including a walk-in, and a luxurious en-suite bath featuring a whirlpool tub and separate shower. Just beyond the living room, a maintenance-free deck invites you to enjoy morning coffee, evening sunsets, and views of the golf course and water. Upstairs, a flexible loft area offers endless possibilities as a home office, reading lounge, media room, or hobby space. Two additional bedrooms and a full bath provide comfortable accommodations for family and guests. Additional highlights include an attached two-car garage and an unfinished partial basement with a large crawl space, offering exceptional storage and future finishing potential. Pride of ownership shines throughout, with numerous updates completed over the years including a complete kitchen renovation, replacement windows and roof, furnace, a/c, and water heater. Additional features include hardwood flooring throughout the main level, ceiling fans in every bedroom, a whole-house central vacuum system, custom interior shutters, and a timeless neutral color palette. Lovingly cared for by its original owner, this move-in-ready home offers the rare opportunity to enjoy low-maintenance living in a beautiful golf course setting, all while remaining close to shopping, dining, and convenient expressway access. Simply move in and begin enjoying the Crystal Tree lifestyle. (Golf Club membership is optional and not required to reside within Crystal Tree.)
Property Information
Property Type
Residential
Sub-Type
Townhouse
Year Built
1990
Stories
2
Living Area
2,100 sq ft
Lot Dimensions
3180
Garage Spaces
2
Parking Spaces
2
Ownership
Fee Simple w/ HO Assn.
Days on Market
26
MLS® Listing#
12663504
Property Features
Interior
Appliances
Cooling
Heating
Fireplace
Basement
Parking
Laundry
Lot Features
Construction
Foundation
Roof
Windows
Sewer
Rooms
- Bedroom 212X13Second
- Bedroom 310X11Second
- Bedroom 4
- Dining Room10X12Main
- Family Room
- Kitchen11X14Main
- Laundry
- Living Room14X19Main
- Loft13X13Second
- Master Bedroom13X16Main
Schools
- Elementary:
- Park School
- Middle:
- Orland Junior High School
- High:
- Carl Sandburg High School
- District:
- Carl Sandburg High School
Financial Details
HOA
$370 / Monthly
Annual Taxes
$8,503
Tax year 2024
Parcel Number
27082120250000
Directions
143rd St to Crystal Tree Drive, through gate then 1st immediate Right onto Golf Rd. Unit on left side past the 2nd Hollow Tree Rd.
Affordability Calculator
$92,980
Estimated monthly payment
$2,474/mo
Principal $371,920 · Est. interest $518,861 over 30 yrs
Neighborhood Market Statistics
How this home compares to active listings in Orland Park, IL
- $347,570
- Median Listing Price
- 30
- Median Days on Market
- 1,654
- Median Sq Ft
- $211
- Median Price / Sq Ft
- 966
- Active Listings
- This home’s price is 34% above the area median.
- Its price per sq ft is 5% above the area median.
Market statistics compiled from active EXIT Realty® and MLS listings in Orland Park, IL.
Location

Points of Interest in Orland Park, IL
Showing the Orland Park area map.
Nearby Schools
High Point School
Elementary · 0.8 mi away
Orland Junior High School
Secondary · 0.8 mi away
St Michael School
School · 0.9 mi away
Sandbox Learning Center
School · 0.9 mi away
Mi Sol Academy
School · 0.9 mi away
Orland Park Elementary School
Elementary · 1.0 mi away
Centennial School
Elementary · 1.2 mi away
Clews Preschool
School · 1.5 mi away
Transition
School · 1.5 mi away
Orland Center School
Elementary · 1.5 mi away
Century Junior High School
Secondary · 1.5 mi away
Consolidated High School
Secondary · 1.5 mi away
Orland School District 135
School · 1.5 mi away
Meadow Ridge School
Elementary · 1.6 mi away
Orland Park Public School
School · 1.6 mi away
Carl Sandburg High School
Secondary · 2.2 mi away
Jerling Junior High School
Secondary · 2.3 mi away
Sandbox Preschool & Child Care
Elementary · 2.3 mi away
Liberty School
Elementary · 2.3 mi away
Christian Hills School
Elementary · 2.5 mi away
Commute Calculator
Nearby Homes


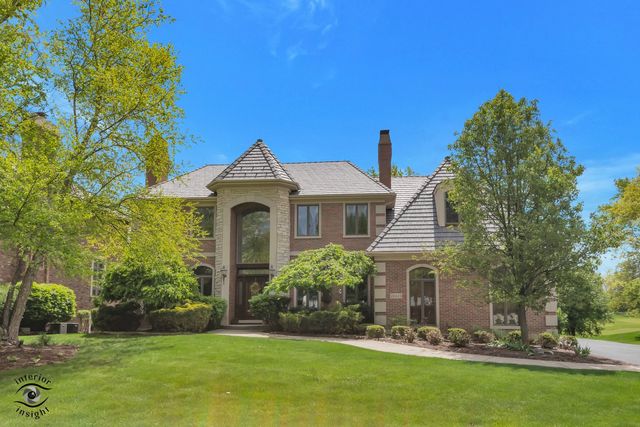
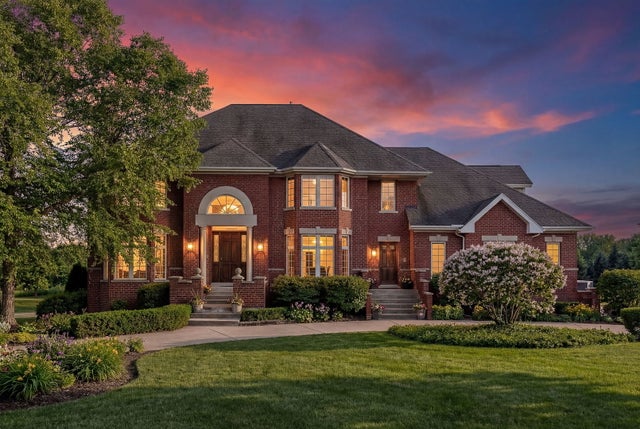
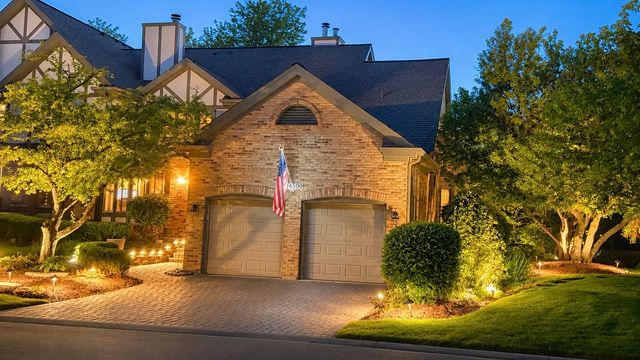

Similar Homes Nearby


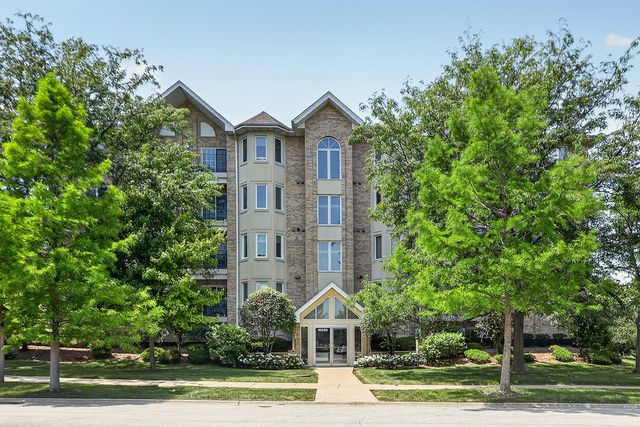
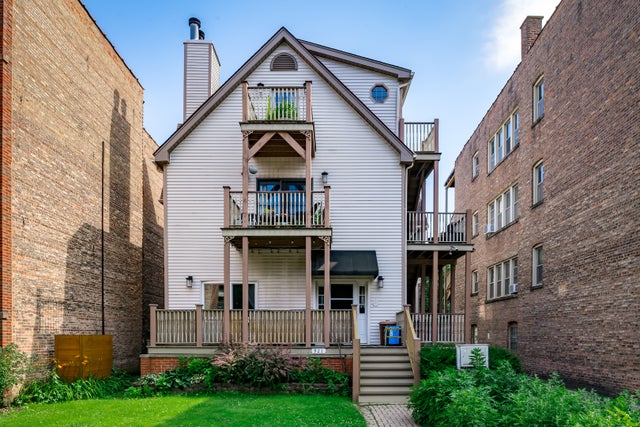


Similar Home Values
Comparable nearby listings and their asking prices.
| Address | Price | Beds | Baths | Sq Ft |
|---|---|---|---|---|
| 111 Acacia Drive 101, Indian Head Park, IL | $329,000 | 2 | 2 | 1,200 |
| 16231 Lake Villa Avenue, Tinley Park, IL | $329,900 | 2 | 3 | 1,394 |
| 16040 Boardwalk Lane 2B, Orland Park, IL | $330,000 | 2 | 2 | 1,650 |
| 921 Ontario Street C, Oak Park, IL | $330,000 | 2 | 2 | — |
| 9144 S Utica Avenue, Evergreen Park, IL | $333,000 | 3 | 2 | 1,998 |
| 19 E Pineview Drive, Round Lake Park, IL | $333,998 | 5 | 2 | 1,048 |
Moving Cost Estimate
EXIT Agents in Orland Park


Listing Courtesy: Exceptional Living Realty LLC - (708) 373-2748
Last Updated: 2026-06-12