

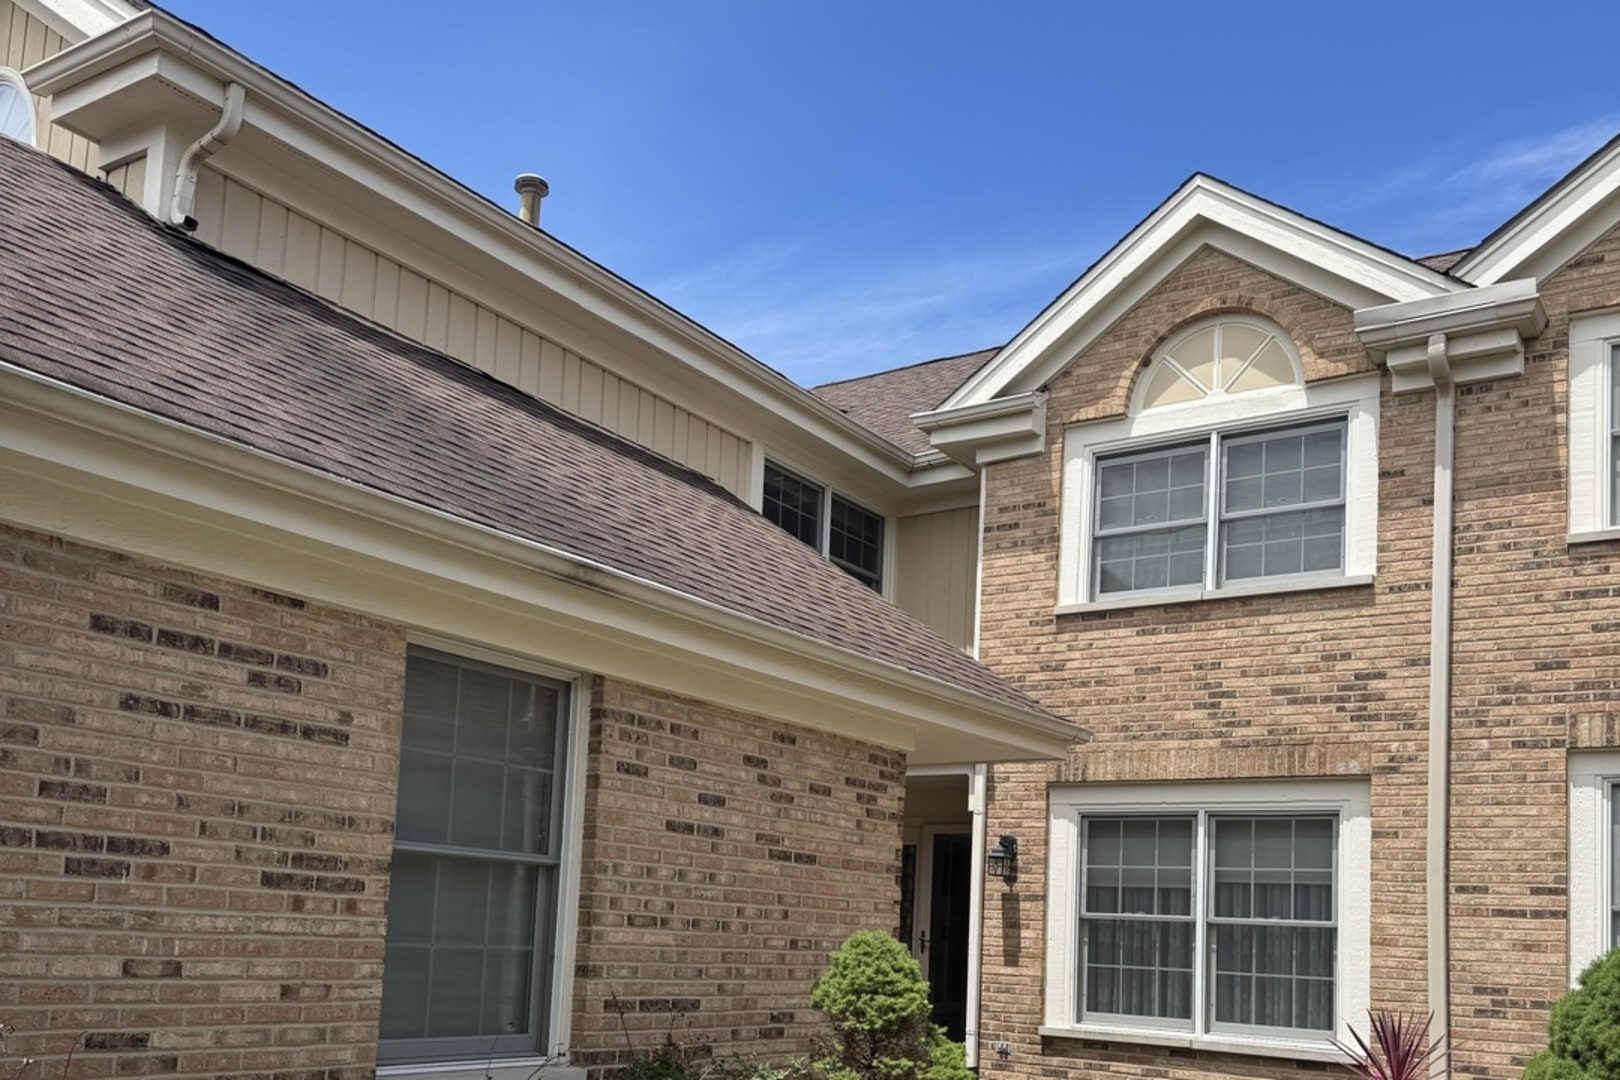
14410 Crystal Tree Drive, Orland Park, IL 60462
Crystal Tree · Cook County
Key Facts
Description
Come see this SPECTACULAR CRYSTAL TREE townhouse! Relax in this exquisite gated community in this finely appointed home with loads of upgrades. Living area features both VAULTED & CATHEDRAL ceilings, enjoy your gorgeous two sided gas FIREPLACE, while taking in the BREATHTAKING VIEWS from your newly refinished deck. The kitchen has very HIGH END EXPRESSO CABINETRY WORK along with QUARTZ COUNTERTOPS, SS DOUBLE OVEN, COOKTOP, REFRIGERATOR, DISHWASHER and a lovely view of your courtyard while enjoying your breakfast. Full FINISHED WALKOUT BASEMENT with laminate flooring, SGDs to your very private patio. FINISHED STORAGE ROOM could be a flex room for your overnight guests. But wait ..... check out the upper level - When it's time to retire for the evening, relax in the BEAUTIFUL LOFT with a good book while ENJOYING the view of the living room. The primary bedroom has its own vaulted ceiling, custom cabinetry in WALK IN CLOSET and the primary bathroom is to die for!!! It features heated floors, double bowl sinks, granite counters, walk in shower with custom body sprays, and soaking tub. Come see this fabulous home and experience a better lifestyle.
Property Information
Property Type
Residential
Sub-Type
Townhouse
Year Built
1987
Stories
2
Living Area
1,732 sq ft
Lot Dimensions
28x120
Garage Spaces
2
Parking Spaces
2
Ownership
Fee Simple w/ HO Assn.
Days on Market
24
MLS® Listing#
12677283
Property Features
Interior
Appliances
Cooling
Heating
Fireplace
Basement
Parking
Laundry
Patio
Construction
Roof
Sewer
Rooms
- 10X6Main
- 6X6Second
- 15X11Main
- 8X4
- 15X12
- Bedroom 210X10Second
- Bedroom 3
- Bedroom 4
- Den12X10Main
- Dining Room14X11Main
- Family Room18X14Lower
- Kitchen21X11Main
- Laundry11X6Lower
- Living Room23X16Main
- Loft11X11Second
- Master Bedroom22X11Second
Schools
- High:
- Carl Sandburg High School
- District:
- Carl Sandburg High School
Financial Details
HOA
$370 / Monthly
Annual Taxes
$8,759
Tax year 2024
Parcel Number
27082010070000
Directions
143rd Street to Crystal Tree entrance
Affordability Calculator
$99,980
Estimated monthly payment
$2,661/mo
Principal $399,920 · Est. interest $557,924 over 30 yrs
Neighborhood Market Statistics
How this home compares to active listings in Orland Park, IL
- $347,570
- Median Listing Price
- 30
- Median Days on Market
- 1,654
- Median Sq Ft
- $211
- Median Price / Sq Ft
- 966
- Active Listings
- This home’s price is 44% above the area median.
- Its price per sq ft is 37% above the area median.
Market statistics compiled from active EXIT Realty® and MLS listings in Orland Park, IL.
Location

Points of Interest in Orland Park, IL
Showing the Orland Park area map.
Nearby Schools
St Michael School
School · 0.5 mi away
Orland Park Elementary School
Elementary · 0.6 mi away
High Point School
Elementary · 0.8 mi away
Orland Junior High School
Secondary · 0.9 mi away
Mi Sol Academy
School · 0.9 mi away
Sandbox Learning Center
School · 1.0 mi away
Centennial School
Elementary · 1.2 mi away
Transition
School · 1.3 mi away
Clews Preschool
School · 1.3 mi away
Orland Center School
Elementary · 1.5 mi away
Consolidated High School
Secondary · 1.6 mi away
Orland School District 135
School · 1.6 mi away
Carl Sandburg High School
Secondary · 1.8 mi away
Century Junior High School
Secondary · 2.0 mi away
Meadow Ridge School
Elementary · 2.0 mi away
Orland Park Public School
School · 2.0 mi away
Palos West Elementary School
Elementary · 2.1 mi away
Jerling Junior High School
Secondary · 2.2 mi away
Liberty School
Elementary · 2.3 mi away
Christian Hills School
Elementary · 2.6 mi away
Commute Calculator
Nearby Homes

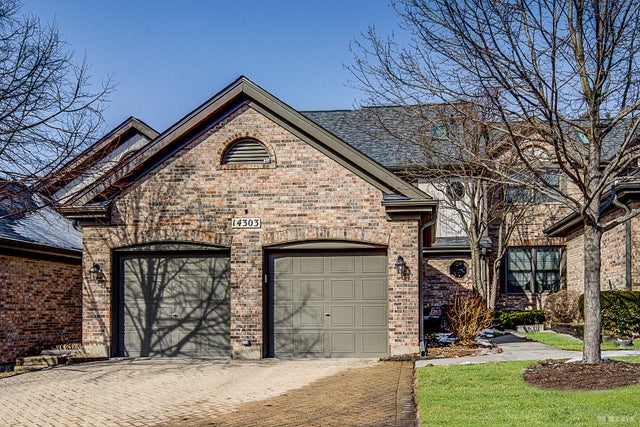


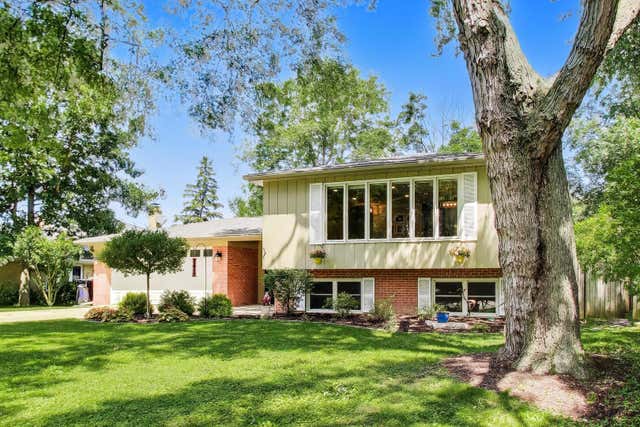
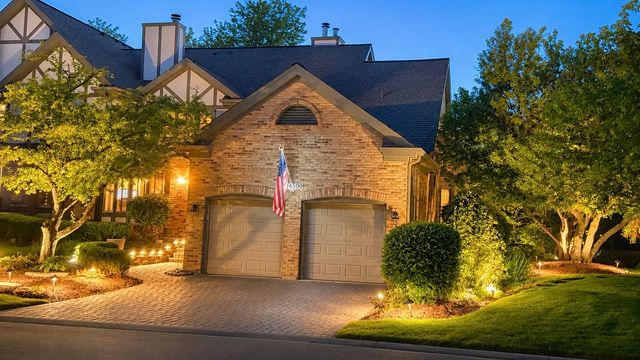
Similar Homes Nearby



Similar Home Values
Comparable nearby listings and their asking prices.
| Address | Price | Beds | Baths | Sq Ft |
|---|---|---|---|---|
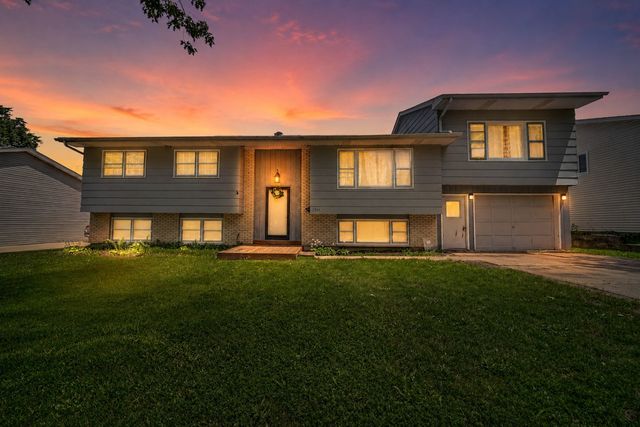
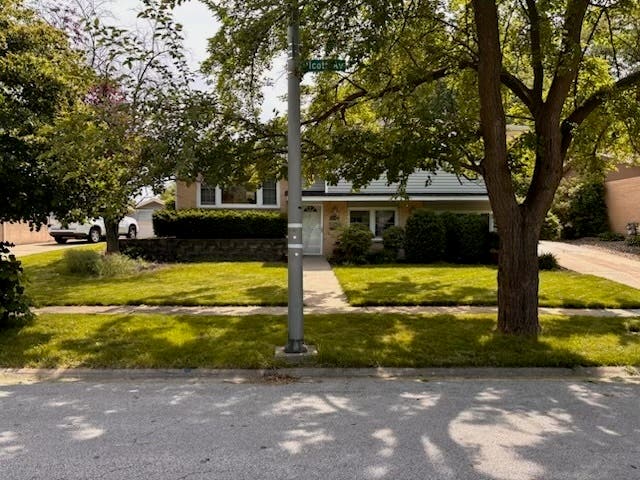
| 6397 Ulster Drive, Tinley Park, IL | $349,990 | 3 | 3 | 1,756 |
| 7211 Jonquil Terrace, Hanover Park, IL | $349,999 | 5 | 2 | 1,653 |
| 16401 Olcott Avenue, Tinley Park, IL | $350,000 | 3 | 1 | 1,044 |
| 12087 W Blossom Avenue, Beach Park, IL | $350,000 | 3 | 3 | 2,172 |
| 15722 CENTENNIAL Drive, Orland Park, IL | $350,000 | 2 | 3 | 1,732 |
| 17400 Ulster Drive, Tinley Park, IL | $352,990 | 3 | 3 | 1,756 |
Moving Cost Estimate
EXIT Agents in Orland Park


Listing Courtesy: HomeSmart Realty Group - 7083200002
Last Updated: 2026-06-13