

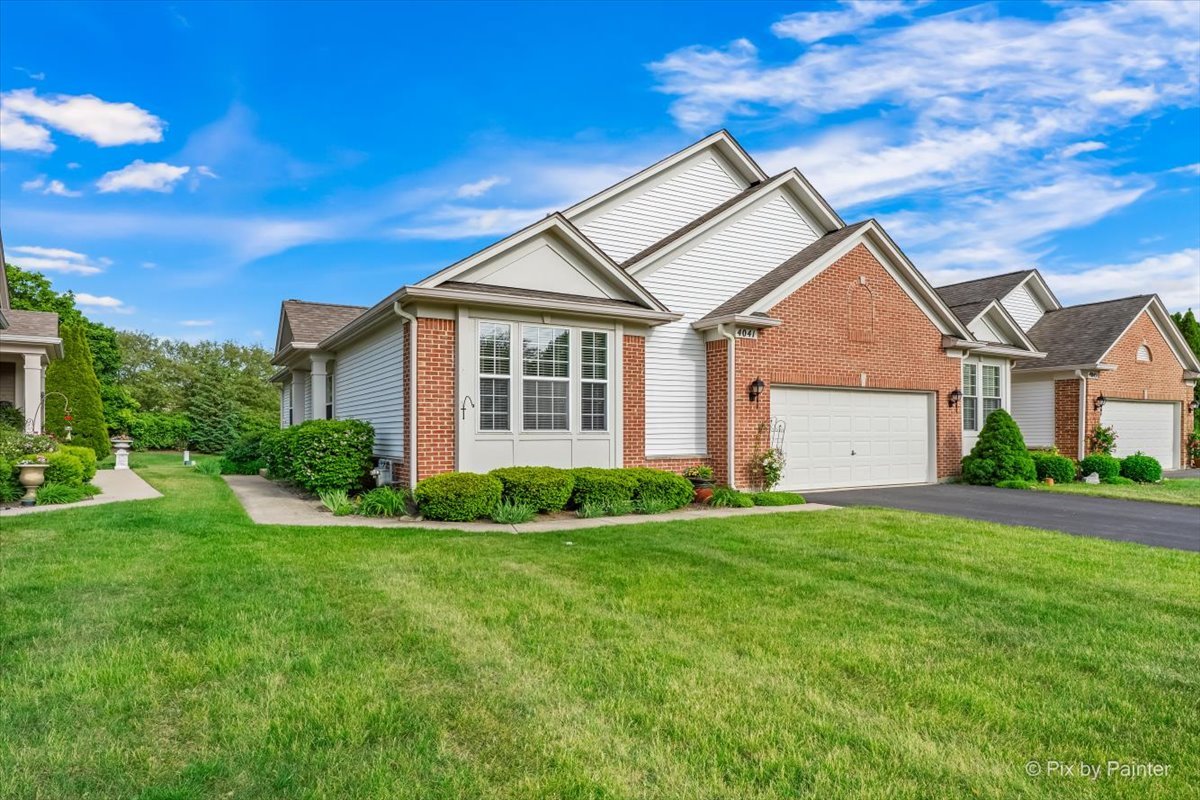
4041 Whitehall Lane, Algonquin, IL 60102
Manchester Lakes Club · McHenry County
Key Facts
Description
Welcome home to the highly sought-after Manchester Lakes community, where scenic walking paths, tranquil ponds, and a true neighborhood atmosphere create a lifestyle you'll love. This beautifully maintained 2-bedroom, 2-bath ranch-style home offers an inviting open layout accented by rich hardwood flooring throughout and a cozy fireplace that serves as the centerpiece of the spacious living room. The generously sized primary suite is your private retreat, featuring a large walk-in closet and an en-suite bath complete with a separate soaking tub and shower. A versatile bonus room, currently used as a dining room, provides endless possibilities-perfect as a home office, playroom, guest room, or even a potential third bedroom. The bright kitchen offers ample space for everyday dining and entertaining, while the full unfinished basement provides incredible expansion potential with a rough-in already in place for a future bathroom. Whether you're envisioning a recreation room, home gym, additional living space, or extra storage, the possibilities are endless. Ideally located near the shopping, dining, and conveniences of Randall Road, this home combines comfort, flexibility, and an unbeatable location within one of the area's most desirable communities. Don't miss your opportunity to make this exceptional Manchester Lakes home your own!
Property Information
Property Type
Residential
Sub-Type
Townhouse
Year Built
2000
Stories
1
Living Area
2,968 sq ft
Lot Dimensions
0.154
Garage Spaces
2
Parking Spaces
6
Ownership
Fee Simple w/ HO Assn.
Days on Market
35
MLS® Listing#
12657682
Property Features
Appliances
Cooling
Heating
Flooring
Fireplace
Basement
Parking
Laundry
Patio
Lot Features
Construction
Foundation
Roof
Other Structures
Sewer
Water Source
Rooms
- 11X10Main
- Bedroom 212X11Main
- Bedroom 3
- Bedroom 4
- Dining Room15X11Main
- Family Room
- Kitchen12X10Main
- Laundry12X8Main
- Living Room20X15Main
- Master Bedroom16X13Main
Schools
- Elementary:
- Mackeben Elementary School
- Middle:
- Heineman Middle School
- High:
- Huntley High School
- District:
- Huntley High School
Financial Details
HOA
$319 / Monthly
Annual Taxes
$7,002
Tax year 2024
Parcel Number
1825352012
Directions
From the intersection of Randall Rd/Algonquin Rd - head west on Algonquin Rd, left on Square Barn Rd, right on Whitehall Ln - property is on the right
Affordability Calculator
$82,000
Estimated monthly payment
$2,182/mo
Principal $328,000 · Est. interest $457,589 over 30 yrs
Neighborhood Market Statistics
How this home compares to active listings in Algonquin, IL
- $508,696
- Median Listing Price
- 31
- Median Days on Market
- 2,510
- Median Sq Ft
- $213
- Median Price / Sq Ft
- 51
- Active Listings
- This home’s price is 19% below the area median.
- Its price per sq ft is 35% below the area median.
Market statistics compiled from active EXIT Realty® and MLS listings in Algonquin, IL.
Location

Getting Around
Points of Interest in Algonquin, IL
Showing the Algonquin area map.
Nearby Schools
Heineman Middle School
Secondary · 0.7 mi away
Huntley Community School District 158
School · 0.7 mi away
Conley Elementary School
Elementary · 0.8 mi away
Mackeben Elementary School
Elementary · 1.0 mi away
Lincoln Prairie Elementary School
Elementary · 1.4 mi away
Jacobs High School
Secondary · 1.5 mi away
Community Unit School District 300
School · 1.6 mi away
Glacier Ridge Elementary School
Elementary · 1.6 mi away
Little Hands Home Daycare
School · 1.8 mi away
Indian Prairie Elementary School
Elementary · 1.9 mi away
Woods Creek Elementary School
Elementary · 2.0 mi away
Marlowe Middle School
Secondary · 2.2 mi away
Primrose Schools
Elementary · 2.2 mi away
Goddard School
School · 2.2 mi away
Chesak Elementary School
Elementary · 2.3 mi away
Parent Tot Center - District 158
School · 2.3 mi away
Martin Elementary School
Elementary · 2.4 mi away
Kids R Kids
School · 2.5 mi away
Lake in the Hills Elementary School
Elementary · 2.9 mi away
Westfield Community School
Elementary · 3.0 mi away
Commute Calculator
Nearby Homes

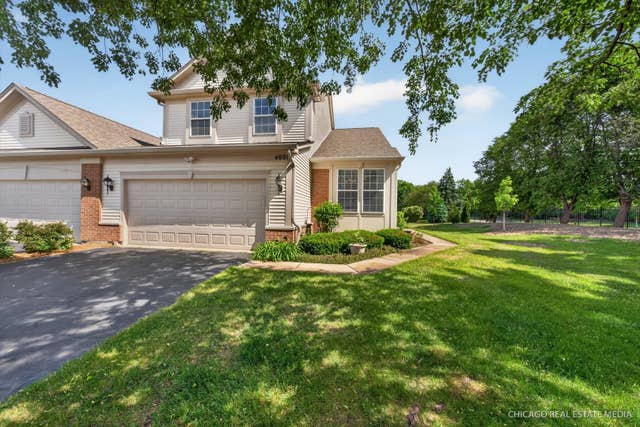
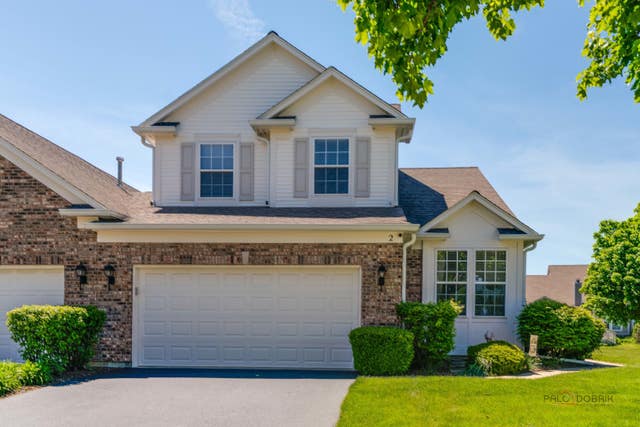


Similar Homes Nearby
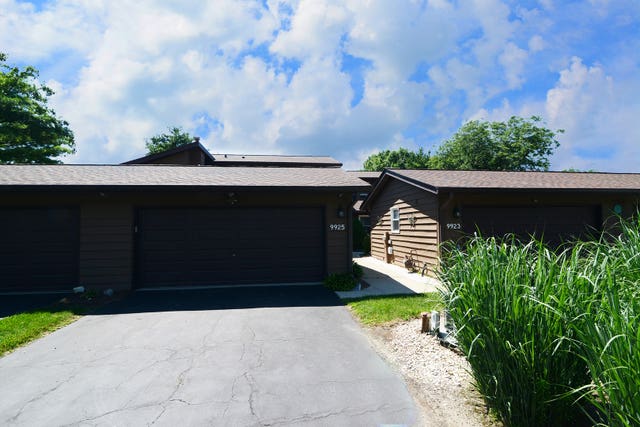


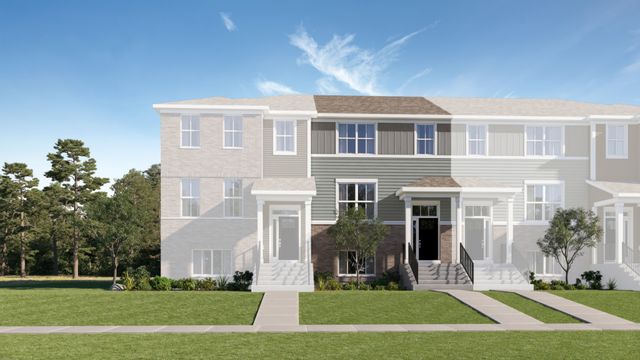
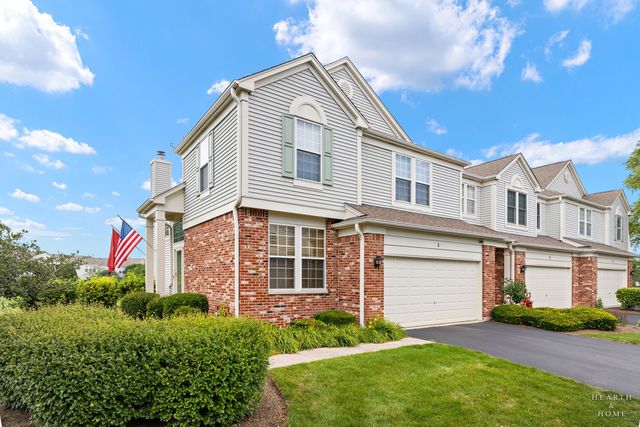
Similar Home Values
Comparable nearby listings and their asking prices.
| Address | Price | Beds | Baths | Sq Ft |
|---|---|---|---|---|
| 9925 Amanda Lane, Algonquin, IL | $319,900 | 3 | 2 | 1,560 |
| 2636 Pondview Drive, Algonquin, IL | $319,900 | 3 | 3 | 1,594 |
| 2933 Talaga Drive, Algonquin, IL | $325,000 | 2 | 2 | 1,278 |
| 30 Oxford Court, Algonquin, IL | $329,000 | 3 | 3 | 1,632 |
| 413 Cold Spring Street, Algonquin, IL | $373,490 | 3 | 3 | 1,764 |
| 1 Parkside Court, Algonquin, IL | $374,900 | 3 | 3 | 1,887 |
Moving Cost Estimate
EXIT Agents in Algonquin


Listing Courtesy: HomeSmart Connect LLC - 8474955000
Last Updated: 2026-05-26