

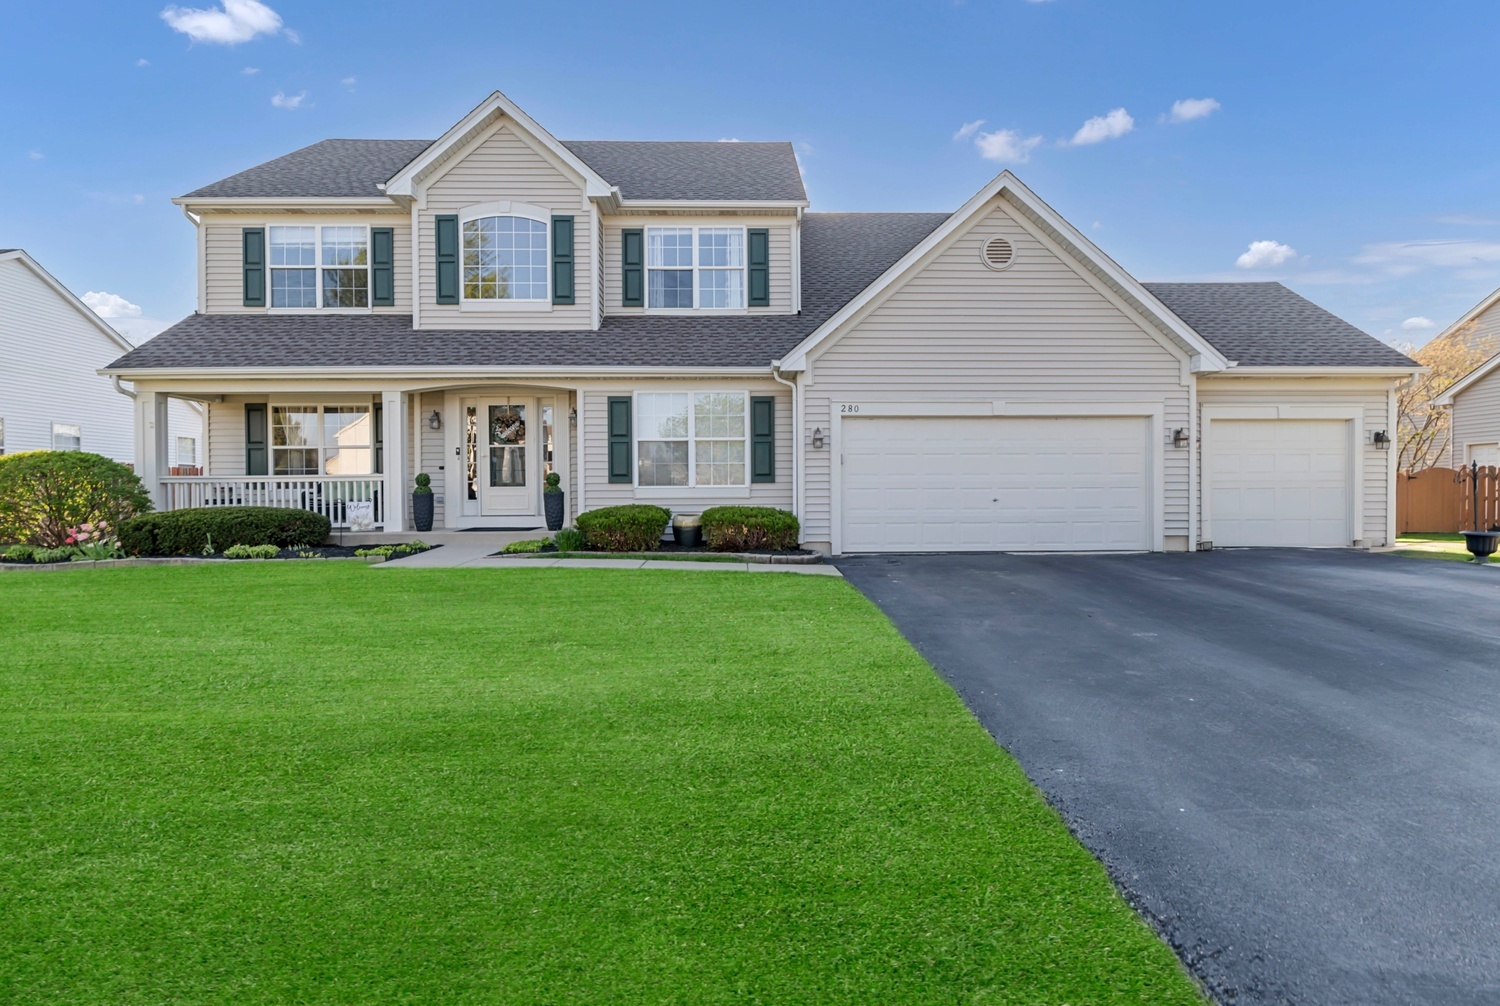
280 Prestwicke Boulevard, Algonquin, IL 60102
Prestwicke · McHenry County
Key Facts
Description
Welcome to this beautifully updated, elegant home in the highly desirable Prestwicke subdivision, where style, space, and thoughtful design come together from the moment you arrive! A charming covered front porch sets the tone, leading into a dramatic two-story foyer and rich hardwood flooring that flows throughout the main level. The traditional yet functional layout offers defined spaces with an effortless flow, including a stunning separate dining room that opens into a quaint, inviting living room with a tray ceiling-perfect for intimate gatherings or quiet evenings. Just off the foyer, French doors lead to a dedicated office, creating the ideal work-from-home setup with both privacy and style. At the heart of the home is the truly unique kitchen, featuring a striking two-toned island, abundant cabinetry, a built-in desk area, pantry closet, and a full suite of stainless steel appliances. The kitchen opens seamlessly to the spacious family room where crown molding, and abundant natural light create a warm and welcoming space to gather. Upstairs, the primary suite is a true retreat with a vaulted ceiling, walk-in closet, and a beautifully appointed ensuite bath complete with dual sinks and a relaxing soaking tub. Additional bedrooms offer great character and functionality, with some featuring stylish barn door closets, and are serviced by a full hallway bath showcasing a sleek, modern sliding glass shower door. The main level also includes a well-equipped laundry room with cabinetry and a utility sink for everyday convenience. The unfinished basement offers endless potential to create additional living space tailored to your needs. Step outside to a backyard designed for fun and entertaining, featuring an above-ground pool with equipment included and a dedicated concrete basketball court with an in-ground hoop-your own private recreation space! A 3-car garage provides ample storage and flexibility. All of this in a prime location close to shopping, dining, and everyday conveniences, within the highly rated Huntley school district. This is the one that stands out-beautifully maintained, thoughtfully updated, and ready to impress!
Property Information
Property Type
Residential
Sub-Type
Single Family Residence
Year Built
1999
Living Area
2,655 sq ft
Lot Size
0.33 acres
Lot Dimensions
90 X 160
Garage Spaces
3
Parking Spaces
3
Ownership
Fee Simple w/ HO Assn.
Days on Market
9
MLS® Listing#
12680554
Property Features
Interior
Appliances
Cooling
Heating
Basement
Pool
Parking
Laundry
Patio
Fencing
Lot Features
Construction
Foundation
Roof
Windows
Community
Sewer
Water Source
Rooms
- 13X8Main
- 15X8Main
- Bedroom 214X11Second
- Bedroom 312X10Second
- Bedroom 411X10Second
- Den13X11Main
- Dining Room13X12Main
- Family Room20X15Main
- Kitchen15X13Main
- Laundry7X7Main
- Living Room16X13Main
- Master Bedroom18X12Second
Schools
- Elementary:
- Mackeben Elementary School
- Middle:
- Heineman Middle School
- High:
- Huntley High School
- District:
- Huntley High School
Financial Details
HOA
$391 / Annually
Annual Taxes
$9,950
Tax year 2024
Parcel Number
1825376001
Directions
ALGONQUIN RD W OF RANDALL TO SQUARE BARN RD S TO WHITEHALL LEFT TO PRESTWICKE LEFT TO HOME
Affordability Calculator
$106,880
Estimated monthly payment
$2,844/mo
Principal $427,520 · Est. interest $596,428 over 30 yrs
Neighborhood Market Statistics
How this home compares to active listings in Algonquin, IL
- $508,696
- Median Listing Price
- 31
- Median Days on Market
- 2,510
- Median Sq Ft
- $213
- Median Price / Sq Ft
- 51
- Active Listings
- This home’s price is 5% above the area median.
- Its price per sq ft is 6% below the area median.
Market statistics compiled from active EXIT Realty® and MLS listings in Algonquin, IL.
Location

Points of Interest in Algonquin, IL
Showing the Algonquin area map.
Nearby Schools
Heineman Middle School
Secondary · 0.8 mi away
Huntley Community School District 158
School · 0.8 mi away
Conley Elementary School
Elementary · 0.9 mi away
Mackeben Elementary School
Elementary · 1.0 mi away
Lincoln Prairie Elementary School
Elementary · 1.3 mi away
Jacobs High School
Secondary · 1.3 mi away
Community Unit School District 300
School · 1.5 mi away
Glacier Ridge Elementary School
Elementary · 1.6 mi away
Indian Prairie Elementary School
Elementary · 1.8 mi away
Little Hands Home Daycare
School · 1.9 mi away
Woods Creek Elementary School
Elementary · 2.0 mi away
Primrose Schools
Elementary · 2.1 mi away
Goddard School
School · 2.2 mi away
Marlowe Middle School
Secondary · 2.3 mi away
Kids R Kids
School · 2.4 mi away
Chesak Elementary School
Elementary · 2.4 mi away
Parent Tot Center - District 158
School · 2.4 mi away
Martin Elementary School
Elementary · 2.5 mi away
Lake in the Hills Elementary School
Elementary · 2.8 mi away
Westfield Community School
Elementary · 2.9 mi away
Commute Calculator
Nearby Homes


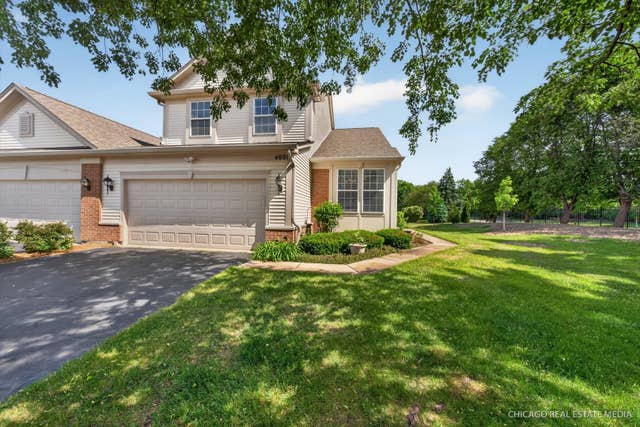

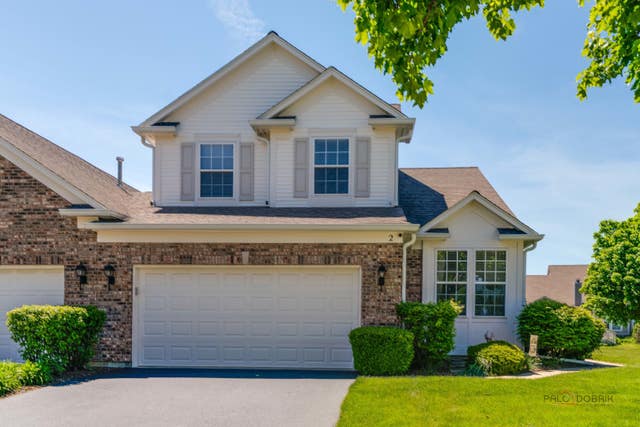
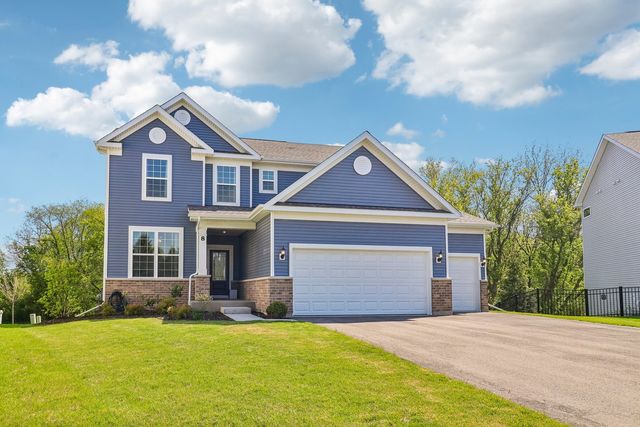
Similar Homes Nearby



Similar Home Values
Comparable nearby listings and their asking prices.
| Address | Price | Beds | Baths | Sq Ft |
|---|---|---|---|---|
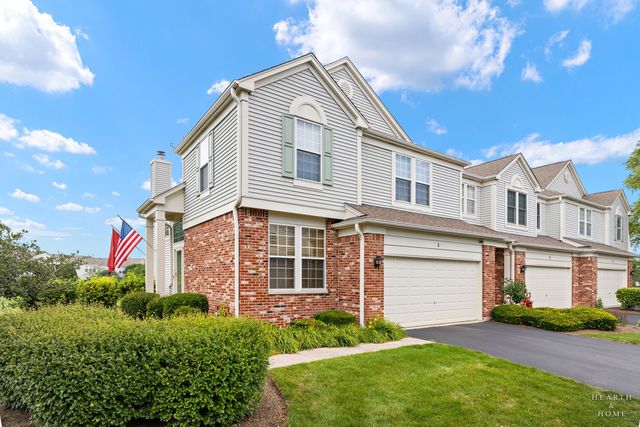
| 1 Parkside Court, Algonquin, IL | $374,900 | 3 | 3 | 1,887 |
| 640 Lilac Drive, Algonquin, IL | $375,000 | 3 | 2 | 1,530 |
| 415 Cold Spring Street, Algonquin, IL | $376,490 | 3 | 3 | 1,764 |
| 915 Carriage Drive, Algonquin, IL | $379,000 | 3 | 3 | 2,496 |
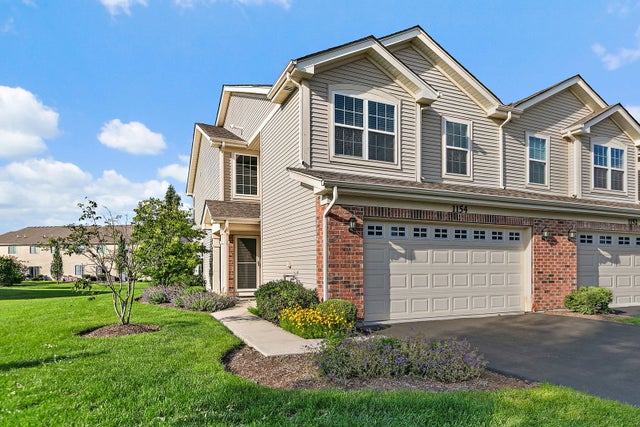
| 1154 Kingsmill Drive, Algonquin, IL | $389,000 | 3 | 3 | 1,966 |
| 342 Country Lane, Algonquin, IL | $404,900 | 4 | 3 | 2,200 |
Moving Cost Estimate
EXIT Agents in Algonquin


Listing Courtesy: Legacy Properties, A Sarah Leonard Company, LLC - 2249999100
Last Updated: 2026-06-17