

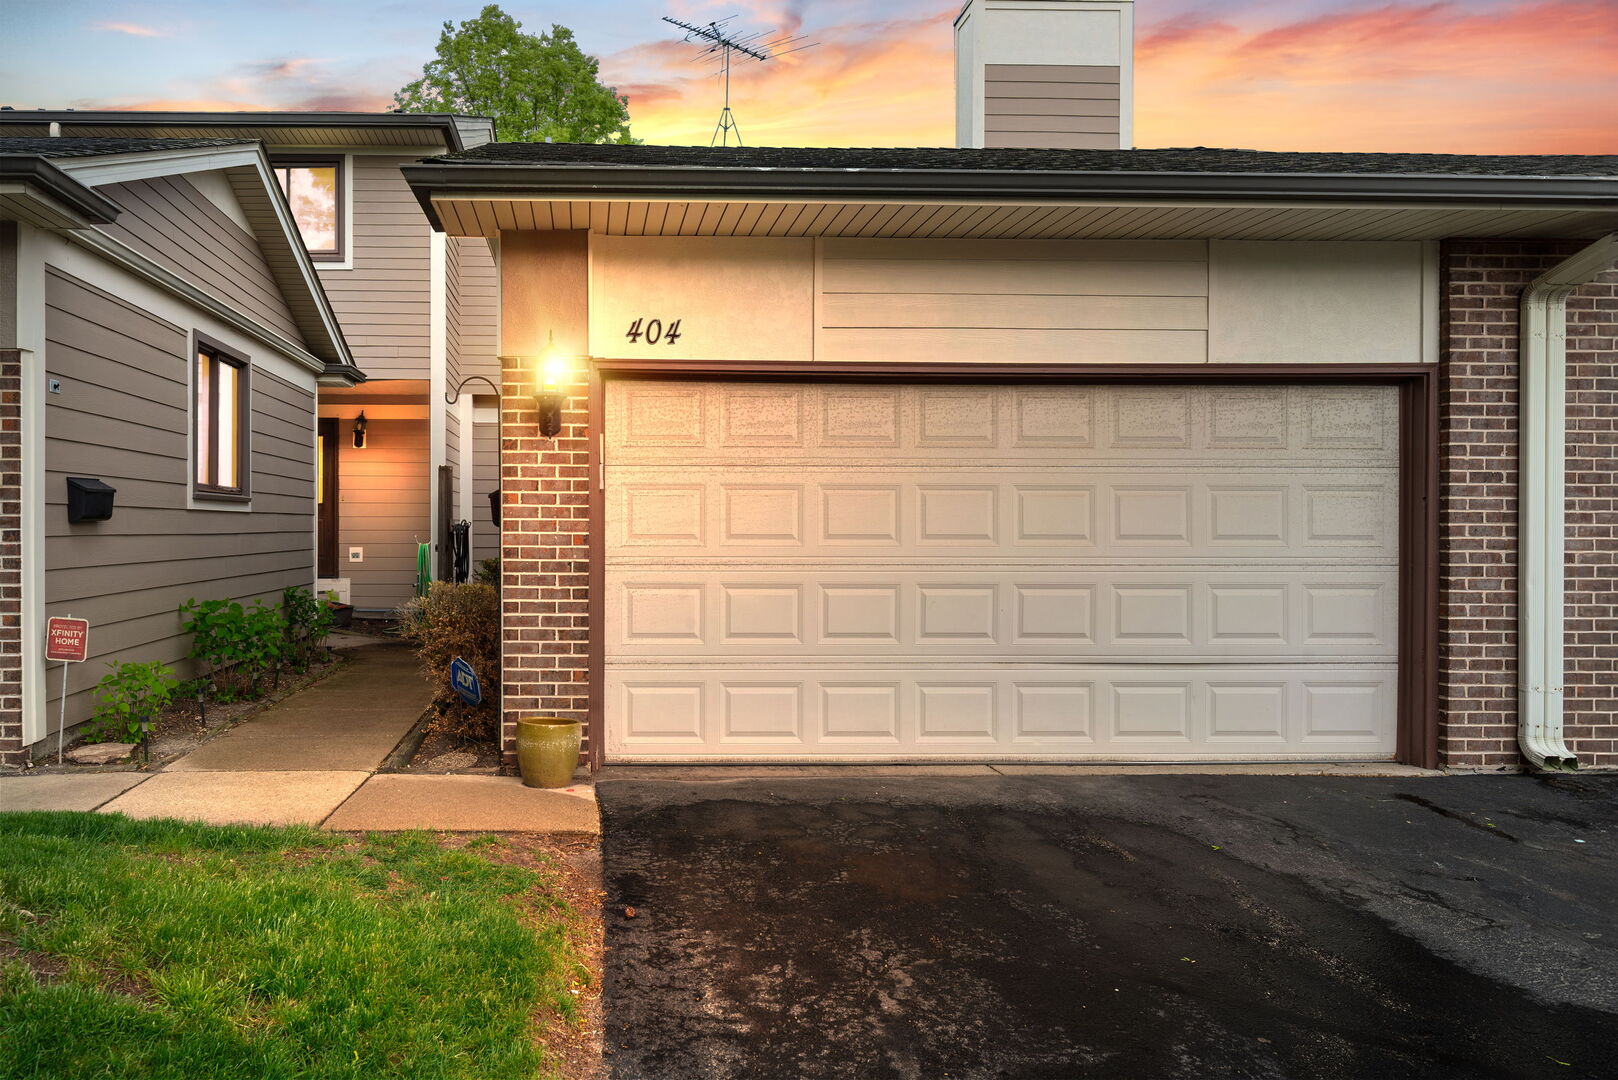
404 Bluebird Lane, Deerfield, IL 60015
Park West · Lake County
Key Facts
Description
Great opportunity in Park West in Deerfield! 3 bedroom 2 1/2 bath East facing with great natural light! 1800 SQFT + an additional 900 SQFT basement. Updated kitchen features newer maple cabinets, granite counters and casual eating space. Beautiful Hardwood floors flow through the main floor. Great layout with a cozy family room, large living room that opens to the private patio for easy in-door out-door entertaining. Gracious separate dining room. 2ND floor features a large primary bedroom with ensuite bath and generous closet space. There are 2 additional spacious bedrooms served by the hall bath. Full basement is finished and versatile for a home office, exercise area and media area and loads of storage. Newer windows. Wonderful community offers an outdoor pool, clubhouse, tennis and pickleball courts and several parks/playgrounds! Great location close to highways, shopping, restaurants and train station. Sought after school district 102 (PRICHETT AND APTAKISIC) and district 125 (STEVENSON HIGH SCHOOL) Hurry!!
Property Information
Property Type
Residential
Sub-Type
Condominium
Year Built
1979
Stories
2
Living Area
1,800 sq ft
Lot Dimensions
common
Garage Spaces
2
Parking Spaces
2
Ownership
Condo
Days on Market
42
MLS® Listing#
12642029
Property Features
Interior
Appliances
Cooling
Heating
Flooring
Basement
Parking
Laundry
Patio
Construction
Foundation
Roof
Sewer
Rooms
- 20X8Basement
- 16X14Basement
- Bedroom 214X11Second
- Bedroom 312X11Second
- Bedroom 4
- Dining Room12X11Main
- Family Room18X13Main
- Kitchen15X10Main
- Laundry10X8Basement
- Living Room19X13Main
- Master Bedroom17X12Second
Schools
- Elementary:
- Earl Pritchett School
- Middle:
- Aptakisic Junior High School
- High:
- Adlai E Stevenson High School
- District:
- Adlai E Stevenson High School
Financial Details
HOA
$332 / Monthly
Annual Taxes
$11,053
Tax year 2024
Parcel Number
15342005230000
Directions
Milwaukee to Inverrary west to Penquin, north to 1st street, west to Bluebird
Affordability Calculator
$81,980
Estimated monthly payment
$2,182/mo
Principal $327,920 · Est. interest $457,478 over 30 yrs
Neighborhood Market Statistics
How this home compares to active listings in Deerfield, IL
- $600,000
- Median Listing Price
- 25
- Median Days on Market
- 2,319
- Median Sq Ft
- $324
- Median Price / Sq Ft
- 40
- Active Listings
- This home’s price is 32% below the area median.
- Its price per sq ft is 30% below the area median.
Market statistics compiled from active EXIT Realty® and MLS listings in Deerfield, IL.
Location

Points of Interest in Deerfield, IL
Showing the Deerfield area map.
Nearby Schools
Pritchett Elementary School
Elementary · 0.6 mi away
Goddard School
School · 0.7 mi away
Stella Academy
School · 0.8 mi away
Tripp Elementary School
Elementary · 1.1 mi away
Aptakisic Junior High School
Secondary · 1.2 mi away
Eugene Field Elementary School
Elementary · 1.5 mi away
Hawthorne Early Childhood School
School · 1.5 mi away
Community Consolidated School District 21
School · 1.6 mi away
Jack London Middle School
Secondary · 1.7 mi away
J Slowacki School
School · 1.7 mi away
Kilmer Elementary School
Elementary · 1.9 mi away
Booth Tarkington Elementary School
Elementary · 2.1 mi away
Buffalo Grove Montessori School
Elementary · 2.1 mi away
Holmes Middle School
Secondary · 2.1 mi away
Willow Grove Kindergarten Center
Elementary · 2.1 mi away
Riverwoods Montessori School
Elementary · 2.1 mi away
Twain Elementary School
Elementary · 2.2 mi away
Walt Whitman Elementary School
Elementary · 2.2 mi away
Yes Class & Robothink
School · 2.2 mi away
Meridian Middle School
Elementary · 2.2 mi away
Commute Calculator
Nearby Homes


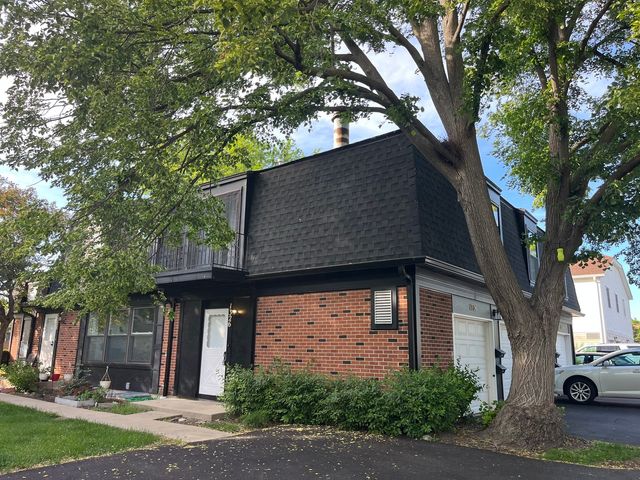

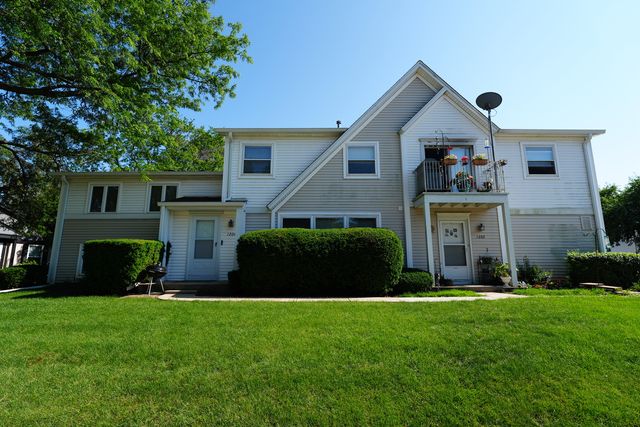
Similar Homes Nearby


Similar Home Values
Comparable nearby listings and their asking prices.
| Address | Price | Beds | Baths | Sq Ft |
|---|---|---|---|---|
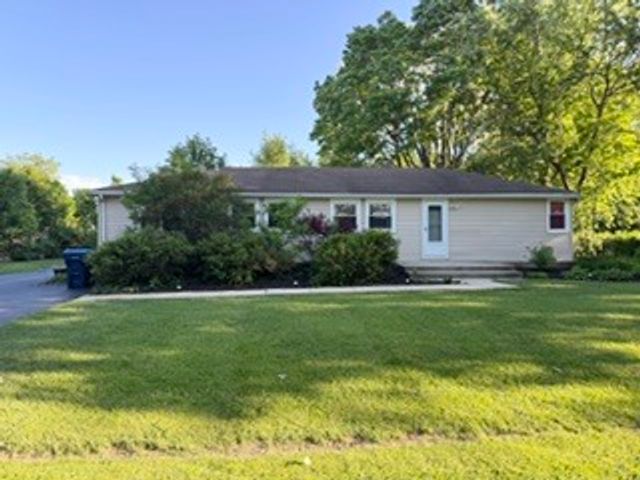
| 15145 W Walnut Drive, Deerfield, IL | $358,700 | 3 | 2 | 1,700 |
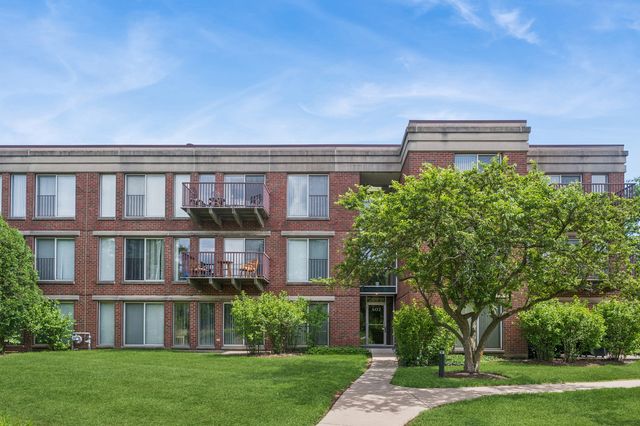
| 402 Kelburn Road 323, Deerfield, IL | $419,000 | 2 | 2 | 1,140 |
| 686 MALLARD Lane, Deerfield, IL | $449,900 | 3 | 3 | 2,177 |
| 1215 Parkside Lane, Deerfield, IL | $450,000 | 3 | 2 | 1,276 |
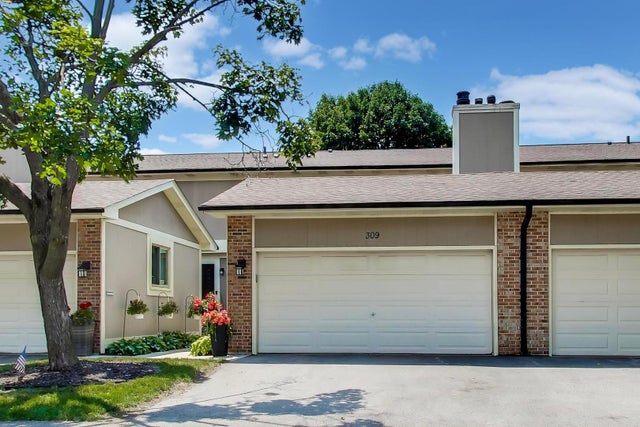
| 309 Redwing Drive, Deerfield, IL | $460,000 | 3 | 3 | 2,414 |
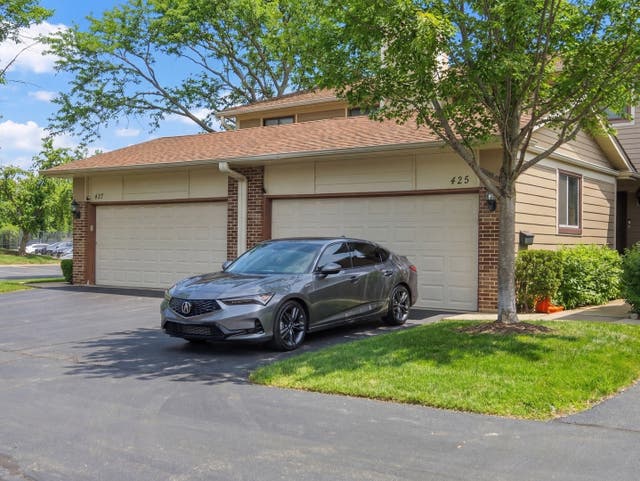
| 425 E Grouse Lane, Deerfield, IL | $460,000 | 3 | 3 | 2,534 |
Moving Cost Estimate
EXIT Agents in Deerfield


Listing Courtesy: Coldwell Banker Realty - 8474335400
Last Updated: 2026-05-08