

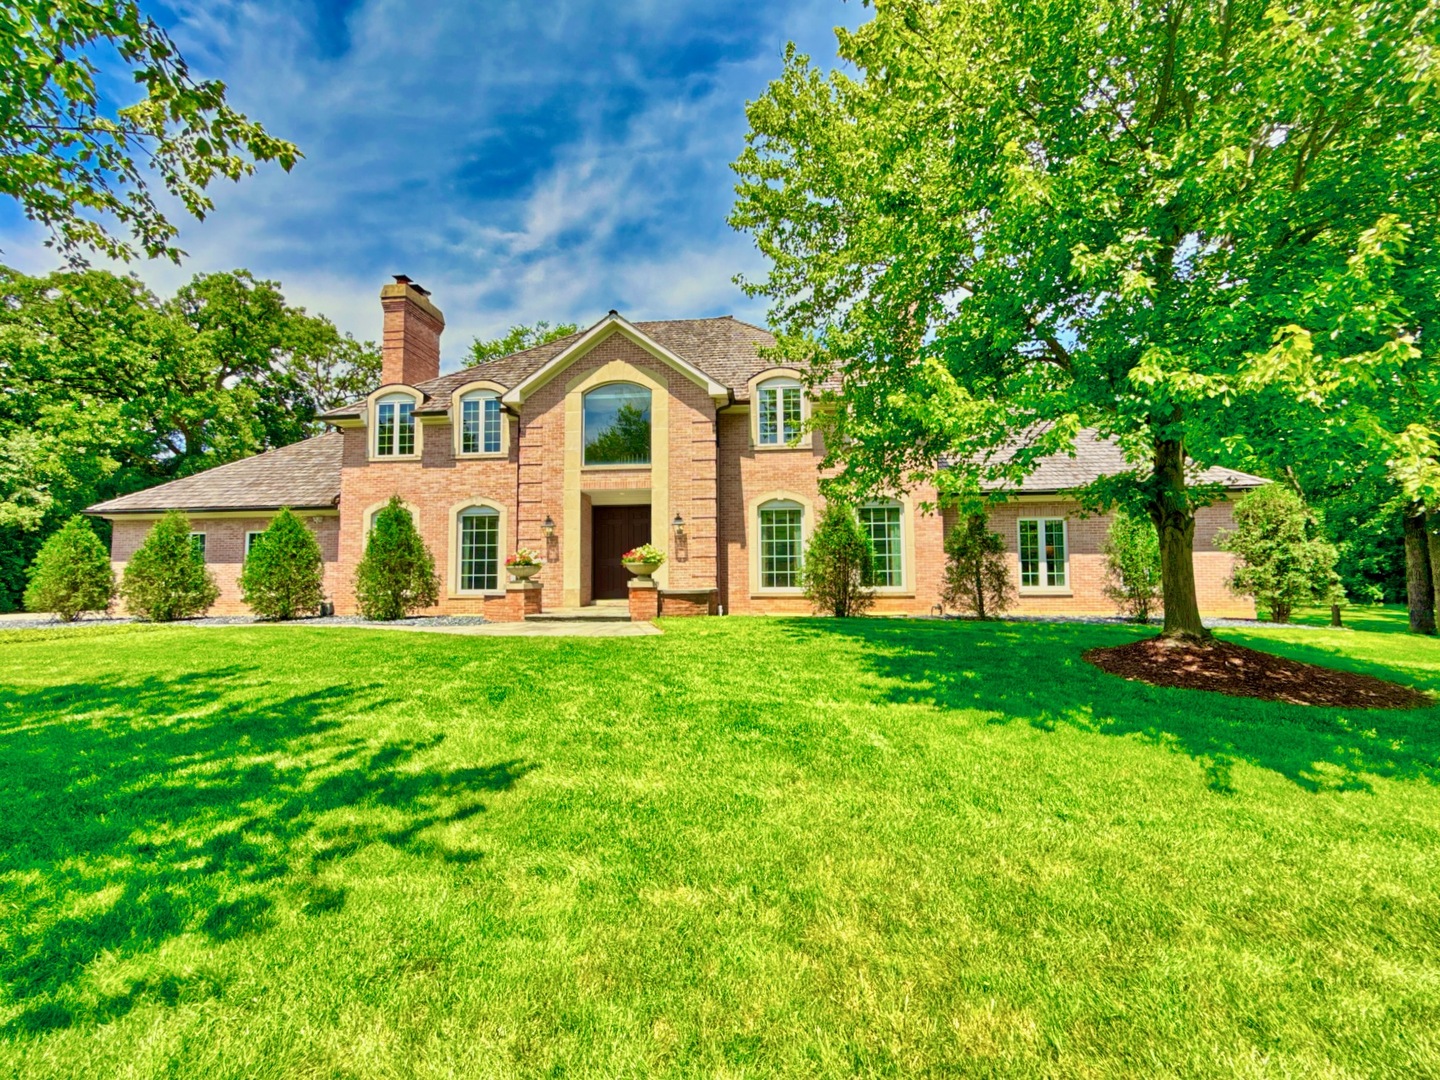
560 Jacqulyn Lane, Lake Forest, IL 60045
Lake County
Key Facts
Description
Georgian Estate in Prestigious MacNair's Subdivision-Lake Forest. Elegant, like-new 2-story Georgian residence by Chateau Homes offers timeless architecture, exceptional craftsmanship, and luxurious 5,000 Sq. ft living space. Situated on a serene and private 1.49-acre wooded lot on an exclusive street of only 3 homes, delivering both privacy and prestige in one of Lake Forest's most desirable enclaves. A grand 2-Story foyer welcomes you with a custom imported front door, soaring ceilings, and a dramatic curved staircase. Rich hardwood floors, custom millwork, and quality six-panel doors enhance the home's classic sophistication throughout. Designed for both entertaining and everyday living, the home features formal living, dining, and family rooms, each with its own fireplace with total of 4-Fireplaces including in the luxurious primary suite. The gourmet kitchen is beautifully appointed with high-end built-in appliances, a large island, spacious eat-in area, and a butler's pantry, all overlooking the lush, professionally landscaped backyard. 5-bedrooms and 4.1-bathrooms, expansive all-season room/office, finished basement with 5th bedroom and custom built-ins, first-floor laundry room, 1-full and 1-half bath, 2-dishwashers and 3-skylights. Step outside to a large bluestone patio with dual access from the kitchen and family room perfect for entertaining while enjoying the tranquil, tree-lined setting. 3-car attached garage with additional storage, asphalt driveway, large lot size to add a pool, tennis court, or sport court. Lake Michigan water and public sewer. 200-amp electrical service and sump pump. Conveniently located just minutes from Lake Michigan, parks, shopping, Lake Forest Hospital, and area medical facilities. Located within top-rated school districts: Everett Elementary, Deer Path Middle School, and Lake Forest High School.
Property Information
Property Type
Residential
Sub-Type
Single Family Residence
Style
Georgian
Year Built
1989
Living Area
4,994 sq ft
Lot Size
1.49 acres
Lot Dimensions
370X222X346X152
Garage Spaces
3
Parking Spaces
3
Ownership
Fee Simple
Days on Market
95
MLS® Listing#
12619952
Property Features
Interior
Exterior
Appliances
Cooling
Heating
Flooring
Fireplace
Basement
Parking
Laundry
Patio
Lot Features
Construction
Foundation
Roof
Windows
Community
Sewer
Water Source
Rooms
- 35X18Basement
- 12X08Basement
- 18X14Second
- Bedroom 215X13Second
- Bedroom 315X12Second
- Bedroom 415X11Second
- Bedroom 518X12Basement
- Dining Room18X15Main
- Exercise Room22X12Basement
- Family Room27X24Main
- Kitchen34X15Main
- Laundry12X08Main
- Library20X10Main
- Living Room21X18Main
- Master Bedroom21X18Second
Schools
- Elementary:
- Everett Elementary School
- Middle:
- Deer Path Middle School
- High:
- Lake Forest High School
- District:
- Lake Forest High School
Financial Details
Annual Taxes
$25,828
Tax year 2025
Parcel Number
16051020070000
Directions
Westleight- Ridge Rd. North to Jacqulyn Ln then right to address Route 41-IL-Rout 60-South Rd. to Jacqulyn Ln, then left to address
Affordability Calculator
$550,000
Estimated monthly payment
$14,637/mo
Principal $2,200,000 · Est. interest $3,069,196 over 30 yrs
Neighborhood Market Statistics
How this home compares to active listings in Lake Forest, IL
- $360,000
- Median Listing Price
- 32
- Median Days on Market
- 1,796
- Median Sq Ft
- $201
- Median Price / Sq Ft
- 610
- Active Listings
- This home’s price is 664% above the area median.
- Its price per sq ft is 174% above the area median.
Market statistics compiled from active EXIT Realty® and MLS listings in Lake Forest, IL.
Location

Points of Interest in Lake Forest, IL
Showing the Lake Forest area map.
Nearby Schools
Lake Forest Schools
School · 0.8 mi away
Community High School
Secondary · 1.0 mi away
Deer Path Middle School
Secondary · 1.0 mi away
St Mary School-Primary Grade Center
Elementary · 1.1 mi away
Fusion Academy Lake Forest
School · 1.1 mi away
St Mary's Church
School · 1.2 mi away
St Mary's Religious Education Ctr
School · 1.2 mi away
Champions at Cherokee Elementary
Elementary · 1.5 mi away
Dearhaven Child Care and Learning Center
School · 1.6 mi away
Woodlands Acad of the Sacred Heart
School · 1.6 mi away
Everett Elementary School
Elementary · 1.6 mi away
Champions at Everett Elementary
Elementary · 1.6 mi away
Lake Forest Graduate School of Management
School · 1.7 mi away
Lake Forest Academy
School · 1.7 mi away
Lake Forest High School
Secondary · 2.2 mi away
Sheridan Elementary School
Elementary · 2.3 mi away
Lake Bluff Middle School
Secondary · 2.8 mi away
Lake Bluff School District
School · 2.8 mi away
Northwood Junior High School
Secondary · 2.9 mi away
Wayne Thomas Elementary School
Elementary · 2.9 mi away
Commute Calculator
Nearby Homes
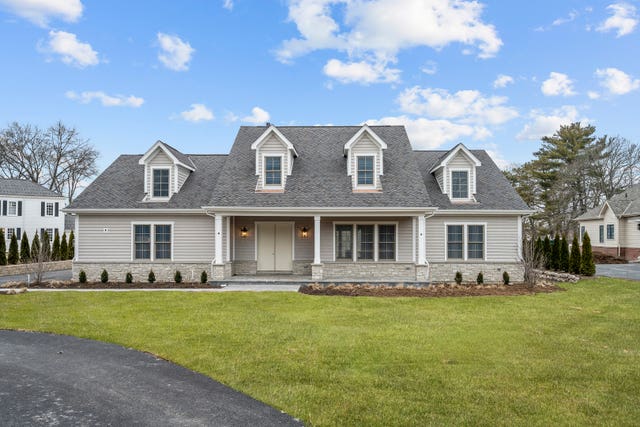
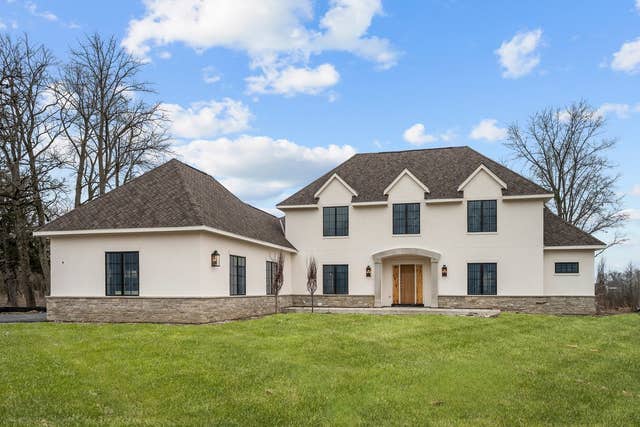
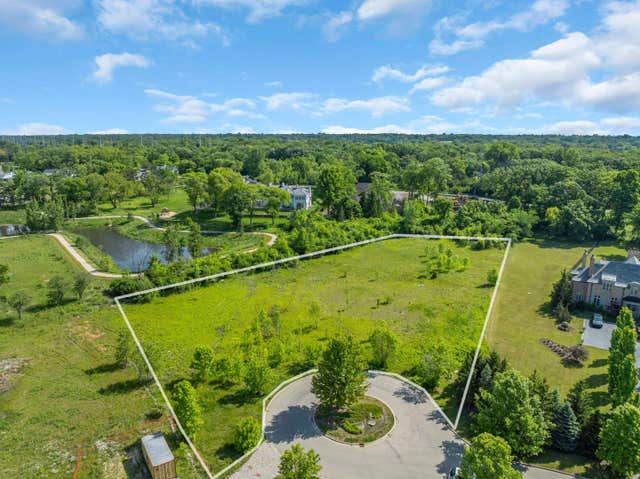
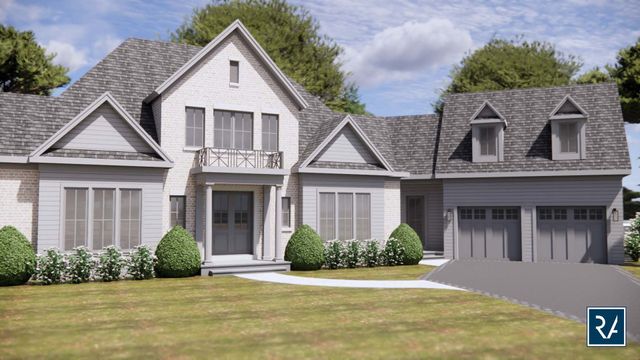

Similar Homes Nearby

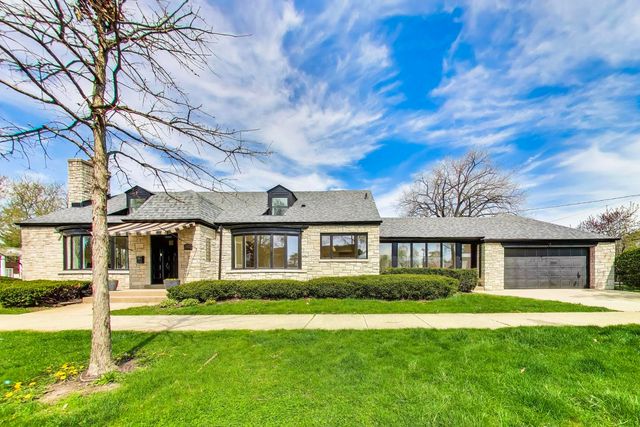
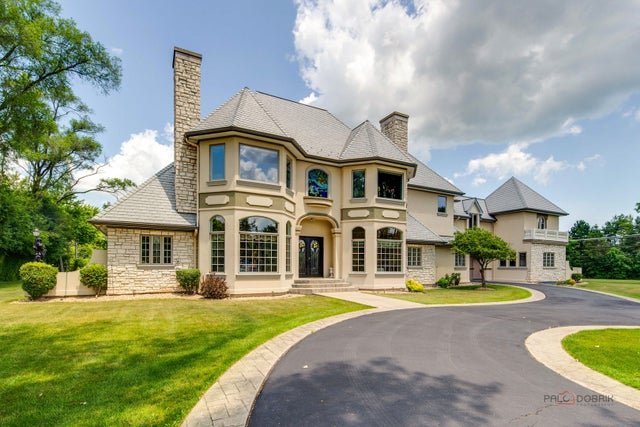


Similar Home Values
Comparable nearby listings and their asking prices.
| Address | Price | Beds | Baths | Sq Ft |
|---|---|---|---|---|
| 790 W Deerpath Road, Lake Forest, IL | $1,994,000 | 5 | 6 | 6,641 |
| 1503 Clinton Place, River Forest, IL | $1,995,500 | 5 | 6 | 5,000 |
| 1130 Gavin Court, Lake Forest, IL | $2,200,000 | 6 | 10 | 12,017 |
| 3873 Carlisle Drive, Crystal Lake, IL | $2,249,000 | 4 | 5 | 6,115 |
| 704 Monroe Avenue, River Forest, IL | $2,250,000 | 5 | 6 | 5,200 |
| 1500 William Street, River Forest, IL | $2,375,000 | 4 | 5 | 4,766 |
Moving Cost Estimate
EXIT Agents in Lake Forest


Listing Courtesy: Century 21 Circle - 7734654200
Last Updated: 2026-04-17