

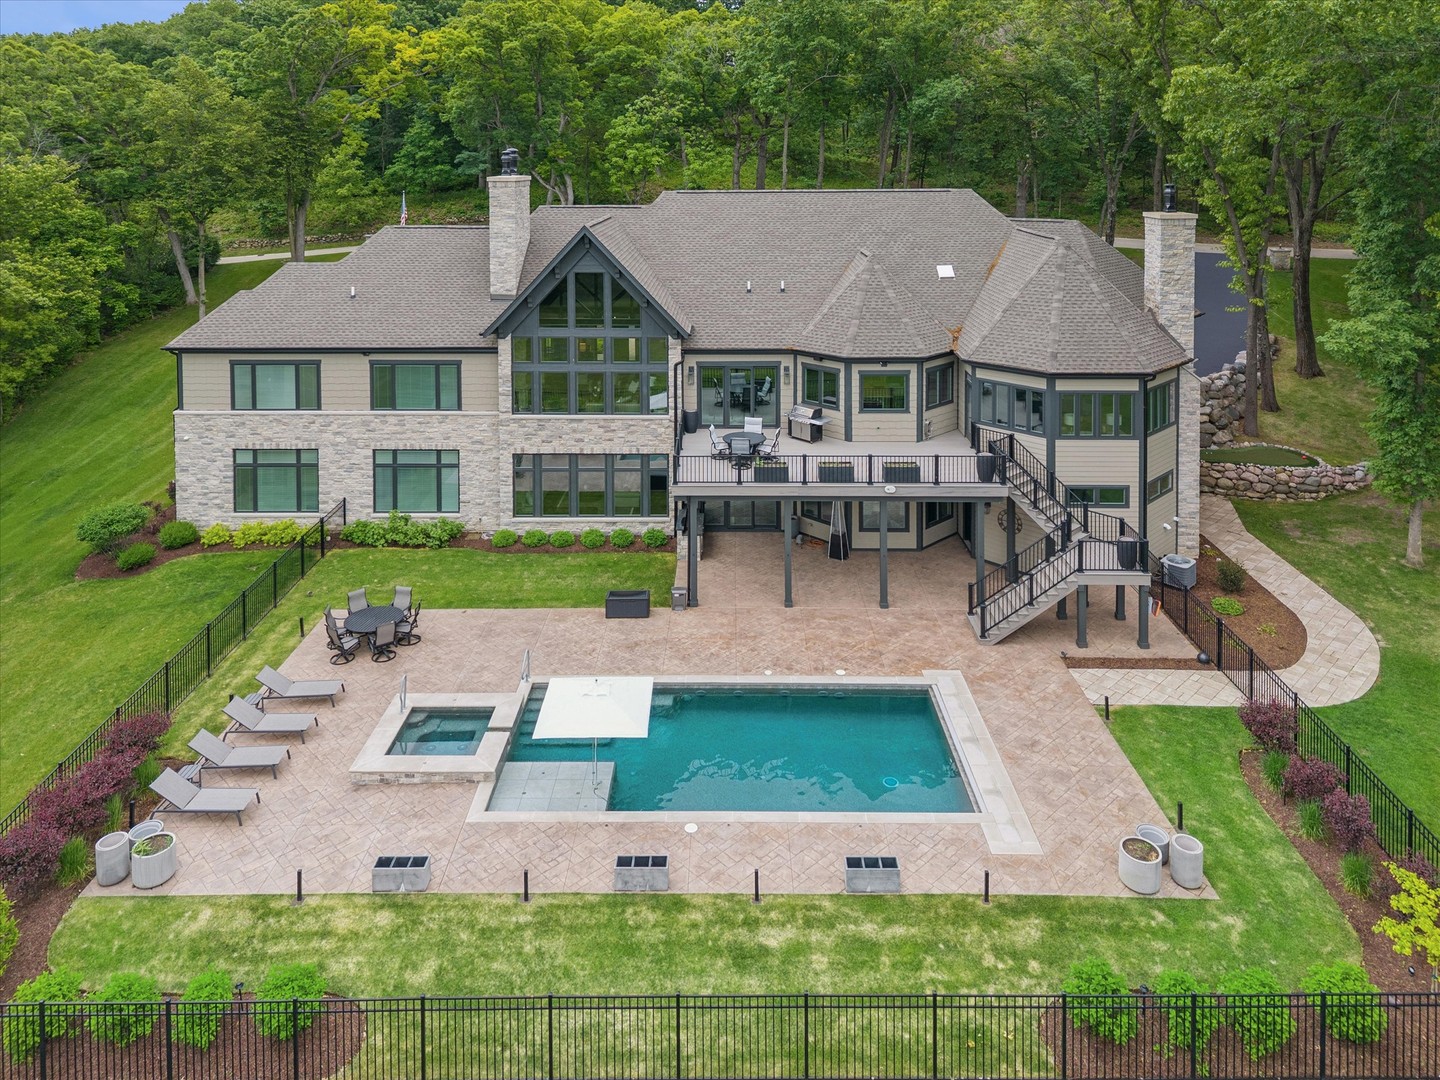
3873 Carlisle Drive, Crystal Lake, IL 60012
McHenry County
Key Facts
Description
This exceptional custom-built estate, completed in 2022, sits on 2.25 private acres and is designed to impress at every turn. Offering 4 bedrooms and 4.1 bathrooms, the home showcases meticulous craftsmanship, premium materials, and a layout ideal for both everyday living and large-scale entertaining. Highlights include a dramatic vaulted living room with custom steel beams, wide-plank hand-scraped oak floors, and a chef's kitchen with Thermador appliances, oversized island, walk-in pantry, multiple dining areas, and a full bar setup. The main-level primary suite is a true retreat with spa-inspired bath, heated floors, soaking tub, and dual walk-in closets. Additional features include a three-season room with fireplace, elevator access to all levels, heated 4-car garage with extensive storage, and a lower-level entertainment space with bar, cigar room, guest bedrooms, and full bath. Luxury living extends outdoors with a heated saltwater Gunite pool and spa, covered patio with bar, professional landscaping, and even a private 3-hole golf course. Surrounded by wooded views and protected land, this one-of-a-kind property offers rare privacy, luxury, and lifestyle.
Property Information
Property Type
Residential
Sub-Type
Single Family Residence
Year Built
2022
Living Area
6,115 sq ft
Lot Size
2.25 acres
Lot Dimensions
98010
Garage Spaces
4
Parking Spaces
4
Ownership
Fee Simple
Days on Market
44
MLS® Listing#
12668043
Property Features
Interior
Appliances
Cooling
Heating
Flooring
Fireplace
Basement
Pool
Parking
Laundry
Patio
Construction
Sewer
Water Source
Rooms
- 15X10
- 13X7Main
- 20X20Main
- 12X8Main
- 15X11Main
- 29X21Main
- 20X20
- 6X5Main
- Bedroom 215X14Main
- Bedroom 316X12
- Bedroom 414X12
- Dining Room16X13Main
- Family Room76X39
- Kitchen22X19Main
- Laundry15X10Main
- Living Room23X22Main
- Master Bedroom23X17Main
Financial Details
HOA
$330 / Annually
Annual Taxes
$18,568
Tax year 2024
Parcel Number
1423476007
Directions
Valley View Rd to Carlisle Dr
Affordability Calculator
$449,800
Estimated monthly payment
$11,970/mo
Principal $1,799,200 · Est. interest $2,510,044 over 30 yrs
Neighborhood Market Statistics
How this home compares to active listings in Crystal Lake, IL
- $432,203
- Median Listing Price
- 31
- Median Days on Market
- 2,042
- Median Sq Ft
- $214
- Median Price / Sq Ft
- 425
- Active Listings
- This home’s price is 420% above the area median.
- Its price per sq ft is 72% above the area median.
Market statistics compiled from active EXIT Realty® and MLS listings in Crystal Lake, IL.
Location

Points of Interest in Crystal Lake, IL
Showing the Crystal Lake area map.
Nearby Schools
Prairie Grove Junior High School
Secondary · 1.0 mi away
Prairie Grove Elementary School
Elementary · 1.0 mi away
Learning Tree
School · 2.6 mi away
Cotton Creek School
Elementary · 2.7 mi away
Prairie Ridge High School
Secondary · 2.8 mi away
Cary Community Consolidated School District 26
Secondary · 2.8 mi away
Deer Path Elementary School
Elementary · 2.9 mi away
Hannah Beardsley Middle School
Secondary · 3.1 mi away
Prairie Ridge High School
Secondary · 3.1 mi away
Montessori Pathways School
Elementary · 3.4 mi away
Cary-Grove High School
Secondary · 3.7 mi away
Little Minds Learning Center
School · 3.8 mi away
Holy Cross Lutheran Church
School · 3.8 mi away
Goddard School
School · 3.8 mi away
Cary Community Consolidated School District
Elementary · 3.9 mi away
Bethany Preschool
School · 3.9 mi away
Crystal Lake Elementary District 47
Elementary · 3.9 mi away
Matthews Middle School
Elementary · 4.0 mi away
Riverwood Elementary School
Elementary · 4.0 mi away
Crystal Lake Central High School
Secondary · 4.0 mi away
Commute Calculator
Nearby Homes

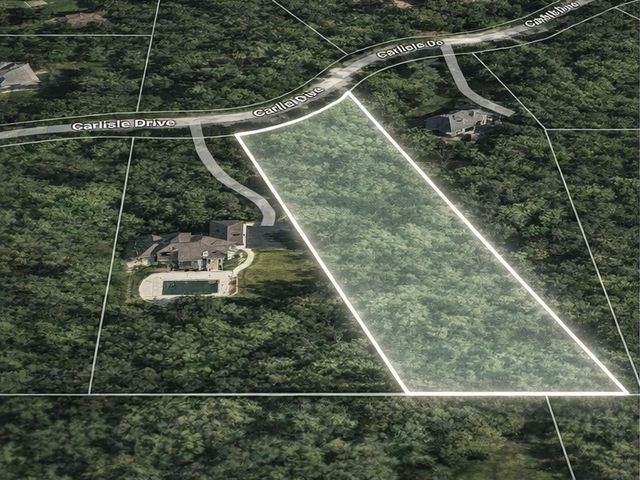
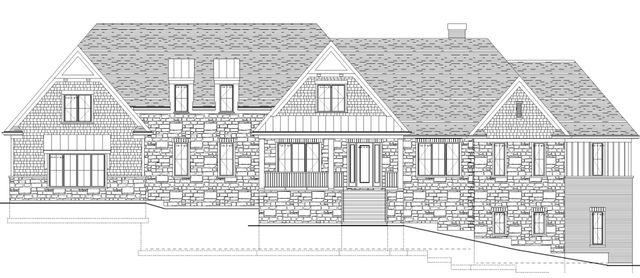
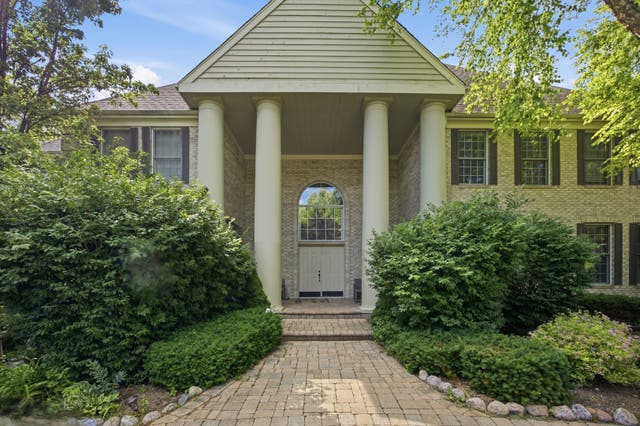
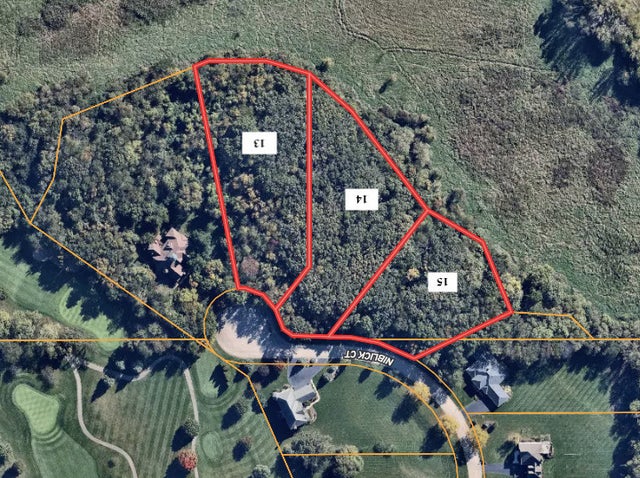
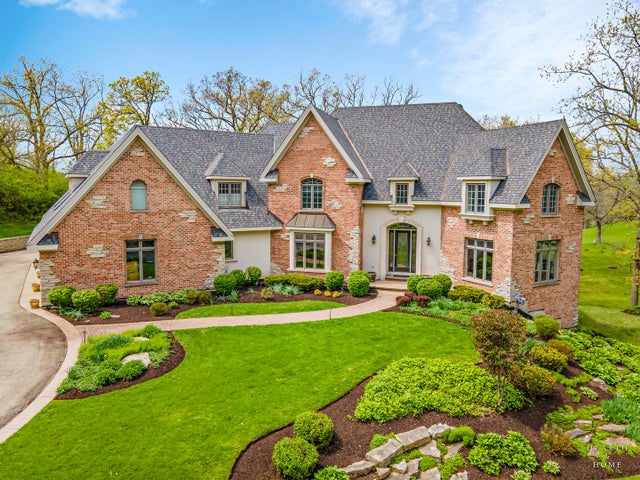
Similar Homes Nearby
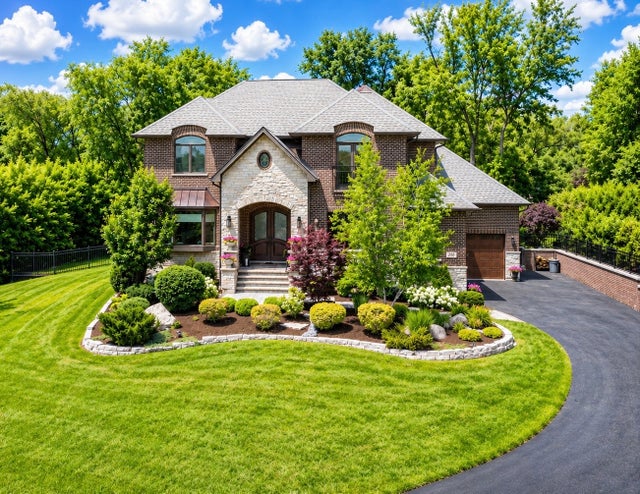
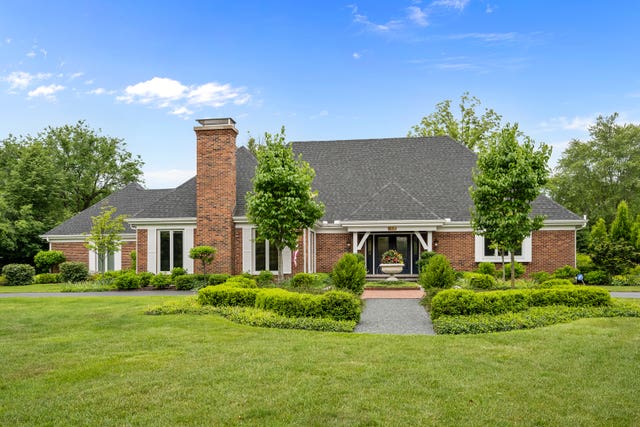
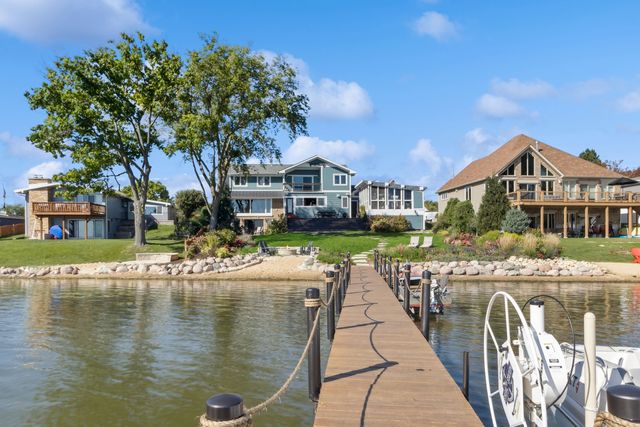
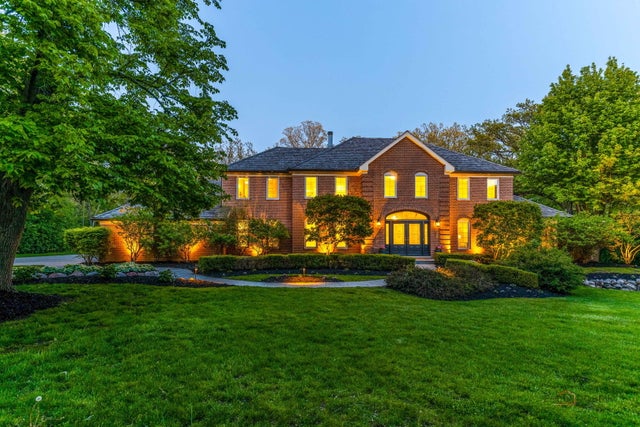

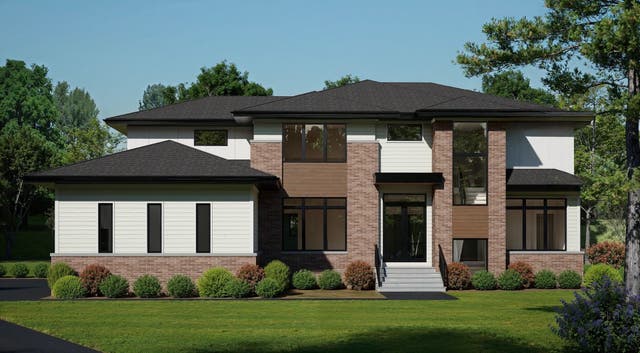
Similar Home Values
Comparable nearby listings and their asking prices.
| Address | Price | Beds | Baths | Sq Ft |
|---|---|---|---|---|
| 250 Clair View Court, Lake Zurich, IL | $1,575,000 | 5 | 5 | 5,241 |
| 150 N Suffolk Lane, Lake Forest, IL | $1,695,000 | 4 | 4 | 4,265 |
| 245 Sunrise Lane, Lake Zurich, IL | $1,749,000 | 5 | 4 | 3,575 |
| 1541 Heritage Court, Lake Forest, IL | $1,749,000 | 5 | 5 | 5,954 |
| 245 Sunrise Lane, Lake Zurich, IL | $1,749,000 | 5 | 4 | 3,575 |
| 23589 N Owl Court, Lake Barrington, IL | $1,750,000 | 4 | 5 | 5,847 |
Moving Cost Estimate
EXIT Agents in Crystal Lake


Listing Courtesy: Compass - 7734667150
Last Updated: 2026-06-05