

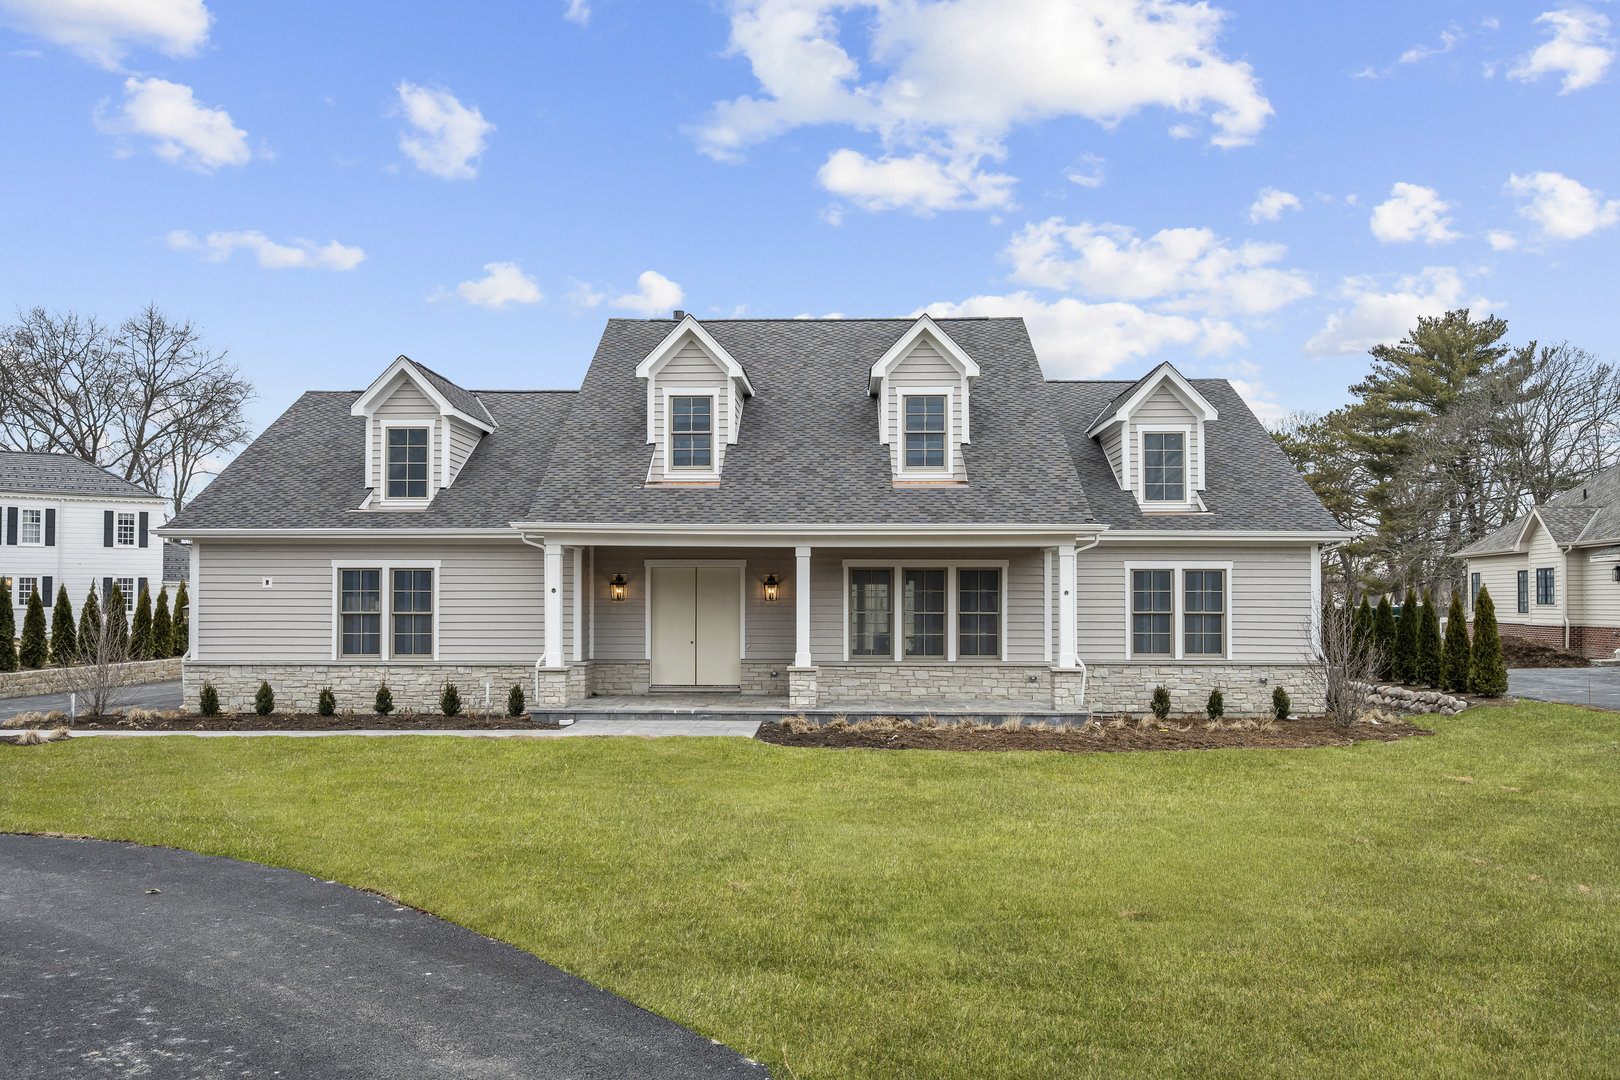
230 Majestic Oak Court, Lake Forest, IL 60045
Westleigh Farm · Lake County
Key Facts
Description
Rare opportunity to own a new construction luxury home in the coveted Woods Estate enclave of Westleigh Farm, ideally situated on a quiet cul-de-sac with beautiful western exposure and sunset views out your back patio, set on nearly an acre overlooking the nature preserve. This thoughtfully designed home blends timeless architecture with a modern day spacious floor plan that includes a desirable first-floor primary suite, soaring ceilings, wide-plank hardwood floors and refined details throughout. The expansive great room flows seamlessly into a sunroom, private office and chef's kitchen with custom cabinetry, luxury appliances, oversized island and walk-in pantry. Adjacent breakfast and dining areas offer flexible gathering spaces. The first-floor primary suite is a private retreat with spa-inspired bath and huge walk-in closet. Mudroom with laundry are just inside your attached three-car garage. Upstairs includes a spacious loft and two secondary bedrooms with Jack-and-Jill bath. Full basement includes an additional 3000sqft and has roughed-in drywall which can be finished (inquire for more details). Residents enjoy 47 acres of preserved natural beauty, clubhouse, indoor pickleball court, and scenic walking paths - all minutes from Market Square, Metra, dining, shopping, and award-winning Lake Forest schools.
Property Information
Property Type
Residential
Sub-Type
Single Family Residence
Year Built
2025
Living Area
4,813 sq ft
Lot Size
0.82 acres
Lot Dimensions
128 x 347 x 115 x 284
Garage Spaces
3
Parking Spaces
3
Ownership
Fee Simple w/ HO Assn.
Days on Market
48
MLS® Listing#
12614869
Property Features
Interior
Appliances
Cooling
Heating
Flooring
Fireplace
Basement
Parking
Laundry
Patio
Lot Features
Construction
Community
Sewer
Rooms
- 6X6Main
- 14X14Main
- 20X8Main
- 15X16Main
- 16X12Main
- Bedroom 212X17Main
- Bedroom 312X11Second
- Bedroom 412X12Second
- Dining Room15X17Main
- Family Room
- Great Room26X29Main
- Kitchen20X11Main
- Laundry25X7Main
- Living Room
- Loft15X27Second
- Master Bedroom17X16Main
- Office14X13Main
Schools
- Elementary:
- Cherokee Elementary School
- Middle:
- Deer Path Middle School
- High:
- Lake Forest High School
- District:
- Lake Forest High School
Financial Details
HOA
$1,670 / Quarterly
Annual Taxes
$12,713
Tax year 2024
Parcel Number
16051030490000
Directions
Westleigh Rd. (west of Route 41) to Ridge Rd., North to Westleigh Farm entrance on west side of road; turn left (north) to property.
Affordability Calculator
$529,800
Estimated monthly payment
$14,099/mo
Principal $2,119,200 · Est. interest $2,956,473 over 30 yrs
Neighborhood Market Statistics
How this home compares to active listings in Lake Forest, IL
- $361,062
- Median Listing Price
- 32
- Median Days on Market
- 1,800
- Median Sq Ft
- $201
- Median Price / Sq Ft
- 615
- Active Listings
- This home’s price is 634% above the area median.
- Its price per sq ft is 173% above the area median.
Market statistics compiled from active EXIT Realty® and MLS listings in Lake Forest, IL.
Location

Points of Interest in Lake Forest, IL
Showing the Lake Forest area map.
Nearby Schools
Lake Forest Schools
School · 0.7 mi away
St Mary School-Primary Grade Center
Elementary · 1.0 mi away
Fusion Academy Lake Forest
School · 1.0 mi away
Community High School
Secondary · 1.1 mi away
Deer Path Middle School
Secondary · 1.1 mi away
St Mary's Church
School · 1.3 mi away
St Mary's Religious Education Ctr
School · 1.3 mi away
Champions at Cherokee Elementary
Elementary · 1.5 mi away
Everett Elementary School
Elementary · 1.5 mi away
Champions at Everett Elementary
Elementary · 1.5 mi away
Dearhaven Child Care and Learning Center
School · 1.6 mi away
Lake Forest Graduate School of Management
School · 1.7 mi away
Woodlands Acad of the Sacred Heart
School · 1.7 mi away
Lake Forest Academy
School · 1.7 mi away
Lake Forest High School
Secondary · 2.3 mi away
Sheridan Elementary School
Elementary · 2.4 mi away
Daniel Wright Junior High School
Secondary · 2.9 mi away
Lake Bluff Middle School
Secondary · 2.9 mi away
Lake Bluff School District
School · 2.9 mi away
Northwood Junior High School
Secondary · 2.9 mi away
Commute Calculator
Nearby Homes
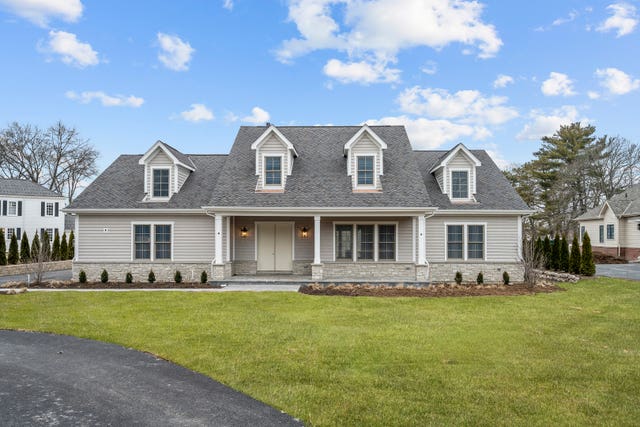
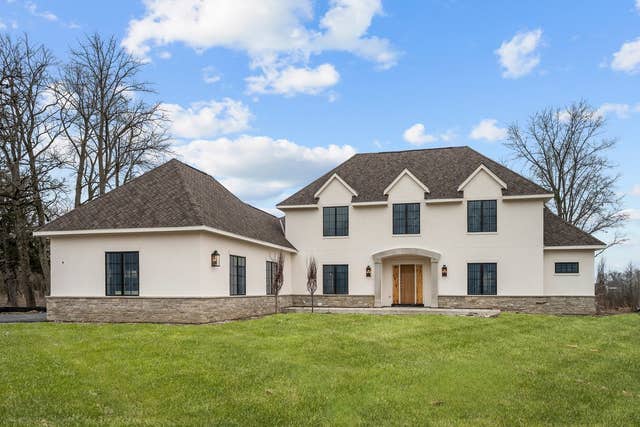
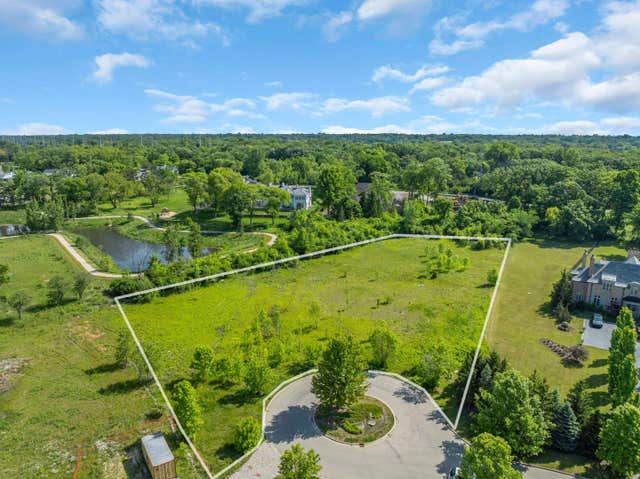
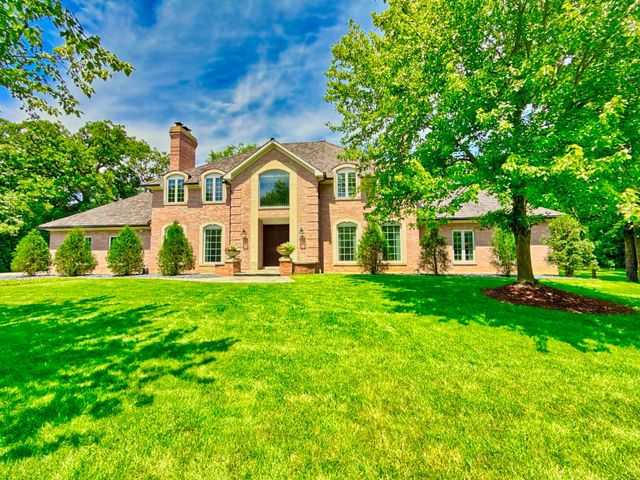
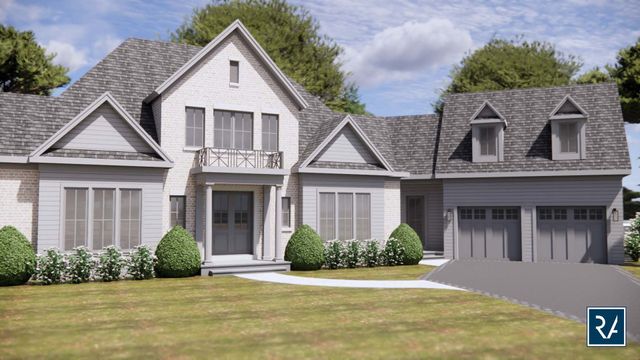

Similar Homes Nearby


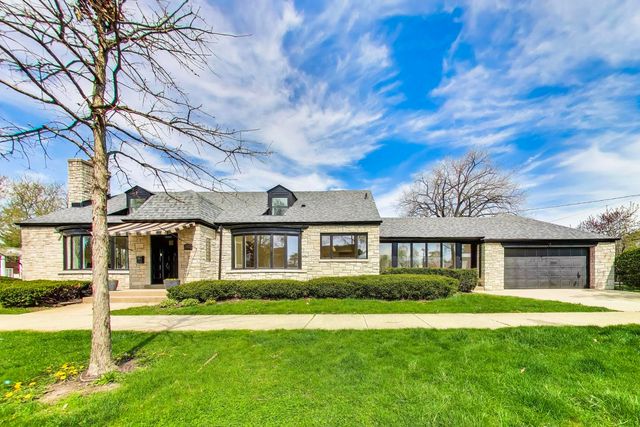
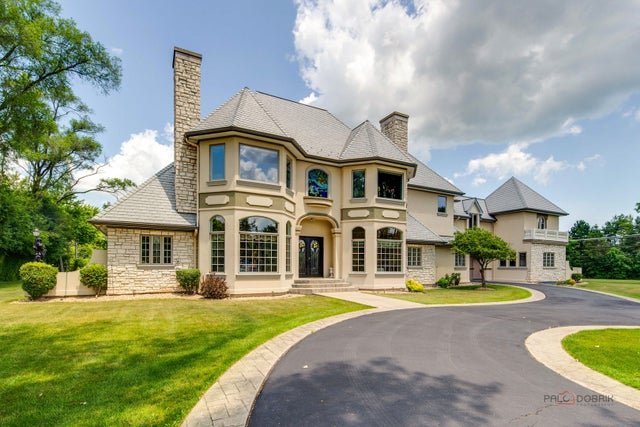

Similar Home Values
Comparable nearby listings and their asking prices.
| Address | Price | Beds | Baths | Sq Ft |
|---|---|---|---|---|
| 225 Edgewater Drive, Crystal Lake, IL | $1,875,000 | 4 | 4 | 2,518 |
| 222 W Old Mill Road, Lake Forest, IL | $1,899,000 | 5 | 5 | 5,312 |
| 790 W Deerpath Road, Lake Forest, IL | $1,994,000 | 5 | 6 | 6,641 |
| 1503 Clinton Place, River Forest, IL | $1,995,500 | 5 | 6 | 5,000 |
| 1130 Gavin Court, Lake Forest, IL | $2,200,000 | 6 | 10 | 12,017 |
| 3873 Carlisle Drive, Crystal Lake, IL | $2,249,000 | 4 | 5 | 6,115 |
Moving Cost Estimate
EXIT Agents in Lake Forest


Listing Courtesy: Jameson Sotheby's International Realty - (847) 840-7842
Last Updated: 2026-04-09