

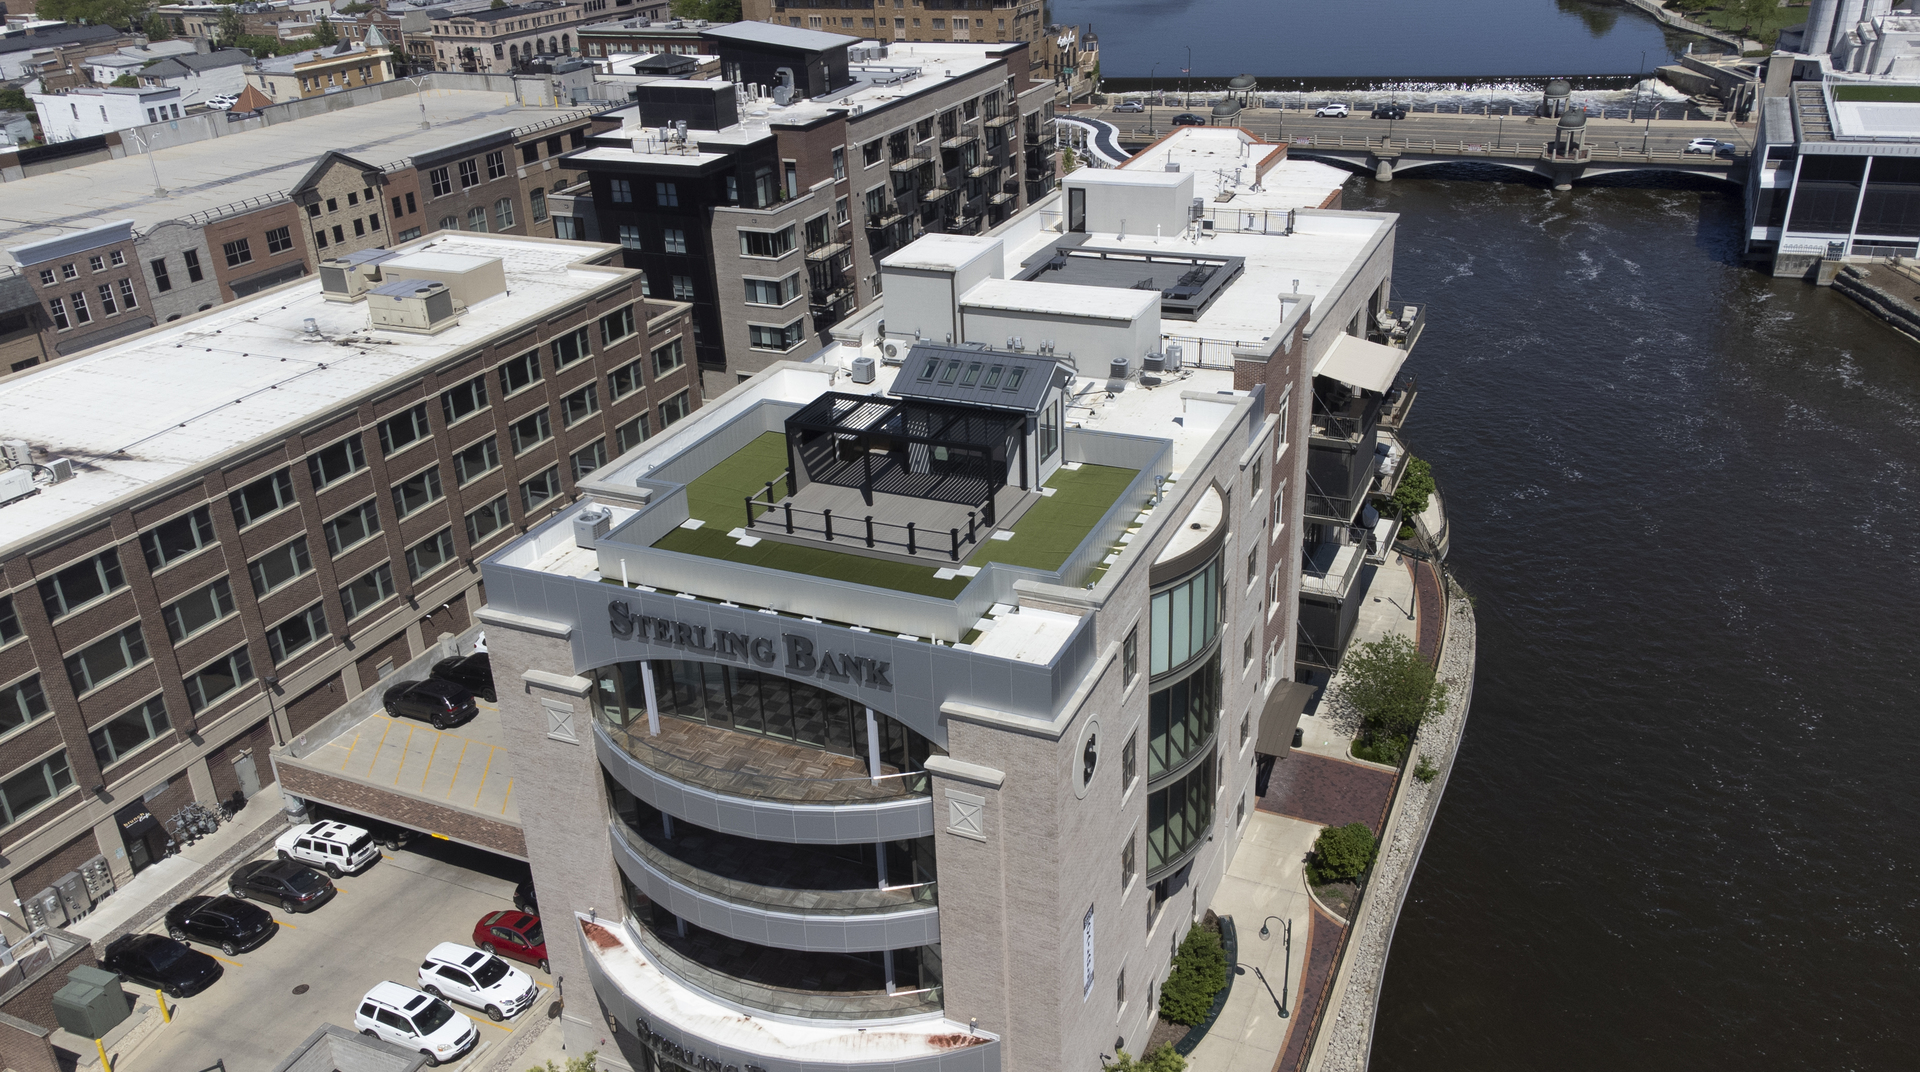
10 Illinois Street 5A, St. Charles, IL 60174
Kane County
Key Facts
Description
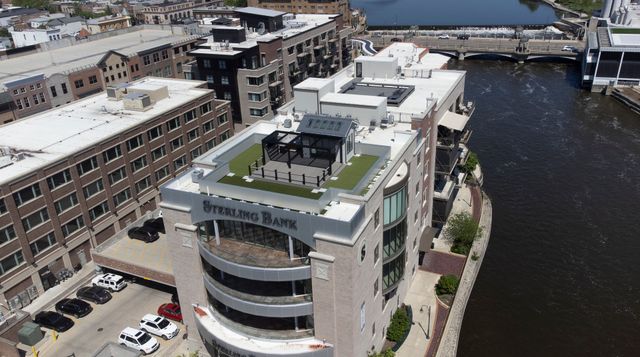
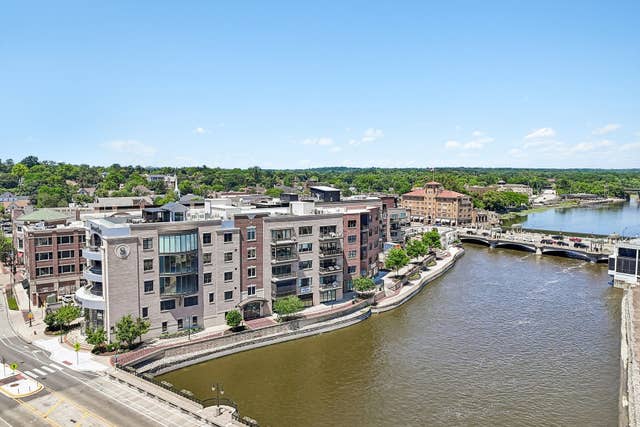
One of a kind - 5th Floor Penthouse in the Sterling Bank building. Enjoy incomparable views of the Fox River, and downtown St. Charles. This is a rare offering - never to be duplicated. Elevator service (2) brings you to this newly constructed (2024) masterpiece. Built for entertaining: nearly 5,000 sq. ft with 10' ceilings & exquisite detail constructed McNally Construction Mgmt (an Avondale Custom Homes company). Uncompromising details - from the floating geometric designed ceiling, to the large format Porcelain tile flooring, no detail was missed. The Gourmet Kitchen features commercial grade appliances (Bluestar Platinum Series 60" range, Wolf, Sub-Zero) and is the centerpiece for intimate meals to full scale events. The Great Room features floor-to-ceiling full radius wall of windows with stunning views of the Fox River & downtown St. Charles. Gracious bedrooms (all en suite) with a 4th Bedroom/Study. The owner invested 800K (approx.) to create the private Roof Deck - complete with louvered Pergola, outdoor kitchen/grill station, and extended turf area (pet friendly). The Primary Suite is truly a retreat: doorless shower with programmable, multi-head shower spray system & Dressing Room with custom built-in closet system. Enhanced entertaining & lifestyle conveniences with the Savant Home Automation system (media/AV, lighting, shading system, and security). TOO MUCH TO LIST! 70+ Page eBrochure.
Property Information
Property Type
Residential
Sub-Type
Condominium
Year Built
2024
Stories
1
Living Area
4,662 sq ft
Lot Dimensions
COMMON
Garage Spaces
2
Parking Spaces
2
Ownership
Condo
Days on Market
47
MLS® Listing#
12606656
Property Features
Interior
Exterior
Appliances
Cooling
Heating
Fireplace
Basement
Parking
Laundry
Patio
Construction
Roof
Community
Sewer
Water Source
Rooms
- 11X6Main
- 12X7Main
- 14X6Main
- Bedroom 217X16Main
- Bedroom 320X17Main
- Bedroom 417X10Main
- Dining Room
- Family Room
- Great Room24X23Main
- Kitchen28X21Main
- Laundry14X6Main
- Living Room21X14Main
- Master Bedroom27X15Main
Schools
- Middle:
- Thompson Middle School
- High:
- St Charles East High School
- District:
- St Charles East High School
Financial Details
HOA
$630 / Monthly
Annual Taxes
$56,118
Tax year 2025
Parcel Number
0934127136
Directions
Illinois Street - west side of river
Affordability Calculator
$599,000
Estimated monthly payment
$15,941/mo
Principal $2,396,000 · Est. interest $3,342,633 over 30 yrs
Neighborhood Market Statistics
How this home compares to active listings in St. Charles, IL
- $350,000
- Median Listing Price
- 44
- Median Days on Market
- 1,828
- Median Sq Ft
- $189
- Median Price / Sq Ft
- 223
- Active Listings
- This home’s price is 756% above the area median.
- Its price per sq ft is 240% above the area median.
Market statistics compiled from active EXIT Realty® and MLS listings in St. Charles, IL.
Location

Points of Interest in St. Charles, IL
Showing the St. Charles area map.
Nearby Schools
St Mark's Preschool
School · 0.3 mi away
Lincoln Elementary School
Elementary · 0.3 mi away
St. Patrick's Catholic School
School · 0.3 mi away
St Charles School District
School · 0.4 mi away
Thompson Middle School
Secondary · 0.5 mi away
Haines Middle School
School · 0.6 mi away
Richmond Intermediate School
Elementary · 0.8 mi away
Davis Primary School
Elementary · 0.8 mi away
Mid-Valley Special Education Cooperative
School · 1.1 mi away
Mades-Johnstone Center
Secondary · 1.1 mi away
Burgess Field
School · 1.1 mi away
Munhall Elementary School
Elementary · 1.1 mi away
Bridges Academy
School · 1.2 mi away
Goddard School
School · 1.2 mi away
Geneva Community High School
Secondary · 1.3 mi away
Learning Connections Preschool
School · 1.3 mi away
Wild Rose Elementary School
Elementary · 1.4 mi away
Kensington School
School · 1.4 mi away
Coultrap Elementary School
Elementary · 1.5 mi away
Primrose Schools
Elementary · 1.5 mi away
Commute Calculator
Nearby Homes


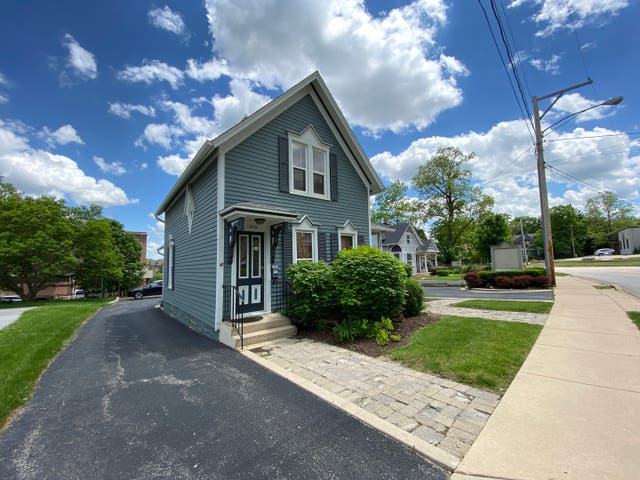
Similar Homes Nearby
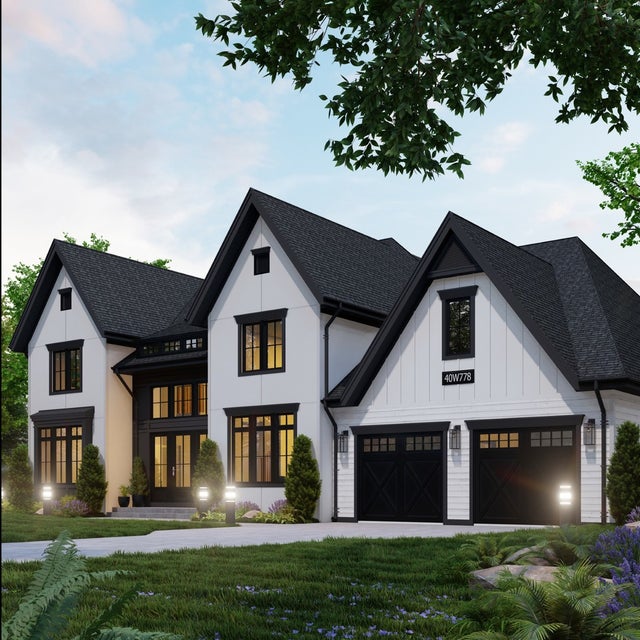


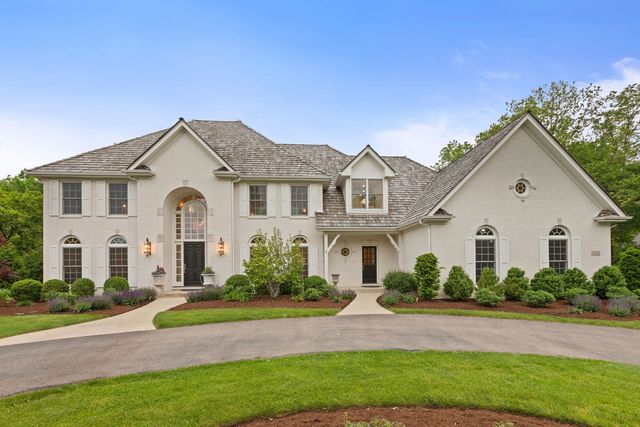
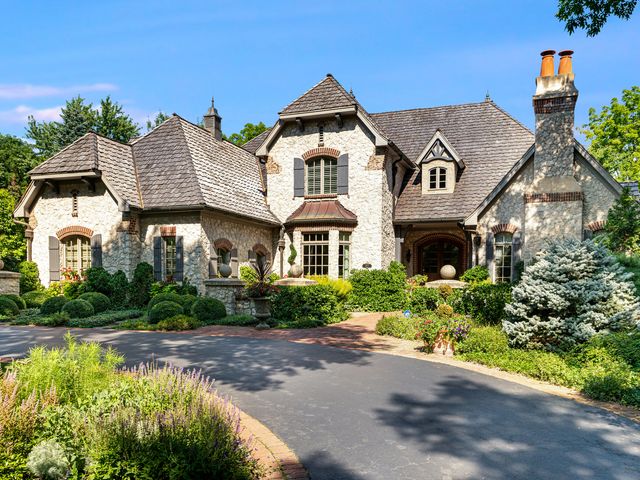

Similar Home Values
Comparable nearby listings and their asking prices.
| Address | Price | Beds | Baths | Sq Ft |
|---|---|---|---|---|
| 40W778 Ellis Johnson Lane, St. Charles, IL | $2,150,000 | 4 | 4 | 5,000 |
| 2455 Persimmon Drive, St. Charles, IL | $2,150,000 | 4 | 5 | 8,039 |
| 39W364 Longmeadow Lane, St. Charles, IL | $2,199,999 | 4 | 6 | 4,970 |
| 1110 Fox Glen Drive, St. Charles, IL | $2,295,000 | 4 | 7 | 7,106 |
| 1317 Fox Glen Drive, St. Charles, IL | $2,450,000 | 6 | 6 | 5,477 |
| 36W535 Hunters Gate Road, St. Charles, IL | $2,450,000 | 5 | 8 | 7,005 |
Moving Cost Estimate
EXIT Agents in St. Charles


Listing Courtesy: eXp Realty - St. Charles - (630) 377-1400
Last Updated: 2026-03-31