

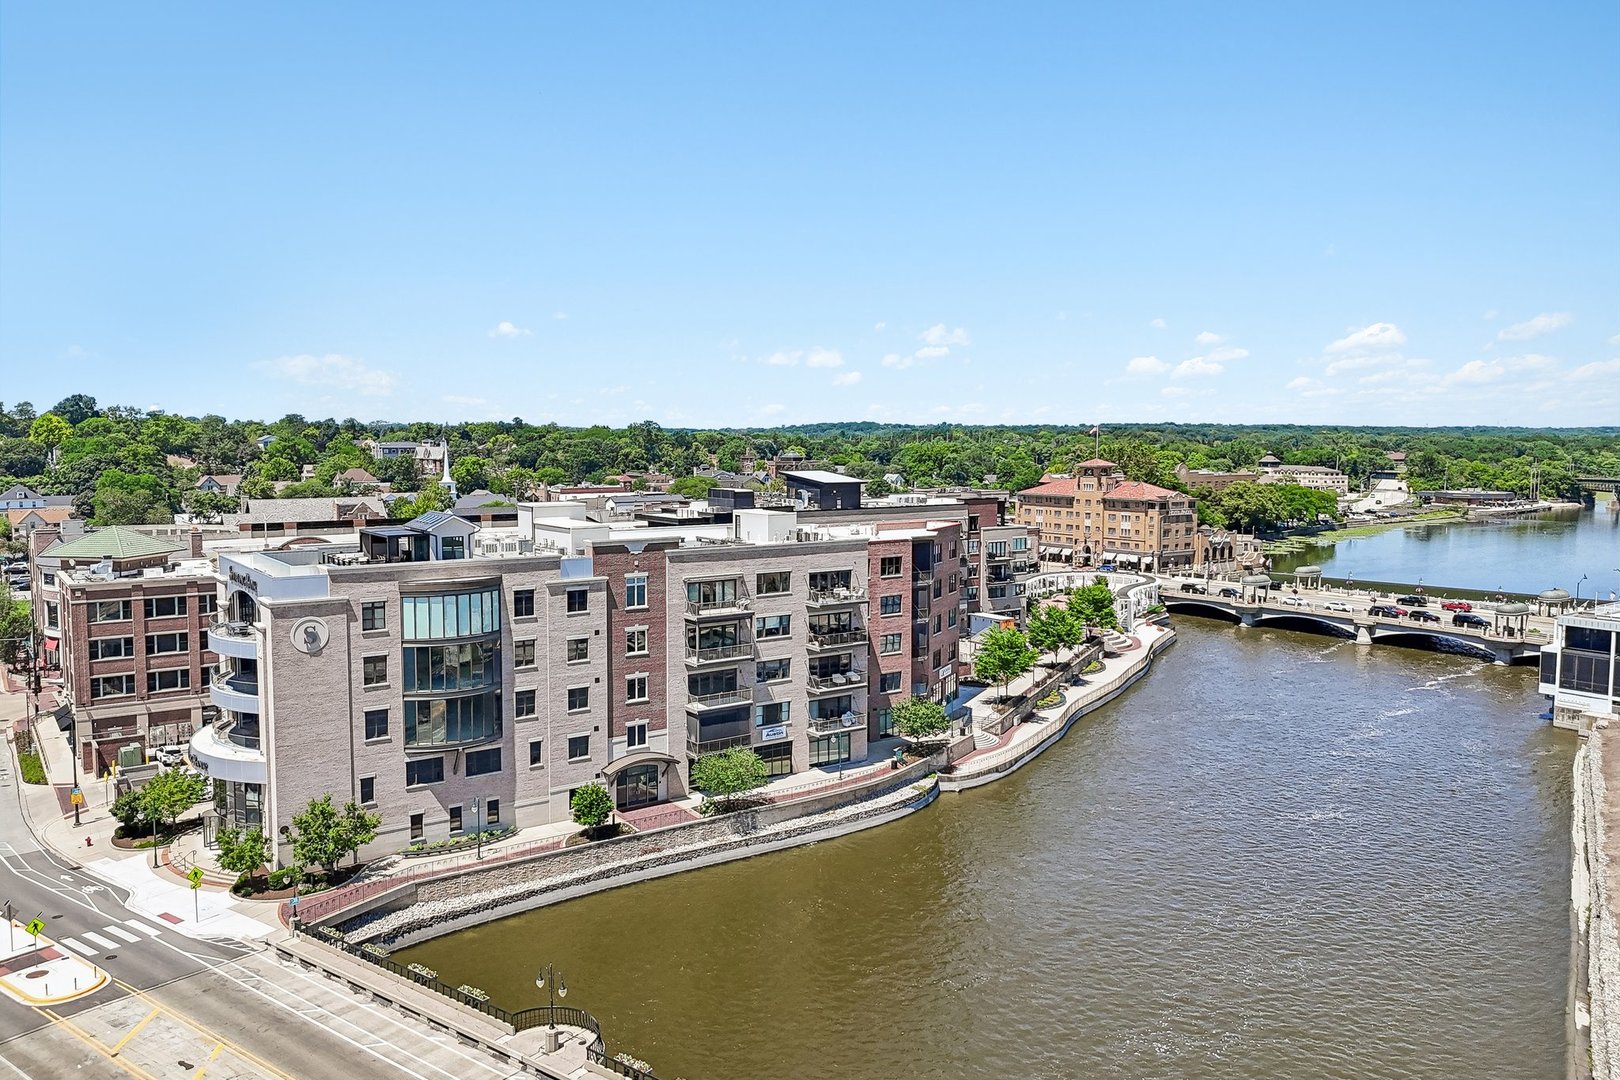
10 W Illinois Street 4B, St. Charles, IL 60174
Kane County
Key Facts
Description
Rare opportunity to own one of downtown St. Charles' premier luxury condominiums overlooking the Fox River. Designed for effortless indoor-outdoor living, this exceptional residence features a private covered terrace with motorized screens and expansive sliding glass doors that create a seamless extension of the living space. Inside, the open-concept floor plan showcases soaring ceilings, wide-plank flooring, a stunning floor-to-ceiling stone fireplace with custom built-ins, and a designer kitchen with custom cabinetry, quartz countertops, an oversized island, stainless steel appliances, and pantry. Walls of glass fill the home with natural light while beautifully appointed living and dining spaces are ideal for everyday living and entertaining. Enjoy a luxurious primary suite, elevator access, abundant storage, and two heated indoor parking spaces. Just steps from award-winning restaurants, boutique shopping, the Fox River Trail, parks, and everything vibrant downtown St. Charles has to offer.
Property Information
Property Type
Residential
Sub-Type
Condominium
Year Built
2018
Stories
1
Living Area
2,053 sq ft
Lot Dimensions
COMMON
Garage Spaces
2
Parking Spaces
2
Ownership
Condo
Days on Market
7
MLS® Listing#
12653937
Property Features
Interior
Exterior
Appliances
Cooling
Heating
Flooring
Fireplace
Basement
Parking
Laundry
Patio
Construction
Windows
Sewer
Water Source
Rooms
- 16X7Main
- 16X5Main
- Bedroom 212X12Main
- Bedroom 312X10Main
- Bedroom 4
- Dining Room20X9Main
- Family Room
- Kitchen20X11Main
- Laundry14X7Main
- Living Room22X11Main
- Master Bedroom16X15Main
Financial Details
HOA
$458 / Monthly
Annual Taxes
$19,226
Tax year 2025
Parcel Number
0934127044
Directions
Randall to Route 64 East to First Street at corner of First St and Illinois - Sterling Bank Building
Affordability Calculator
$300,000
Estimated monthly payment
$7,984/mo
Principal $1,199,999 · Est. interest $1,674,106 over 30 yrs
Neighborhood Market Statistics
How this home compares to active listings in St. Charles, IL
- $342,593
- Median Listing Price
- 45
- Median Days on Market
- 1,827
- Median Sq Ft
- $189
- Median Price / Sq Ft
- 219
- Active Listings
- This home’s price is 338% above the area median.
- Its price per sq ft is 287% above the area median.
Market statistics compiled from active EXIT Realty® and MLS listings in St. Charles, IL.
Location

Getting Around
Points of Interest in St. Charles, IL
Showing the St. Charles area map.
Nearby Schools
St Mark's Preschool
School · 0.3 mi away
Lincoln Elementary School
Elementary · 0.3 mi away
St. Patrick's Catholic School
School · 0.3 mi away
St Charles School District
School · 0.4 mi away
Thompson Middle School
Secondary · 0.5 mi away
Haines Middle School
School · 0.6 mi away
Richmond Intermediate School
Elementary · 0.8 mi away
Davis Primary School
Elementary · 0.8 mi away
Mid-Valley Special Education Cooperative
School · 1.1 mi away
Mades-Johnstone Center
Secondary · 1.1 mi away
Burgess Field
School · 1.1 mi away
Munhall Elementary School
Elementary · 1.1 mi away
Bridges Academy
School · 1.2 mi away
Goddard School
School · 1.2 mi away
Geneva Community High School
Secondary · 1.3 mi away
Learning Connections Preschool
School · 1.3 mi away
Wild Rose Elementary School
Elementary · 1.4 mi away
Kensington School
School · 1.4 mi away
Primrose Schools
Elementary · 1.5 mi away
Coultrap Elementary School
Elementary · 1.5 mi away
Commute Calculator
Nearby Homes

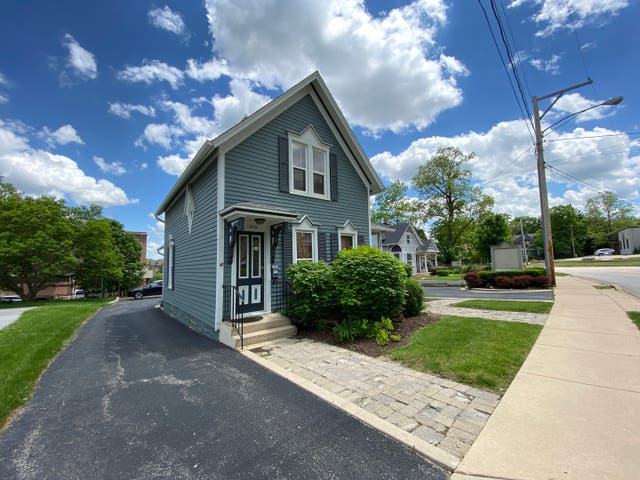

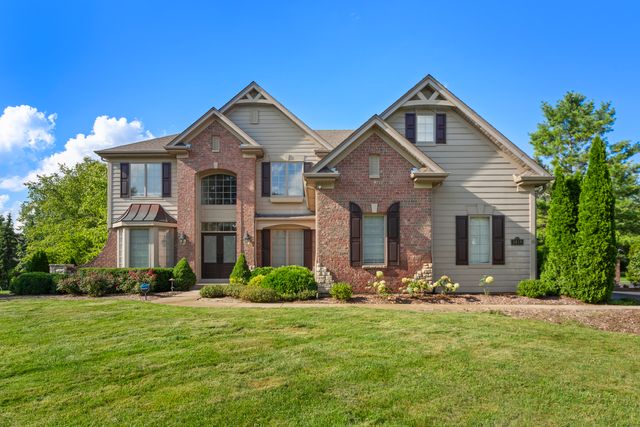
Similar Homes Nearby
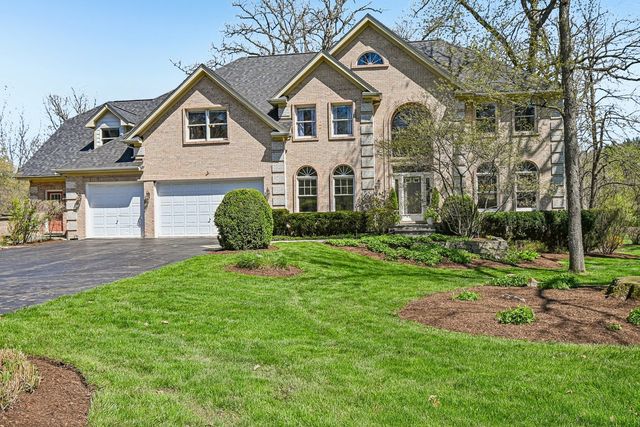
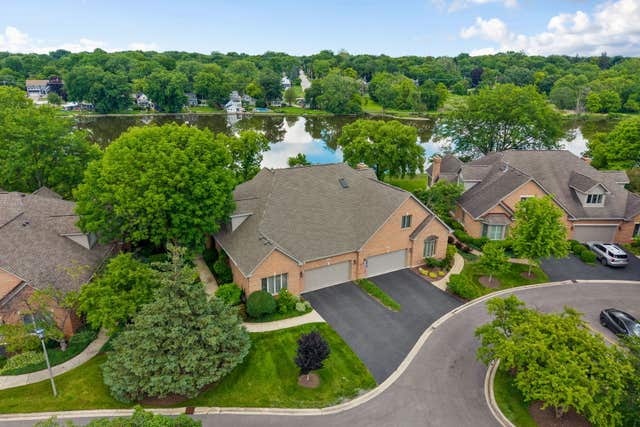

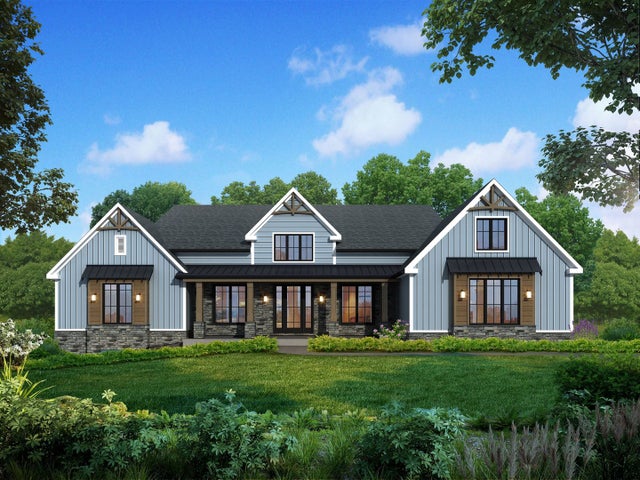

Similar Home Values
Comparable nearby listings and their asking prices.
| Address | Price | Beds | Baths | Sq Ft |
|---|---|---|---|---|
| 3N681 Trotter Lane, St. Charles, IL | $1,099,000 | 5 | 6 | 7,565 |
| 1240 Willowgate Lane, St. Charles, IL | $1,150,000 | 3 | 4 | 3,636 |
| 40W913 Trotter Lane, St. Charles, IL | $1,199,900 | 5 | 6 | 6,896 |
| Lot 2 Brookhaven Lane, St. Charles, IL | $1,200,000 | 3 | 3 | 3,285 |
| 3818 Grand View Court, St. Charles, IL | $1,299,000 | 4 | 5 | 3,311 |
| Lot 3 Brookhaven Lane, St. Charles, IL | $1,299,000 | 4 | 4 | 3,849 |
Moving Cost Estimate
EXIT Agents in St. Charles


Listing Courtesy: eXp Realty - St. Charles - (630) 400-9009
Last Updated: 2026-07-08