

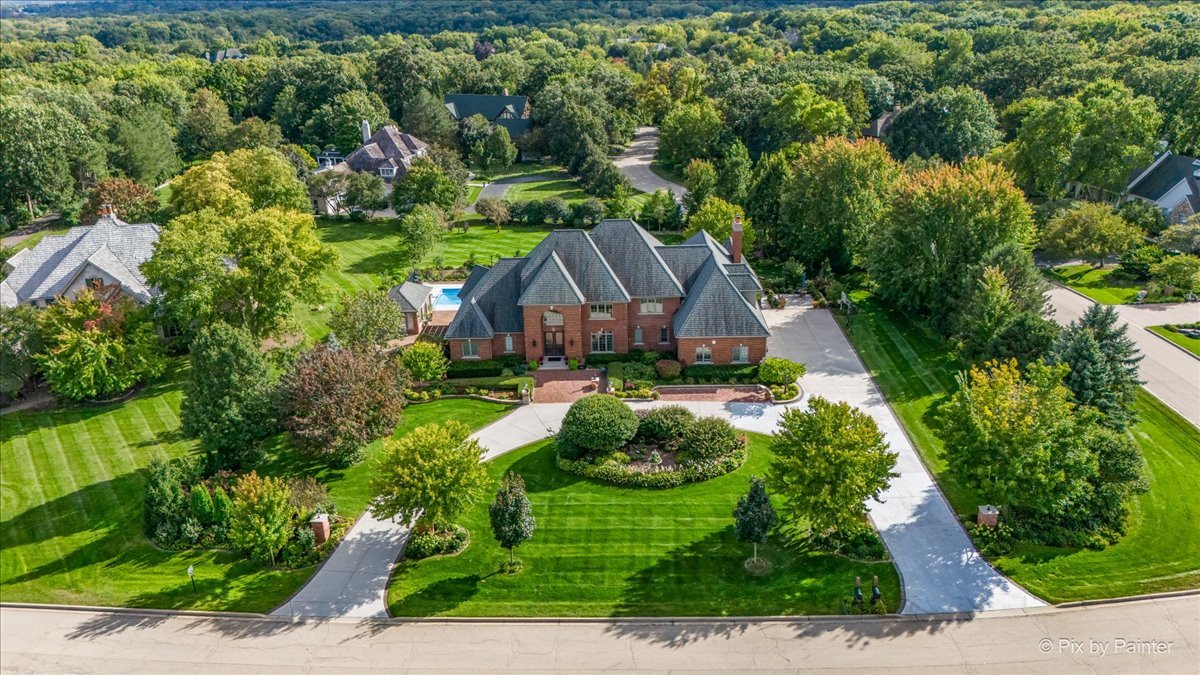
36W535 Hunters Gate Road, St. Charles, IL 60175
Crane Road Estates · Kane County
Key Facts
Description
Experience luxury living in this like-new, impeccably maintained residence. From the moment you enter, you're greeted by a dramatic two-story foyer featuring an 8-foot mahogany entry door and an elegant curved staircase. The bright and airy two-story living room boasts a full wall of windows offering breathtaking views of the beautifully landscaped backyard. The first-floor master suite provides both comfort and convenience, featuring his-and-hers walk-in closets, an oversized cedar closet, and a spa-like master bath with volume ceilings, a walk-in shower, whirlpool tub, and private water closet with bidet. The spacious gourmet kitchen is a chef's dream with abundant counter space, custom cabinetry, a breakfast bar, and a generous eating area-all open to the inviting great room with fireplace. An exquisite library adds to the home's charm and functionality. Upstairs, enjoy generously sized bedrooms, while the fully excavated English lower level features a 10' deep pour and is professionally finished to provide additional living and entertaining space. This all-brick home showcases top-quality construction with remarkably low utility costs, a whole-house generator, and exceptional attention to detail throughout. Situated on a fabulous lot with a resort-style pool, pool house, and lush, professionally designed landscaping-this home is truly a rare find.
Property Information
Property Type
Residential
Sub-Type
Single Family Residence
Style
Traditional
Year Built
2007
Living Area
7,005 sq ft
Lot Size
1.25 acres
Lot Dimensions
54319
Garage Spaces
4
Parking Spaces
4
Ownership
Fee Simple
Days on Market
9
MLS® Listing#
12680432
Property Features
Interior
Appliances
Cooling
Heating
Flooring
Fireplace
Basement
Parking
Laundry
Patio
Lot Features
Construction
Foundation
Roof
Sewer
Water Source
Rooms
- 25X23Lower
- 14X13Main
- 19X15Main
- 19X14Lower
- Bedroom 214X13Second
- Bedroom 314X13Second
- Bedroom 416X14Second
- Bedroom 515X14Second
- Bonus Room32X19Lower
- Dining Room19X14Main
- Exercise Room17X27Lower
- Family Room21X24Main
- Game Room11X11Lower
- Kitchen31X15Main
- Laundry12X9Main
- Library30X18Basement
- Living Room22X17Main
- Master Bedroom20X17Main
- Office14X12Main
Schools
- High:
- St Charles North High School
- District:
- St Charles North High School
Financial Details
HOA
$3,200 / Annually
Annual Taxes
$32,365
Tax year 2025
Parcel Number
0916383001
Directions
Crane Road (West of Route 31, East of Randall) to Old Farm Rd to Dover Hill to Hunters Gate
Affordability Calculator
$490,000
Estimated monthly payment
$13,040/mo
Principal $1,960,000 · Est. interest $2,734,374 over 30 yrs
Neighborhood Market Statistics
How this home compares to active listings in St. Charles, IL
- $350,000
- Median Listing Price
- 44
- Median Days on Market
- 1,828
- Median Sq Ft
- $189
- Median Price / Sq Ft
- 223
- Active Listings
- This home’s price is 600% above the area median.
- Its price per sq ft is 85% above the area median.
Market statistics compiled from active EXIT Realty® and MLS listings in St. Charles, IL.
Location

Points of Interest in St. Charles, IL
Showing the St. Charles area map.
Nearby Schools
St Charles North High School
Secondary · 0.7 mi away
Wild Rose Elementary School
Elementary · 1.3 mi away
St Patrick School
School · 1.7 mi away
Learning Connections Preschool
School · 1.7 mi away
Ferson Creek Elementary
Elementary · 1.9 mi away
Anderson Elementary School
Elementary · 2.0 mi away
St. Patrick's Catholic School
School · 2.0 mi away
Thompson Middle School
Secondary · 2.1 mi away
St Charles School District
School · 2.2 mi away
Richmond Intermediate School
Elementary · 2.3 mi away
Haines Middle School
School · 2.3 mi away
St Mark's Preschool
School · 2.3 mi away
Lincoln Elementary School
Elementary · 2.4 mi away
Goddard School
School · 2.5 mi away
Bridges Academy
School · 2.5 mi away
Wredling Middle School
Secondary · 2.6 mi away
St Charles East High School
Secondary · 2.8 mi away
Primrose Schools
Elementary · 2.8 mi away
Davis Primary School
Elementary · 2.8 mi away
Primrose Schools
Elementary · 3.0 mi away
Commute Calculator
Nearby Homes

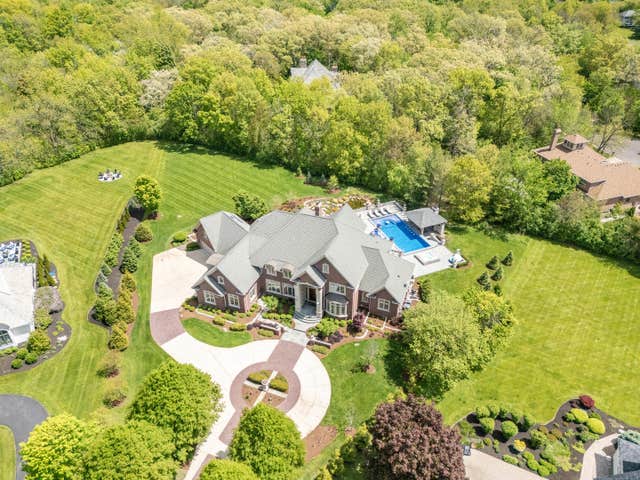
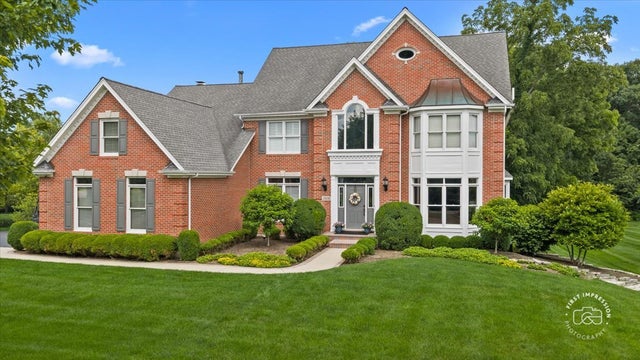
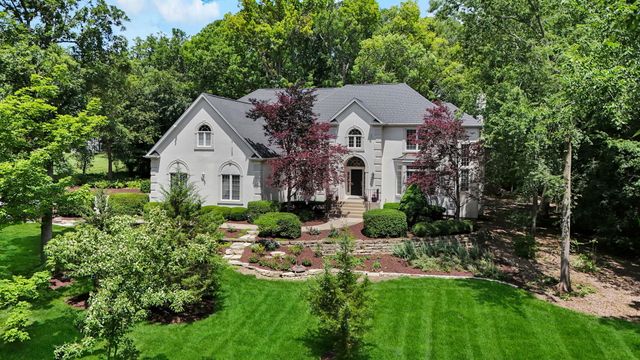
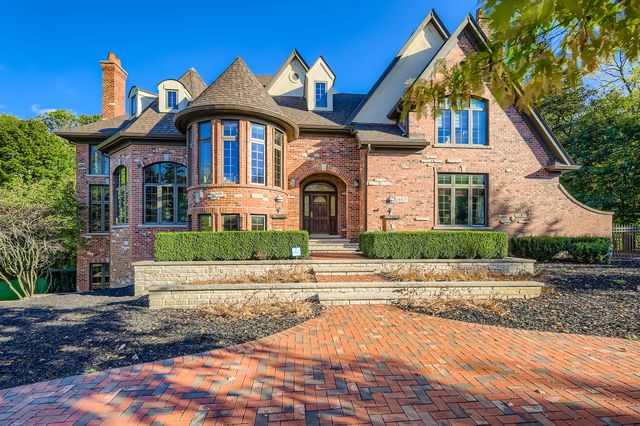
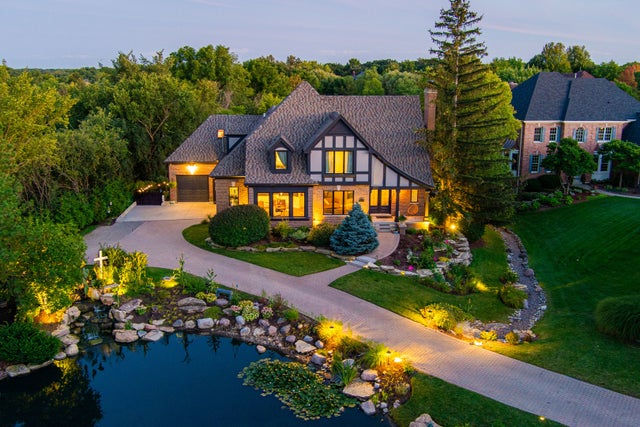
Similar Homes Nearby
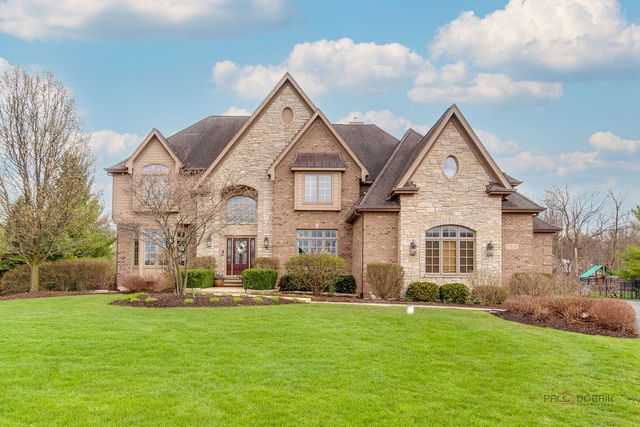
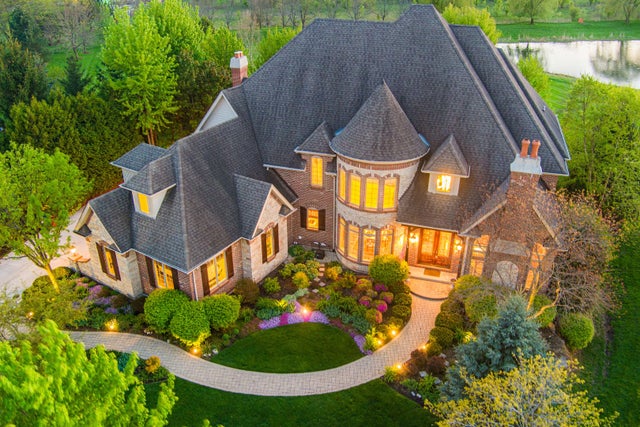


Similar Home Values
Comparable nearby listings and their asking prices.
| Address | Price | Beds | Baths | Sq Ft |
|---|---|---|---|---|
| 37W209 Deer Pond Court, St. Charles, IL | $1,795,000 | 4 | 6 | 6,895 |
| 39W835 Goldenrod Drive, St. Charles, IL | $1,950,000 | 4 | 7 | 8,317 |
| 4N675 Old Farm Road, St. Charles, IL | $1,999,000 | 4 | 6 | 10,000 |
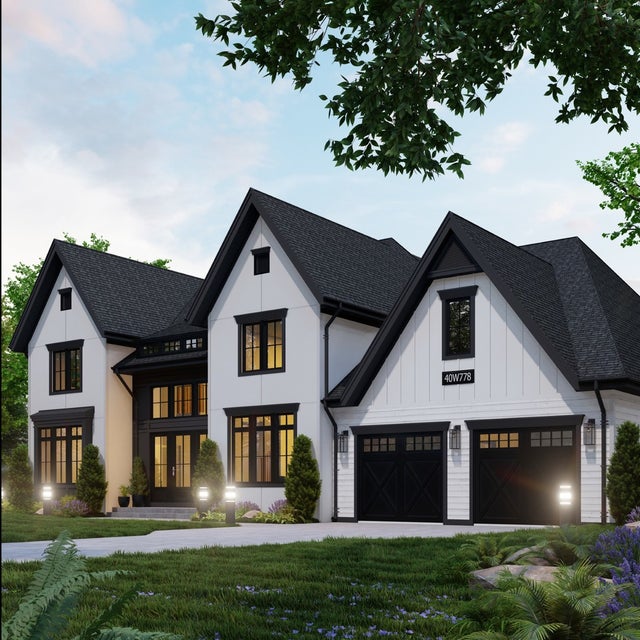
| 40W778 Ellis Johnson Lane, St. Charles, IL | $2,150,000 | 4 | 4 | 5,000 |
| 2455 Persimmon Drive, St. Charles, IL | $2,150,000 | 4 | 5 | 8,039 |
| 39W364 Longmeadow Lane, St. Charles, IL | $2,199,999 | 4 | 6 | 4,970 |
Moving Cost Estimate
EXIT Agents in St. Charles


Listing Courtesy: Hearth & Home Real Estate LLC - 3123158315
Last Updated: 2026-06-17