

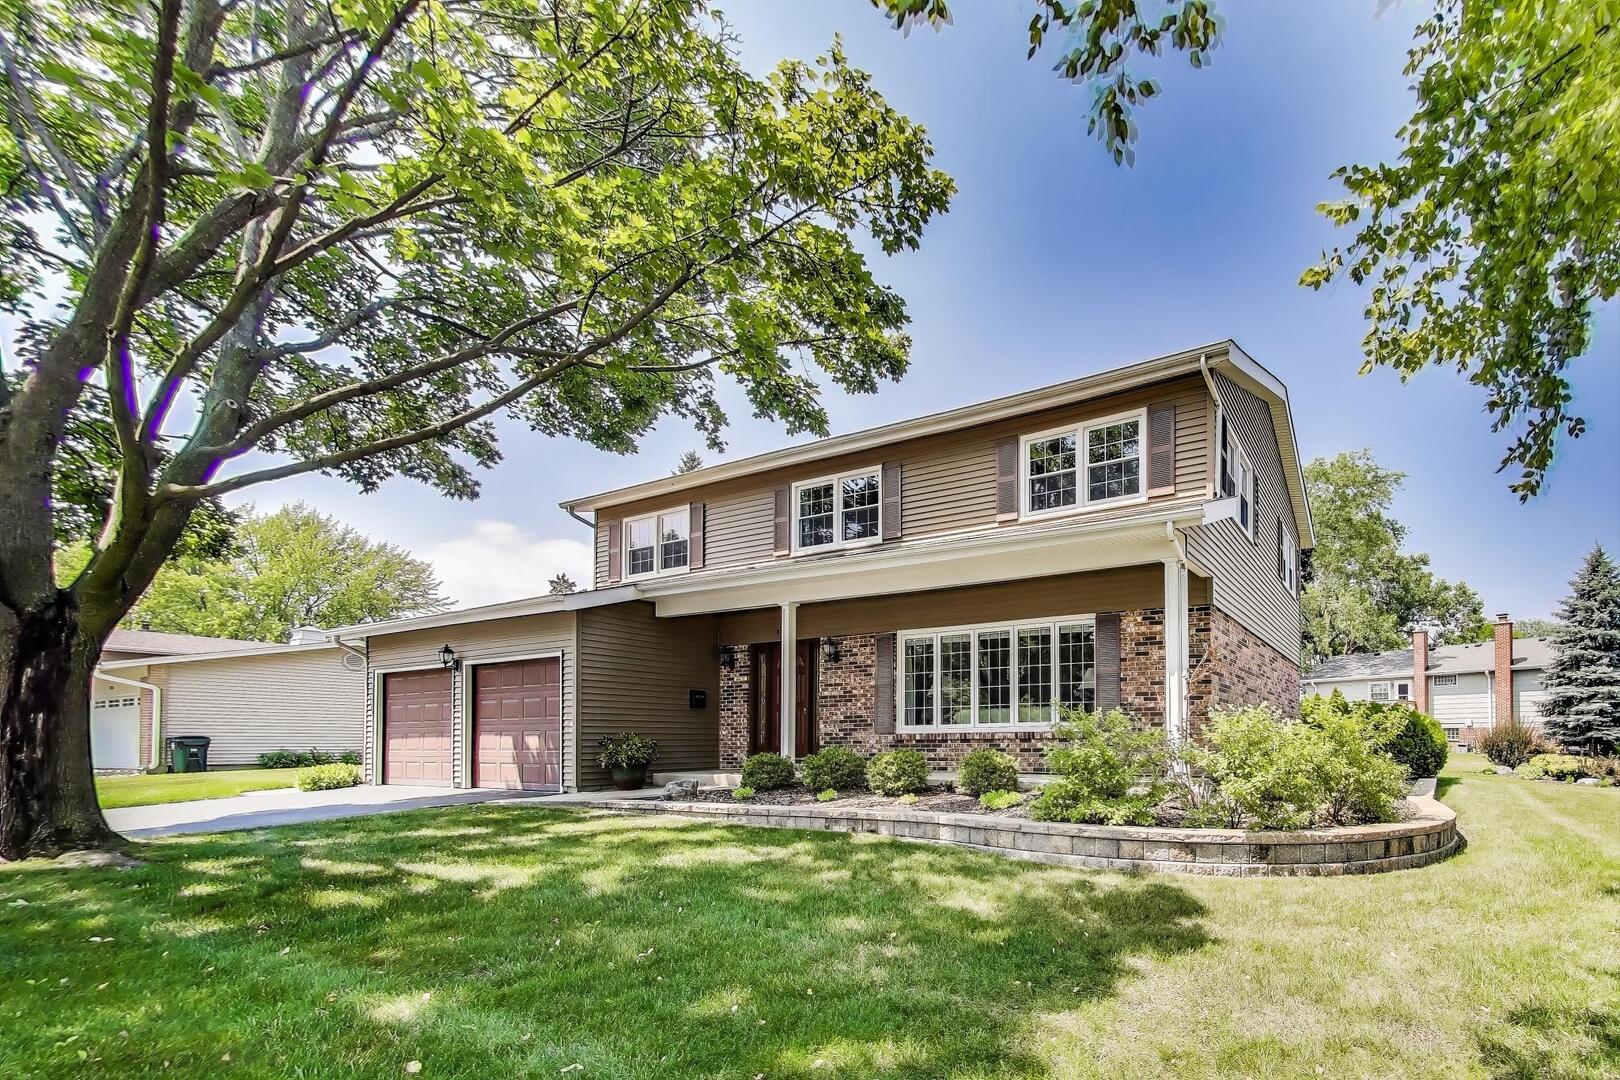
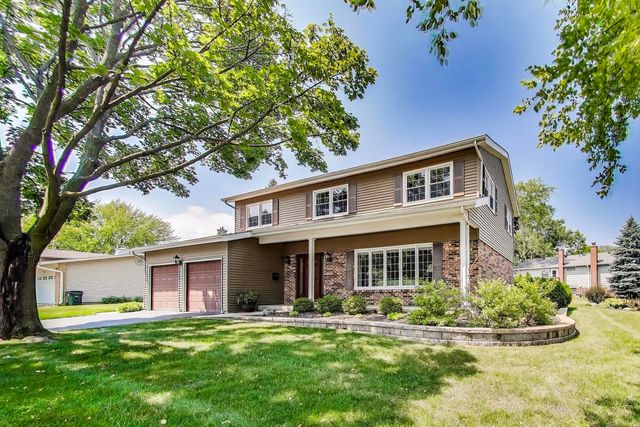
206 W Hintz Road, Arlington Heights, IL 60004
Berkley Square · Cook County
Key Facts
Description
Welcome to a beautifully modern Berkley Square two-story home situated on a spacious corner lot. This inviting property boasts three levels of expertly designed living space, featuring five bedrooms and two and a half bathrooms, ideal for comfortable living and entertaining. Step inside to discover an elegant L-shaped living and dining area adorned with parquet flooring and the perfect setting for expansive dinner parties. The heart of the home is a contemporary eat-in kitchen, complete with sleek granite countertops and stainless-steel appliances, seamlessly flowing to a large deck and a professionally landscaped yard through sliding doors. Enjoy the warmth and brightness of the family room, accentuated by a bay window that provides a picturesque view of the lush backyard. The main floor also includes a convenient laundry area for added ease. The second-floor hosts five spacious bedrooms, including the primary suite that offers a walk-in closet and vanity/sink area, alongside two full bathrooms for your convenience. The finished basement is a versatile space that adds valuable square footage to the home featuring a recreation room perfect for relaxing or hosting friends, along with a pristine storage - work room equipped with a second washer and dryer hookup. The exterior of the home is just as impressive, offering a large deck and a patio ideal for outdoor play and gatherings, complemented by a substantial shed for additional storage. The roof was replaced in 2021, ensuring peace of mind for years to come. This property combines modern comfort with the charm of a well-established neighborhood and is in walking distance to the elementary school and a short drive to dining, shopping, and Lake Arlington.
Property Information
Property Type
Residential
Sub-Type
Single Family Residence
Style
Colonial
Year Built
1966
Living Area
2,720 sq ft
Lot Size
0.38 acres
Lot Dimensions
111 X 66 X 46 X 138 X 164
Garage Spaces
2
Parking Spaces
2
Ownership
Fee Simple
Days on Market
3
MLS® Listing#
12417712
Property Features
Interior
Appliances
Cooling
Heating
Basement
Parking
Laundry
Patio
Fencing
Lot Features
Construction
Roof
Other Structures
Community
Sewer
Rooms
- 17X12Basement
- 28X13Basement
- Bedroom 210X13Second
- Bedroom 310X13Second
- Bedroom 412X11Second
- Bedroom 512X11Second
- Dining Room12X10Main
- Family Room15X13Main
- Game Room12X12Basement
- Kitchen11X10Main
- Laundry
- Living Room20X14Main
- Master Bedroom16X11Second
Schools
- Elementary:
- Edgar A Poe Elementary School
- Middle:
- Cooper Middle School
- High:
- Buffalo Grove High School
- District:
- Buffalo Grove High School
Financial Details
Annual Taxes
$11,606
Tax year 2024
Parcel Number
03074070010000
Directions
Arlington Heights Rd to West on Hintz, to corner.
Affordability Calculator
$123,980
Estimated monthly payment
$3,299/mo
Principal $495,920 · Est. interest $691,853 over 30 yrs
Neighborhood Market Statistics
How this home compares to active listings in Arlington Heights, IL
- $338,365
- Median Listing Price
- 34
- Median Days on Market
- 1,730
- Median Sq Ft
- $210
- Median Price / Sq Ft
- 351
- Active Listings
- This home’s price is 83% above the area median.
- Its price per sq ft is 8% above the area median.
Market statistics compiled from active EXIT Realty® and MLS listings in Arlington Heights, IL.
Location

Points of Interest in Arlington Heights, IL
Showing the Arlington Heights area map.
Nearby Schools
Edgar Allan Poe Elementary School
Elementary · 0.1 mi away
Chicago Futabakai Japanese School
School · 0.3 mi away
New Hope Academy
School · 0.6 mi away
Greenbrier Elementary School
Elementary · 0.7 mi away
J W Riley Elementary School
Elementary · 0.9 mi away
Ivy Hill Elementary School
Elementary · 1.0 mi away
Buffalo Grove High School
Secondary · 1.1 mi away
Lake Louise Elementary School
Elementary · 1.2 mi away
Yes Class & Robothink
School · 1.3 mi away
Longfellow Elementary School
Elementary · 1.4 mi away
Patton Elementary School
Elementary · 1.4 mi away
Buffalo Grove Montessori School
Elementary · 1.5 mi away
St Thomas of Villanova
Elementary · 1.6 mi away
Kilmer Elementary School
Elementary · 1.6 mi away
Thomas Middle School
Secondary · 1.6 mi away
Jane Addams Elementary School
Elementary · 1.7 mi away
Cooper Middle School
Secondary · 1.7 mi away
Goddard School
School · 1.7 mi away
Olive-Mary Stitt School
Elementary · 1.9 mi away
Booth Tarkington Elementary School
Elementary · 1.9 mi away
Commute Calculator
Nearby Homes
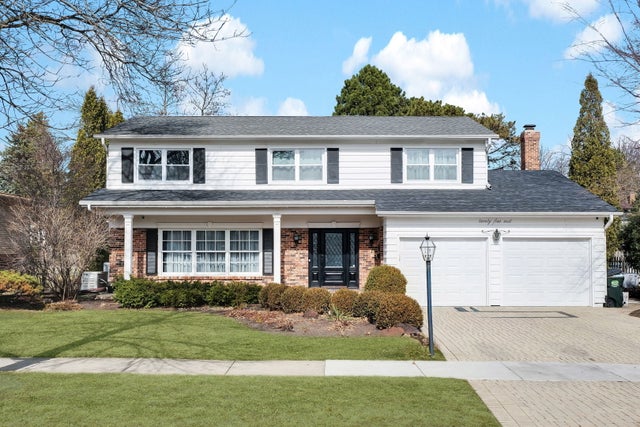
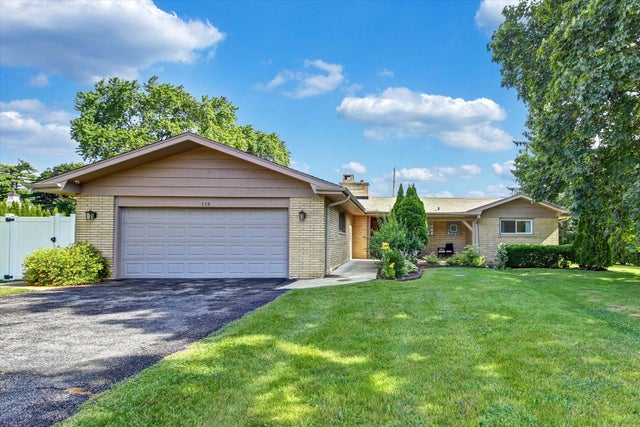
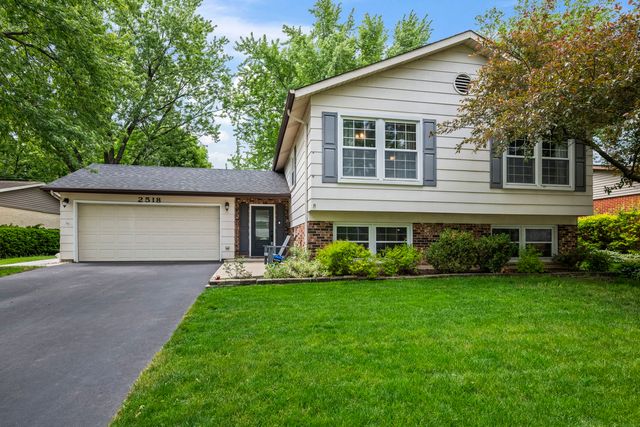

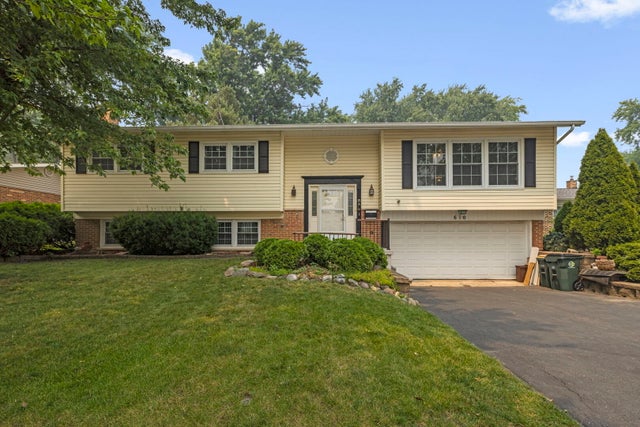
Similar Homes Nearby
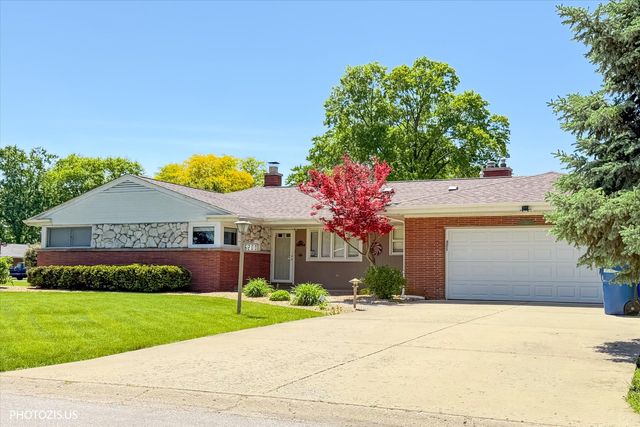


Similar Home Values
Comparable nearby listings and their asking prices.
| Address | Price | Beds | Baths | Sq Ft |
|---|---|---|---|---|
| 6200 W 128th Street, Palos Heights, IL | $435,000 | 4 | 2 | 2,500 |
| 1215 Division Street, Chicago Heights, IL | $449,000 | 12 | 8 | — |
| 8 Auburn Drive, Glendale Heights, IL | $450,000 | 4 | 3 | 2,486 |
| 115 Bunkum Woods Drive, Fairview Heights, IL | $459,900 | 5 | 4 | 2,809 |
| 212 Bunkum Woods Drive, Fairview Heights, IL | $459,900 | 5 | 4 | 2,809 |
| 9145 Basswood Drive, Fairview Heights, IL | $459,900 | 5 | 4 | 2,809 |
Moving Cost Estimate
EXIT Agents in Arlington Heights


Listing Courtesy: Compass - 8479061872
Last Updated: 2026-07-16