

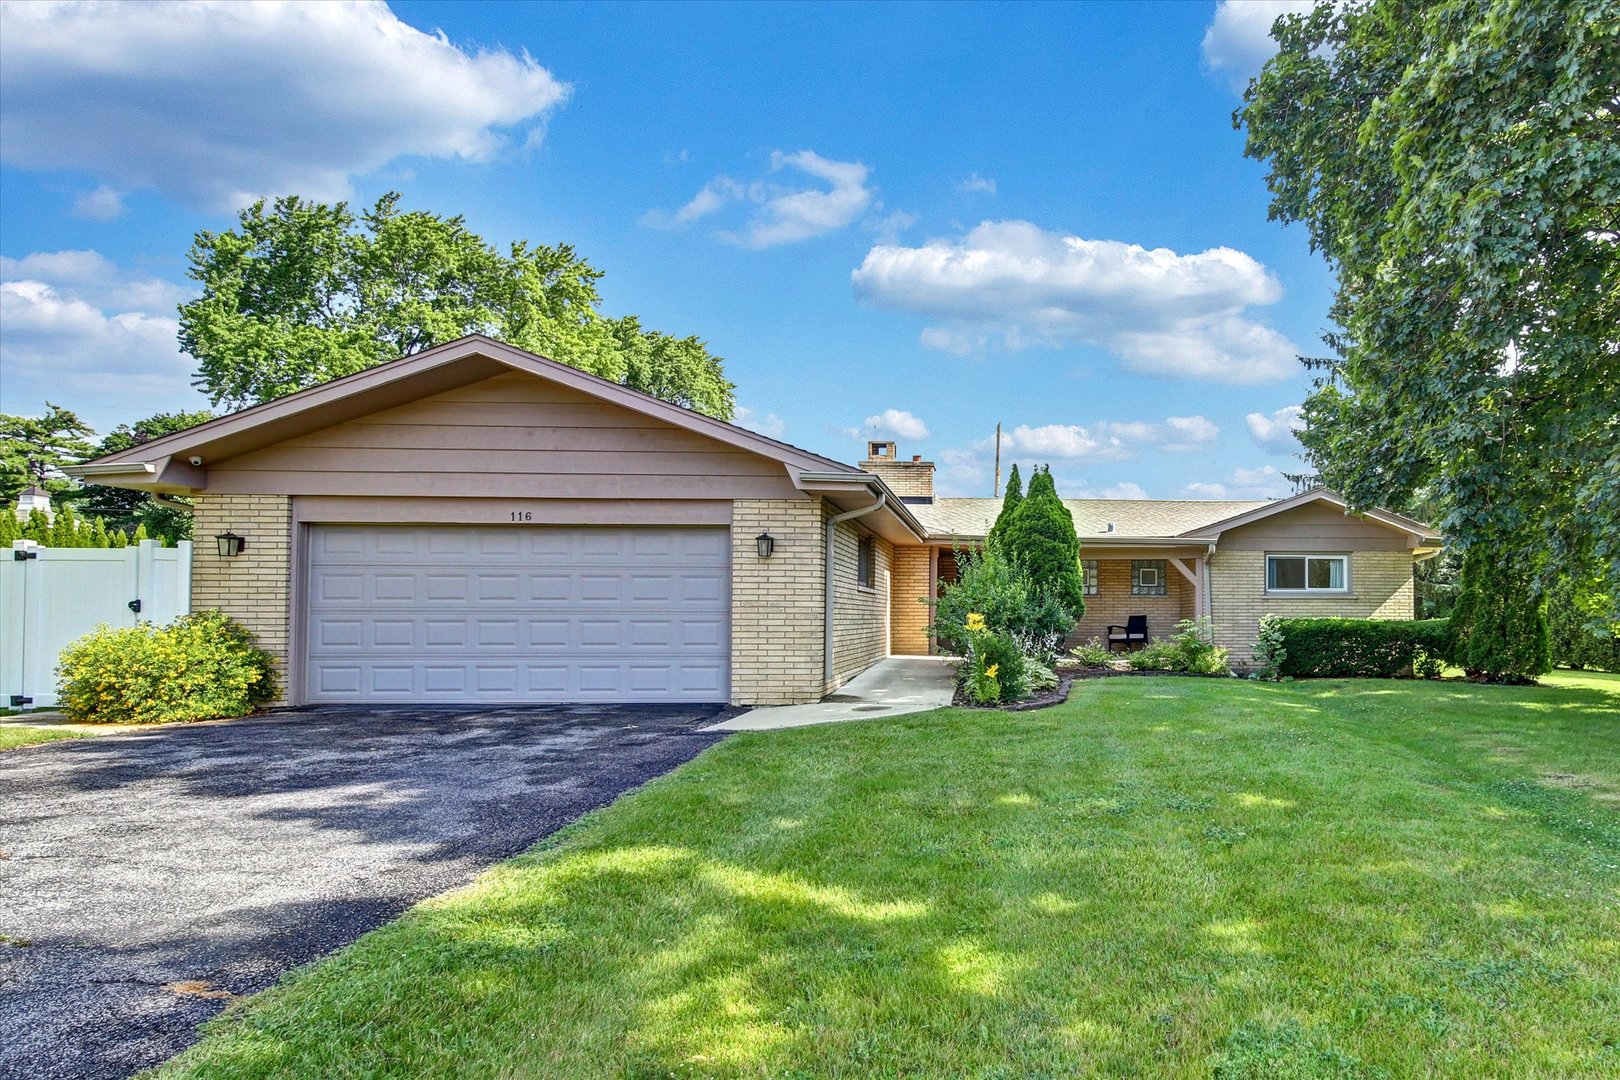
116 E Brittany Drive, Arlington Heights, IL 60004
Cook County
Key Facts
Description
Move right into this beautifully updated ranch in the highly sought-after Berkley Square neighborhood! Situated on nearly a half-acre lot in the desirable Caroline Highlands community, this home offers the perfect combination of modern updates, spacious living, and everyday convenience. Inside, you'll love the bright, open feel with fresh interior and exterior paint, luxury vinyl plank flooring throughout, stylish lighting, updated fixtures, and a neutral color palette that's ready for your personal touch. The spacious primary suite features a private ensuite bath, creating the perfect retreat at the end of the day. Major updates provide peace of mind, including the furnace, air conditioner, sump pump, and kitchen appliances all replaced in 2022, bathroom faucets replaced in 2026 along with energy-efficient windows and doors. Located just minutes from Raven Park, Poe Elementary School, shopping, dining, and major commuter routes, this move-in-ready home offers the space, updates, and location today's buyers have been searching for. Don't miss your opportunity to make it yours!
Property Information
Property Type
Residential
Sub-Type
Single Family Residence
Style
Ranch
Year Built
1965
Living Area
2,079 sq ft
Lot Size
0.48 acres
Lot Dimensions
110X187
Garage Spaces
2
Parking Spaces
2
Ownership
Fee Simple
Days on Market
7
MLS® Listing#
12696791
Property Features
Interior
Appliances
Cooling
Heating
Flooring
Basement
Parking
Laundry
Patio
Fencing
Construction
Roof
Other Structures
Sewer
Water Source
Rooms
- 14X5Main
- Bedroom 212X12Main
- Bedroom 311X11Main
- Bedroom 410X9Main
- Dining Room12X10Main
- Family Room19X15Main
- Kitchen18X9Main
- Laundry9X7Main
- Living Room19X13Main
- Master Bedroom13X13Main
Schools
- Elementary:
- Edgar A Poe Elementary School
- Middle:
- Cooper Middle School
- High:
- Buffalo Grove High School
- District:
- Buffalo Grove High School
Financial Details
Annual Taxes
$11,283
Tax year 2024
Parcel Number
03083070080000
Directions
Arlington heights Rd N to Brittany to House
Affordability Calculator
$109,980
Estimated monthly payment
$2,927/mo
Principal $439,920 · Est. interest $613,728 over 30 yrs
Neighborhood Market Statistics
How this home compares to active listings in Arlington Heights, IL
- $338,365
- Median Listing Price
- 34
- Median Days on Market
- 1,730
- Median Sq Ft
- $210
- Median Price / Sq Ft
- 351
- Active Listings
- This home’s price is 63% above the area median.
- Its price per sq ft is 26% above the area median.
Market statistics compiled from active EXIT Realty® and MLS listings in Arlington Heights, IL.
Location

Points of Interest in Arlington Heights, IL
Showing the Arlington Heights area map.
Nearby Schools
Edgar Allan Poe Elementary School
Elementary · 0.3 mi away
Chicago Futabakai Japanese School
School · 0.4 mi away
New Hope Academy
School · 0.5 mi away
J W Riley Elementary School
Elementary · 0.6 mi away
Ivy Hill Elementary School
Elementary · 0.9 mi away
Buffalo Grove High School
Secondary · 0.9 mi away
Greenbrier Elementary School
Elementary · 1.0 mi away
Yes Class & Robothink
School · 1.1 mi away
Buffalo Grove Montessori School
Elementary · 1.2 mi away
Longfellow Elementary School
Elementary · 1.2 mi away
Kilmer Elementary School
Elementary · 1.3 mi away
Lake Louise Elementary School
Elementary · 1.5 mi away
Cooper Middle School
Secondary · 1.6 mi away
Booth Tarkington Elementary School
Elementary · 1.6 mi away
Patton Elementary School
Elementary · 1.6 mi away
Thomas Middle School
Secondary · 1.7 mi away
Goddard School
School · 1.9 mi away
St Thomas of Villanova
Elementary · 1.9 mi away
Jane Addams Elementary School
Elementary · 1.9 mi away
Olive-Mary Stitt School
Elementary · 2.0 mi away
Commute Calculator
Nearby Homes

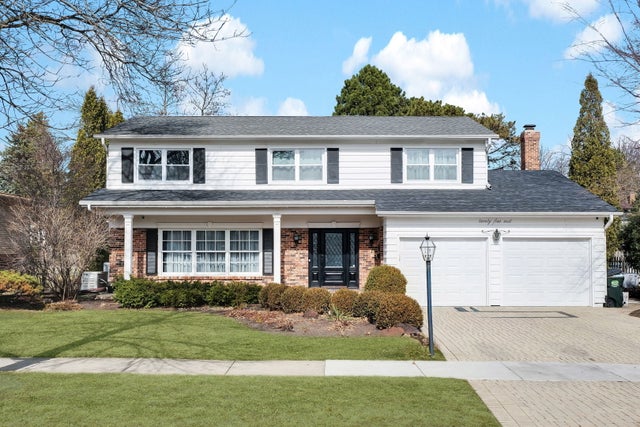
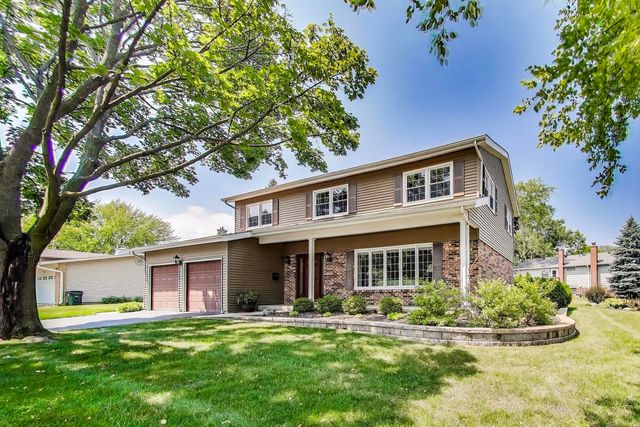

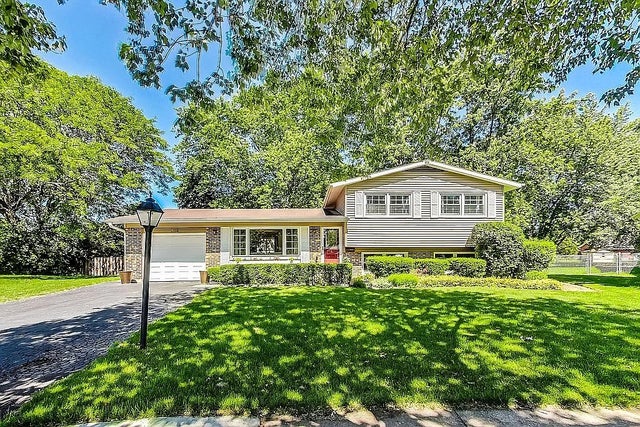
Similar Homes Nearby
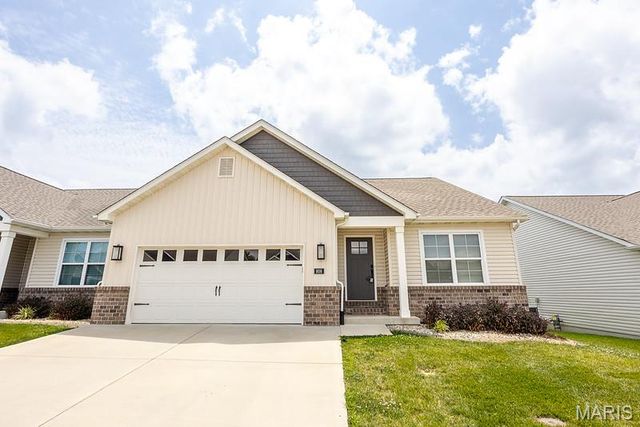
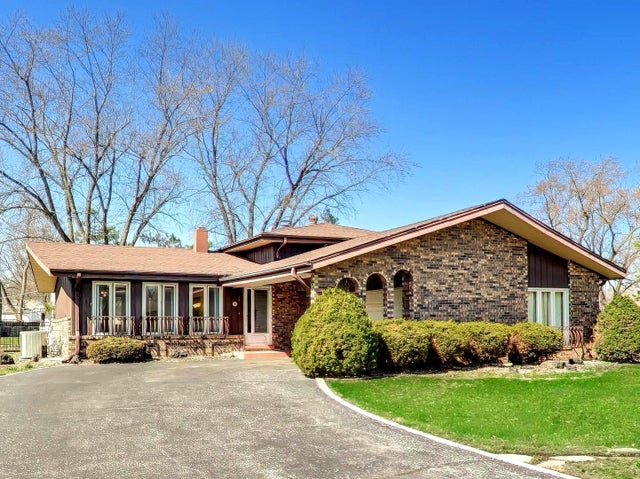

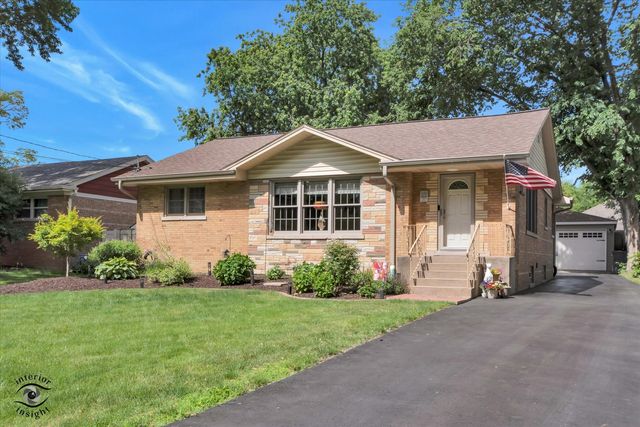
Similar Home Values
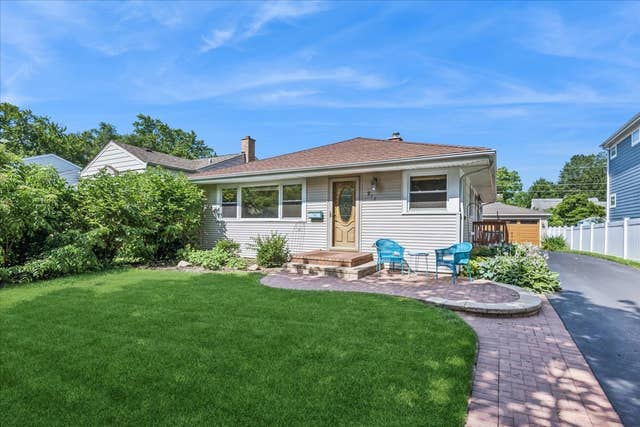
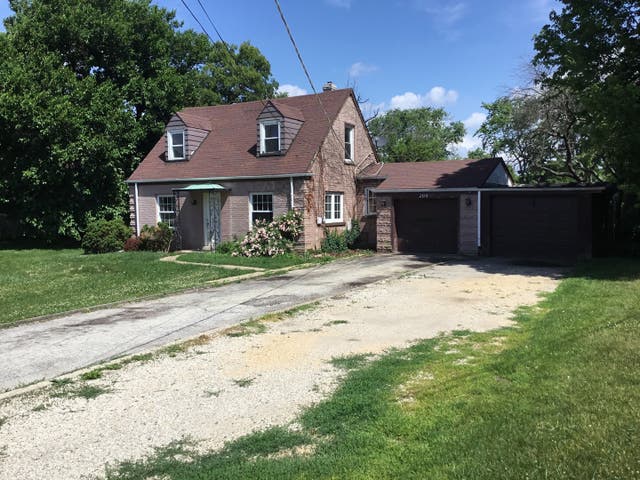
Comparable nearby listings and their asking prices.
| Address | Price | Beds | Baths | Sq Ft |
|---|---|---|---|---|
| 808 Applewood Creek Drive, Fairview Heights, IL | $385,000 | 3 | 2 | 1,621 |
| 12300 S Austin Avenue, Palos Heights, IL | $385,000 | 4 | 2 | 1,940 |
| 7420 Timberpoint Court, Fairview Heights, IL | $388,800 | 4 | 3 | 2,668 |
| 12008 S 71st Court, Palos Heights, IL | $389,000 | 3 | 2 | 1,311 |
| 912 N Kaspar Avenue, Arlington Heights, IL | $390,000 | 3 | 1 | 982 |
| 206 E Camp Mcdonald Road, Prospect Heights, IL | $390,000 | 4 | 2 | 2,250 |
Moving Cost Estimate
EXIT Agents in Arlington Heights


Listing Courtesy: HomeSmart Connect - 8474955000
Last Updated: 2026-07-06