

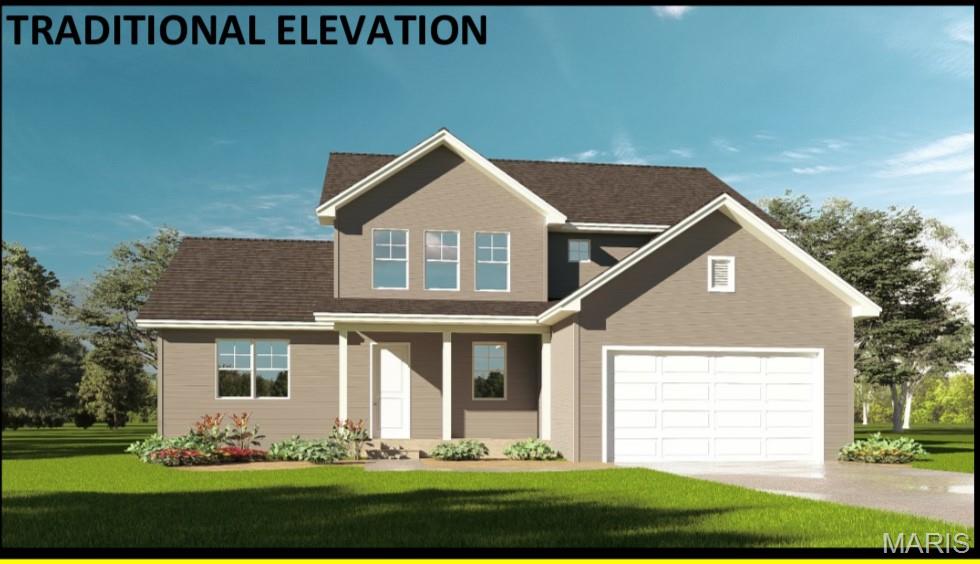
212 Bunkum Woods Drive, Fairview Heights, IL 62208
Summit Springs · St. Clair County
Key Facts
Description
Welcome to the Baltusrol floor plan. Step into the great room, where you'll find an open and inviting space that's perfect for entertaining or simply relaxing with the family. The room's design seamlessly blends comfort and style, making it the heart of the home. This stunning 5-bedroom home that boasts not one, but two primary suites, perfect for an in-law suite, large family or hosting guests. There is even an option for a kitchenette. The home also features 3 1/2 well-appointed bathrooms. For those who work from home, the dedicated office space provides a quiet and comfortable area to focus and be productive. Outside, the covered front porch is the perfect spot to enjoy a morning coffee or an evening drink. Upgrades available on this model include fireplace, kitchen island, kitchenette in the secondary primary suite to name a few. Three elevations to choose from: Traditional, Farmhouse and Craftsman. Shown with standard Traditional Elevation. This listing is for a To Be Built home.
Property Information
Property Type
Residential
Sub-Type
Single Family Residence
Style
Other
Living Area
2,809 sq ft
Lot Size
0.26 acres
Lot Dimensions
135x108.65
Garage Spaces
2
Parking Spaces
2
Ownership
Private
Days on Market
307
MLS® Listing#
25033653
Property Features
Interior
Appliances
Cooling
Heating
Basement
Laundry
Patio
Construction
Sewer
Water Source
Rooms
- Bedroom 213x11Upper
- Bedroom 520x16Upper
- Dining Room17x15Main
- Great Room15x10Main
- Kitchen15x10Main
- Laundry9x8Main
- Office12x11Main
Schools
- Elementary:
- GRANT DIST 110
- Middle:
- GRANT DIST 110
- High:
- Belleville High School-East
Financial Details
HOA
None
Parcel Number
03-19.0-216-006
Affordability Calculator
$91,980
Estimated monthly payment
$2,448/mo
Principal $367,920 · Est. interest $513,281 over 30 yrs
Neighborhood Market Statistics
How this home compares to active listings in Fairview Heights, IL
- $345,732
- Median Listing Price
- 33
- Median Days on Market
- 1,735
- Median Sq Ft
- $212
- Median Price / Sq Ft
- 372
- Active Listings
- This home’s price is 33% above the area median.
- Its price per sq ft is 23% below the area median.
Market statistics compiled from active EXIT Realty® and MLS listings in Fairview Heights, IL.
Location
- 212 Bunkum Woods Drive, Fairview Heights, IL 62208
Points of Interest in Fairview Heights, IL
Showing the Fairview Heights area map.
Nearby Schools
Illini Elementary
Elementary · 0.5 mi away
Assumption Convent
School · 1.3 mi away
Grant Middle School
Secondary · 1.5 mi away
Grant CCSD 110
School · 1.5 mi away
University of Illinois
School · 1.8 mi away
Caseyville Elementary School
Elementary · 1.8 mi away
Sister Thea Bowman Catholic School
School · 1.9 mi away
Bluffview Head Start
School · 2.0 mi away
Legacy Christian Academy
School · 2.0 mi away
Calc Institute of Technology
Secondary School · 2.1 mi away
Hollywood Heights
School · 2.2 mi away
Hollywood Heights Elementary School
Elementary · 2.2 mi away
St Clair Co Juv Detention Center
Secondary · 2.2 mi away
Powell's Academy
School · 2.5 mi away
Harding Elementary School
Elementary · 2.6 mi away
Katie Harper Wright Elementary
Elementary · 2.6 mi away
Collinsville High School
Secondary · 2.7 mi away
Collinsville Area Career Ctr
Secondary · 2.7 mi away
Holy Trinity Catholic School
School · 2.7 mi away
Signal Hill School District
Elementary · 2.9 mi away
Commute Calculator
Nearby Homes

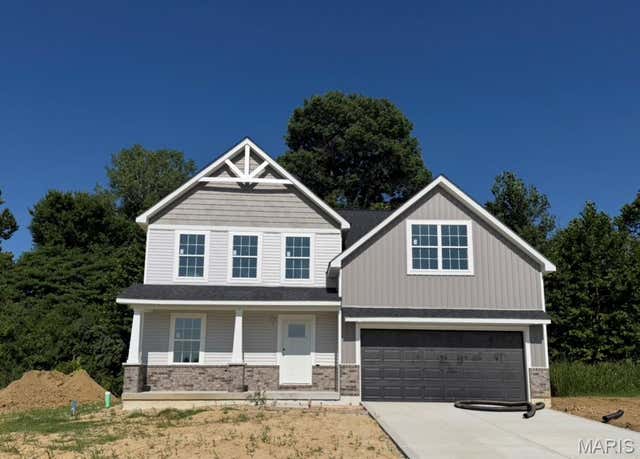
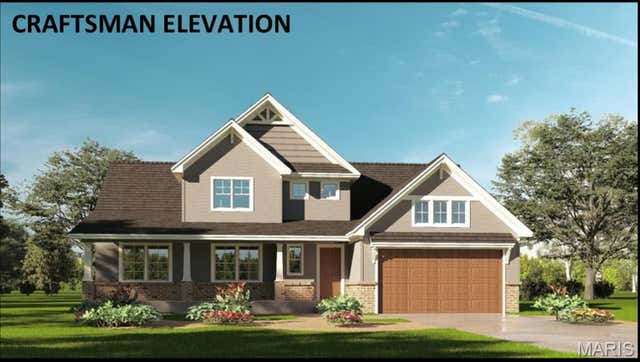


Similar Homes Nearby
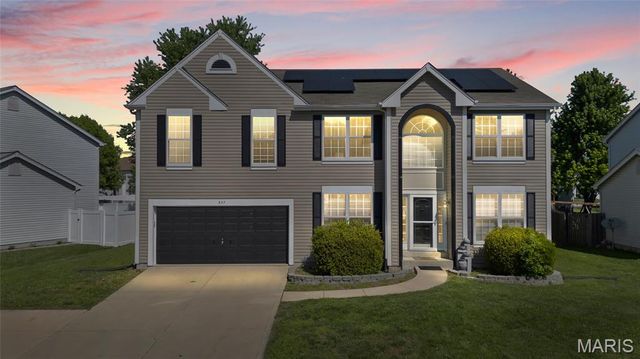

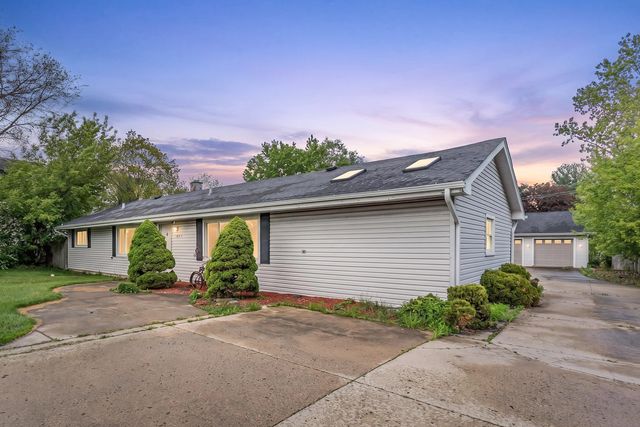

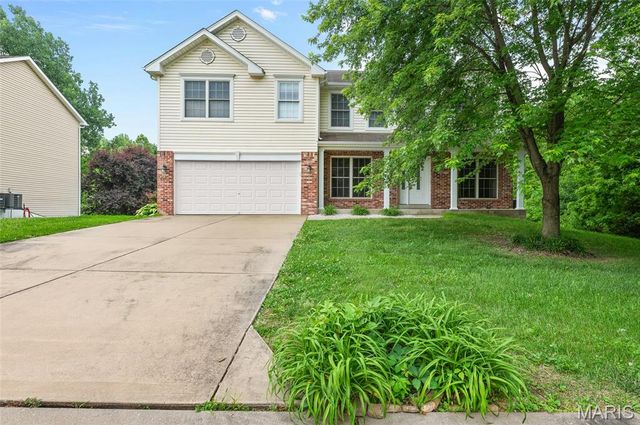

Similar Home Values
Comparable nearby listings and their asking prices.
| Address | Price | Beds | Baths | Sq Ft |
|---|---|---|---|---|
| 923 Holliday Drive, Fairview Heights, IL | $339,000 | 4 | 3 | 2,208 |
| 18 Del Ray Drive, Fairview Heights, IL | $345,000 | 4 | 3 | 2,934 |
| 1275 Bloomingdale Road, Glendale Heights, IL | $349,900 | 4 | 2 | 1,733 |
| 6534 Gunnison Street, Harwood Heights, IL | $349,900 | 4 | 2 | 1,100 |
| 9110 Basswood Drive, Fairview Heights, IL | $350,000 | 4 | 3 | 3,058 |
| 7307 W College Drive, Palos Heights, IL | $350,000 | 4 | 2 | 1,500 |
Moving Cost Estimate
EXIT Agents in Fairview Heights


Listing Courtesy: Re/Max Signature Properties - 6187262123
Presented by: Paula Peppers