

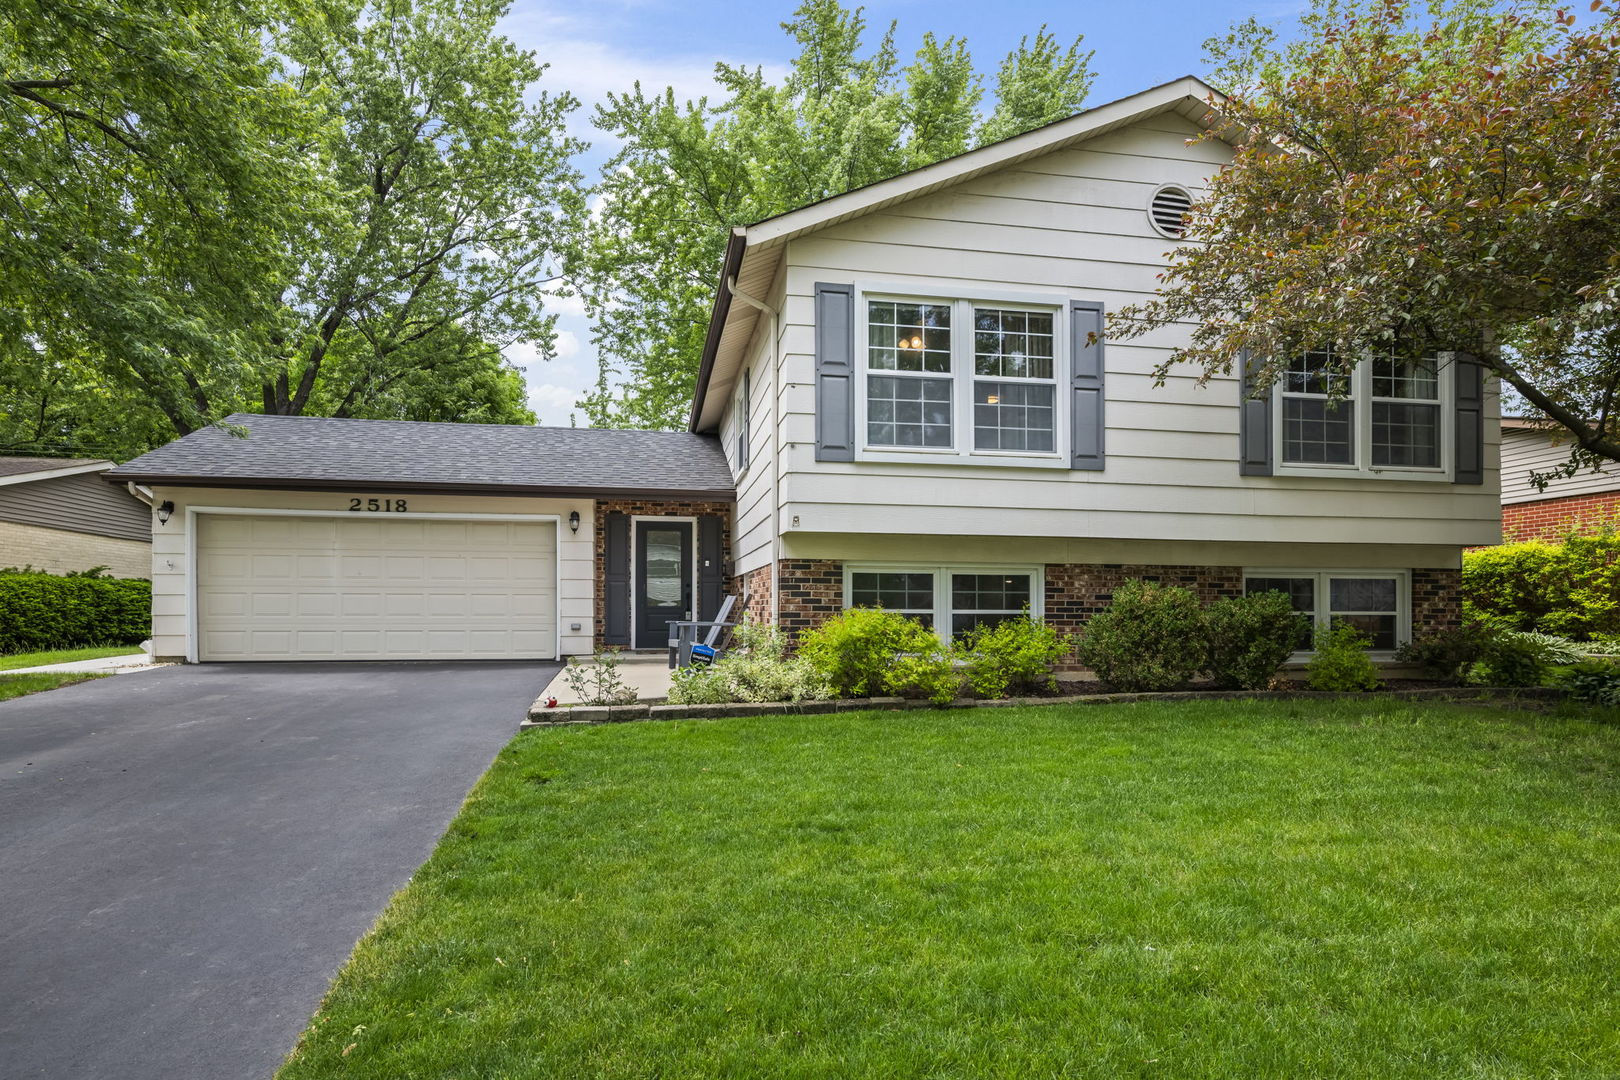
2518 N Ridge Avenue, Arlington Heights, IL 60004
Berkley Square · Cook County
Key Facts
Description
Welcome home to this beautifully updated gem nestled in the highly sought-after Berkley Square neighborhood! From the moment you walk in, you'll feel the warmth and comfort this special home offers. The heart of the home is the stunning open-concept kitchen and dining area, filled with natural light from skylights above and featuring stainless steel appliances, abundant cabinetry, and a new sliding door that opens to a spacious multi-level deck - the perfect spot to enjoy morning coffee, summer gatherings, or quiet evenings outdoors. With 4 spacious bedrooms and 2 beautiful bathrooms, there's room for everyone to feel right at home. The inviting lower level offers a large family room, additional bedroom, and full bath, creating the perfect space for guests, a home office, playroom, or cozy movie nights. Step outside to a fully fenced backyard that blends seamlessly into a wide open grassy parkway, giving you even more room to relax and play. An attached 2-car garage adds everyday convenience. Located within award-winning school districts including Ivy Hill, Thomas Middle School, and Buffalo Grove High School, this home is also close to parks, shopping, restaurants, and everything you need to enjoy the lifestyle you've been looking for. Thoughtfully updated throughout, major improvements include: Kitchen & Dining Remodel (2022), Lower Level Remodel (2020), New Roof (2022), New Walkways & Driveway (2024), plus much more - along with the added peace of mind of a Choice Home Warranty. This is more than just a house - it's a place to truly call home.
Property Information
Property Type
Residential
Sub-Type
Single Family Residence
Year Built
1971
Living Area
2,039 sq ft
Lot Dimensions
70x125
Garage Spaces
2
Parking Spaces
2
Ownership
Fee Simple
Days on Market
5
MLS® Listing#
12646117
Property Features
Interior
Appliances
Cooling
Heating
Basement
Parking
Patio
Construction
Roof
Windows
Security
Sewer
Water Source
Rooms
- 19X6Main
- Bedroom 212X10Main
- Bedroom 310X9Main
- Bedroom 419X13Lower
- Dining Room11X10Main
- Family Room25X24Lower
- Kitchen11X11Main
- Laundry11X10Lower
- Living Room18X14Main
- Master Bedroom14X10Main
Schools
- Elementary:
- Ivy Hill Elementary School
- Middle:
- Thomas Middle School
- High:
- Buffalo Grove High School
- District:
- Buffalo Grove High School
Financial Details
Annual Taxes
$8,589
Tax year 2024
Parcel Number
03182100230000
Directions
Arlington Heights Rd to west on Waverly to right on Chestnut to left on Ridge.
Affordability Calculator
$119,800
Estimated monthly payment
$3,188/mo
Principal $479,200 · Est. interest $668,527 over 30 yrs
Neighborhood Market Statistics
How this home compares to active listings in Arlington Heights, IL
- $338,365
- Median Listing Price
- 34
- Median Days on Market
- 1,730
- Median Sq Ft
- $210
- Median Price / Sq Ft
- 351
- Active Listings
- This home’s price is 77% above the area median.
- Its price per sq ft is 40% above the area median.
Market statistics compiled from active EXIT Realty® and MLS listings in Arlington Heights, IL.
Location

Points of Interest in Arlington Heights, IL
Showing the Arlington Heights area map.
Nearby Schools
Chicago Futabakai Japanese School
School · 0.3 mi away
Edgar Allan Poe Elementary School
Elementary · 0.4 mi away
Greenbrier Elementary School
Elementary · 0.6 mi away
Ivy Hill Elementary School
Elementary · 0.8 mi away
New Hope Academy
School · 0.9 mi away
J W Riley Elementary School
Elementary · 1.0 mi away
Patton Elementary School
Elementary · 1.1 mi away
Lake Louise Elementary School
Elementary · 1.1 mi away
Buffalo Grove High School
Secondary · 1.3 mi away
Thomas Middle School
Secondary · 1.4 mi away
St Thomas of Villanova
Elementary · 1.5 mi away
Goddard School
School · 1.5 mi away
Olive-Mary Stitt School
Elementary · 1.6 mi away
Yes Class & Robothink
School · 1.6 mi away
The Reading Center Inc.
School · 1.6 mi away
Jane Addams Elementary School
Elementary · 1.6 mi away
Longfellow Elementary School
Elementary · 1.6 mi away
Buffalo Grove Montessori School
Elementary · 1.7 mi away
John Hersey High School
Secondary · 1.8 mi away
Kilmer Elementary School
Elementary · 1.9 mi away
Commute Calculator
Nearby Homes
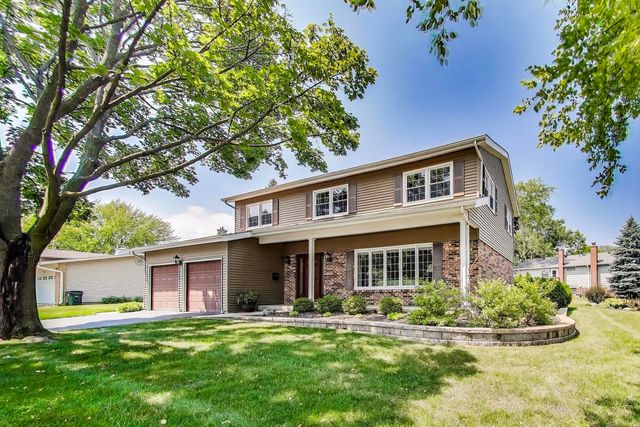
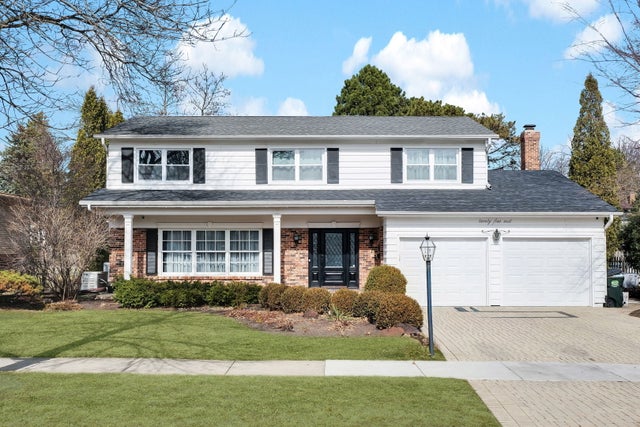
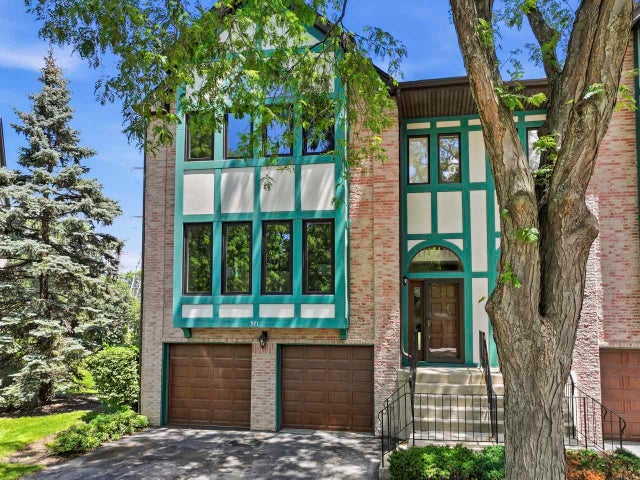
Similar Homes Nearby

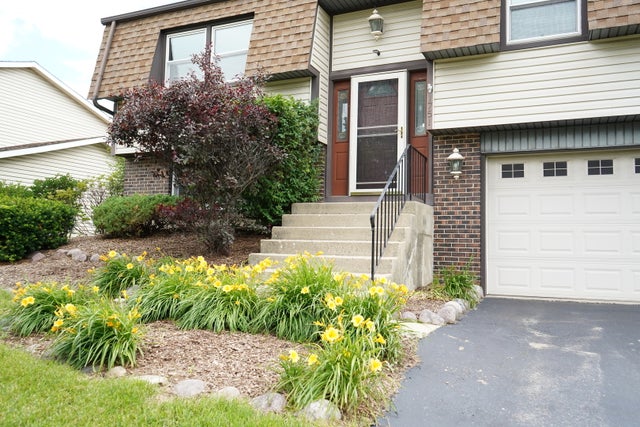
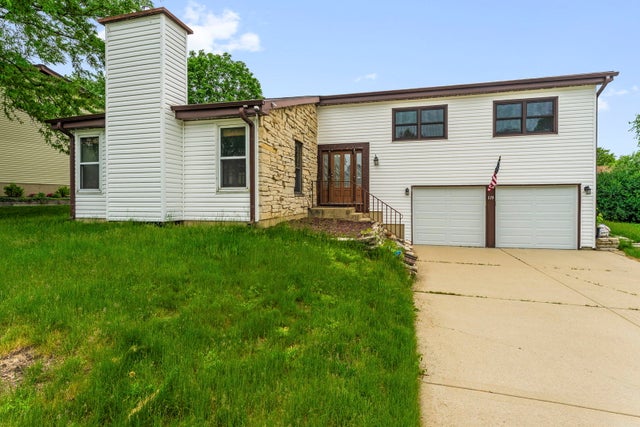
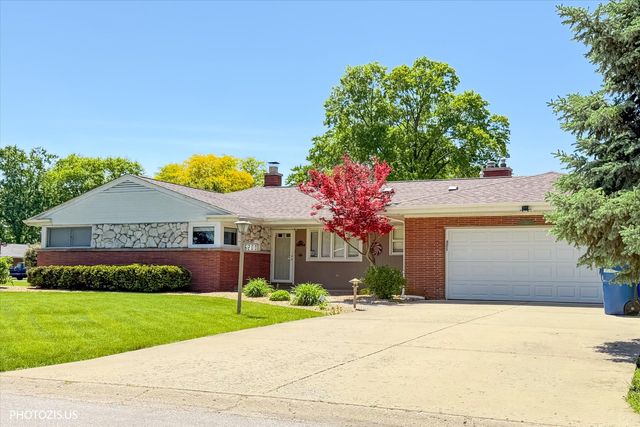


Similar Home Values
Comparable nearby listings and their asking prices.
| Address | Price | Beds | Baths | Sq Ft |
|---|---|---|---|---|
| 106 W Cedar Street, Arlington Heights, IL | $424,900 | 3 | 2 | 1,215 |
| 1751 President Street, Glendale Heights, IL | $429,000 | 3 | 2 | 1,690 |
| 119 Garland Court, Glendale Heights, IL | $432,999 | 4 | 3 | 2,301 |
| 6200 W 128th Street, Palos Heights, IL | $435,000 | 4 | 2 | 2,500 |
| 530 S Dryden Place, Arlington Heights, IL | $440,000 | 3 | 2 | 1,352 |
| 1215 Division Street, Chicago Heights, IL | $449,000 | 12 | 8 | — |
Moving Cost Estimate
EXIT Agents in Arlington Heights


Listing Courtesy: Keller Williams Thrive - 8472412200
Last Updated: 2026-05-27