

4817 Oakdale Farm Road, Edmond, OK 73013
Oklahoma County
Key Facts
Description
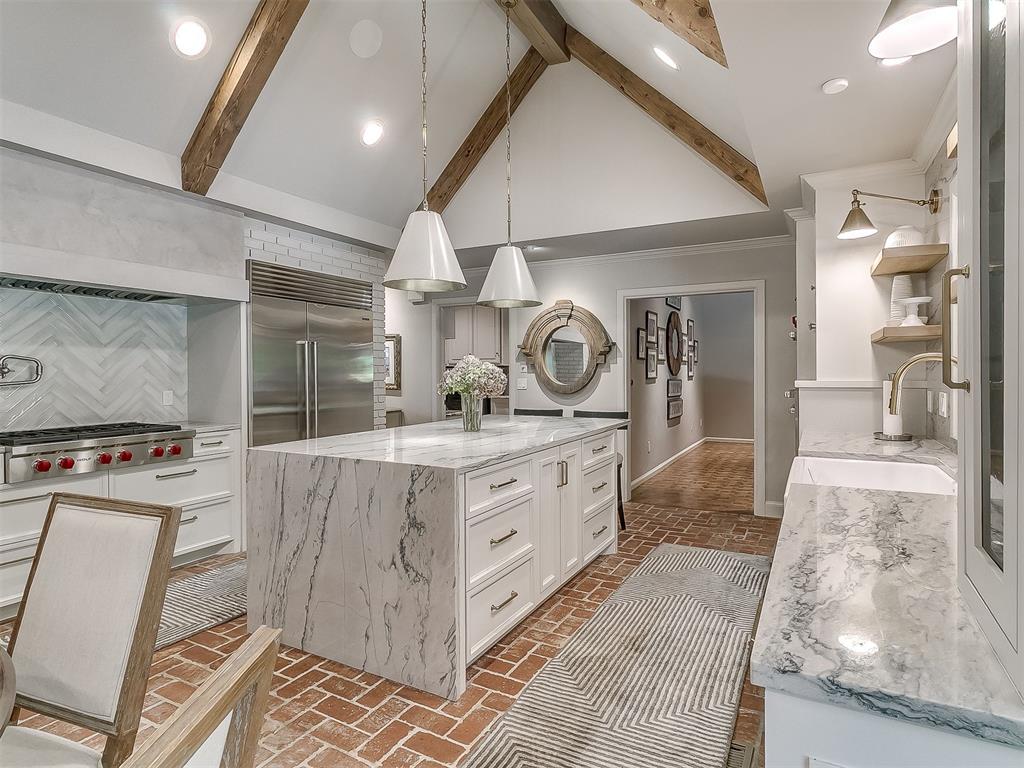
Situated on 2.5 lush acres with a circular drive, this exceptional residence showcases refined craftsmanship and high-end finishes throughout. The fully remodeled chef’s kitchen—designed in collaboration with a renowned designer—serves as the heart of the home, featuring waterfall quartz countertops, custom cabinetry, floating shelves and premium appliances including Sub-Zero refrigeration and a Wolf 6-burner gas range with double ovens. Wood beams, gorgeous lighting and a charming a fireplace add warmth to this space. The kitchen leads to an expansive living area with custom built-ins, a cast stone fireplace, parquet wood flooring and walls of windows filling the space with natural light. A stylish bar with sink and storage enhances the home’s entertaining appeal. The private primary suite offers a spacious retreat with dual vanities, an oversized walk-in shower, sunken soaking tub and separate closets with built-ins. Additional features include a formal dining room featuring a distinctive brick accent wall adding warmth and character, office with built-ins and fireplace, and a flexible living space with barn door and patio access. Three secondary bedrooms offer walk-in closets, including a Jack-and-Jill bath and a separate full hall bath with pool access. An oversized laundry room features granite countertops, a farmhouse sink, 2-drawer beverage refrigerator, mud bench and an additional full bath. Step outside to a resort-style backyard where lush landscaping surrounds the pool, complete with swim-out ledges, a heated smart hot tub, built-in patio heaters, and an outdoor kitchen with dual Green Egg grills—perfect for effortless entertaining. Other highlights include a Sonos sound system, plantation shutters, skylights and a 3-car garage with epoxy floors, built-ins, and a safe room. Major updates include HVAC, furnaces, roof, and aerobic septic system. Simply put, this is a beautifully designed home offering comfort, style and seamless indoor-outdoor living.
Property Information
Property Type
Residential
Sub-Type
Single Family Residence
Style
Traditional
Year Built
1979
Living Area
4,590 sq ft
Lot Size
2.51 acres
Lot Dimensions
2.51
Garage Spaces
3
Days on Market
1
MLS® Listing#
1236451
Property Features
Interior
Exterior
Appliances
Cooling
Heating
Flooring
Fireplace
Pool
Parking
Laundry
Patio
Lot Features
Construction
Foundation
Roof
Windows
Security
Sewer
Schools
- Elementary:
- Chisholm ES
- Middle:
- Cimarron MS
- High:
- Memorial HS
Financial Details
HOA
$4,200
Parcel Number
4817NONEOakdaleFarm73013
Directions
From Coltrane and Memorial, go south on Coltrane. Turn east into Oakdale Farm 1 entrance. Follow Oakdale Farm Rd and turn left on the Oakdale Farm Rd, House in the cul-dac-sac on the right.
Affordability Calculator
$260,000
Estimated monthly payment
$6,919/mo
Principal $1,040,000 · Est. interest $1,450,893 over 30 yrs
Neighborhood Market Statistics
How this home compares to active listings in Edmond, OK
- $423,120
- Median Listing Price
- 54
- Median Days on Market
- 2,280
- Median Sq Ft
- $189
- Median Price / Sq Ft
- 1,251
- Active Listings
- This home’s price is 207% above the area median.
- Its price per sq ft is 50% above the area median.
Market statistics compiled from active EXIT Realty® and MLS listings in Edmond, OK.
Location

Points of Interest in Edmond, OK
Showing the Edmond area map.
Nearby Schools
Club Z
School · 1.3 mi away
Chisholm Elementary School
Elementary · 1.6 mi away
Cimarron Middle School
Secondary · 1.8 mi away
Oakdale Public School
Elementary · 1.8 mi away
Faith Christian Academy
School · 2.6 mi away
Orvis Risner Elementary
Elementary · 2.7 mi away
Edmond Memorial High School
Secondary · 2.9 mi away
The Beacon School
Elementary · 2.9 mi away
Oklahoma Christian School
School · 3.2 mi away
Primrose Schools
Elementary · 3.3 mi away
Will Rogers Elementary School
Elementary · 3.3 mi away
Oca
School · 3.4 mi away
Edmond Public Schools
Secondary · 3.4 mi away
Vista Market Place
Elementary · 3.4 mi away
Justice A W Seeworth Academy
School · 3.4 mi away
Clyde Howell Early Childhood Center
School · 3.6 mi away
St. Elizabeth Ann Seton Catholic School - Edmond, Ok
School · 3.7 mi away
Providence Hall
School · 3.7 mi away
Oklahoma Centennial High School
Secondary · 3.8 mi away
Harding Charter Preparatory High School
Secondary · 3.8 mi away
Commute Calculator
Nearby Homes

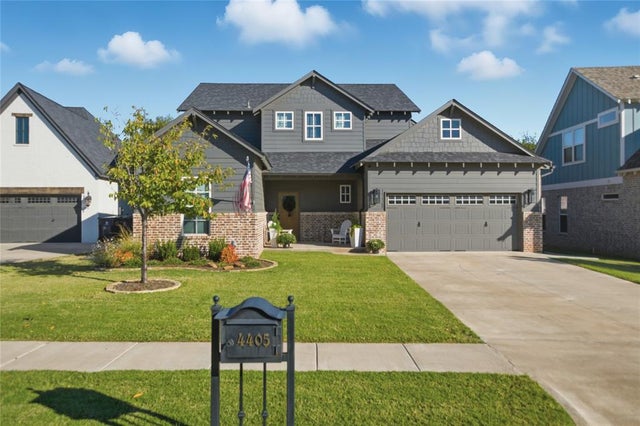

Similar Homes Nearby
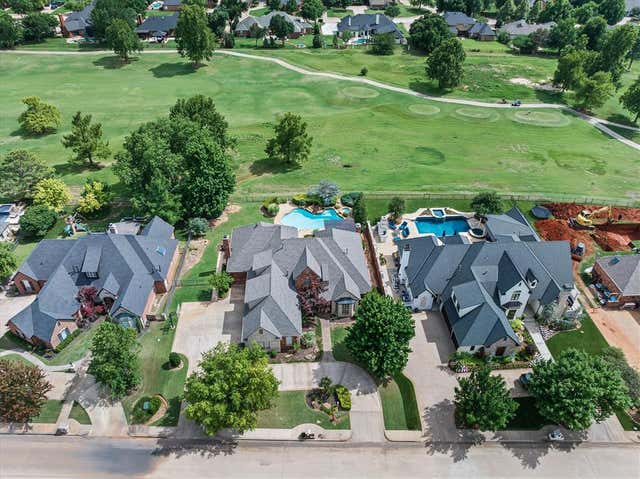
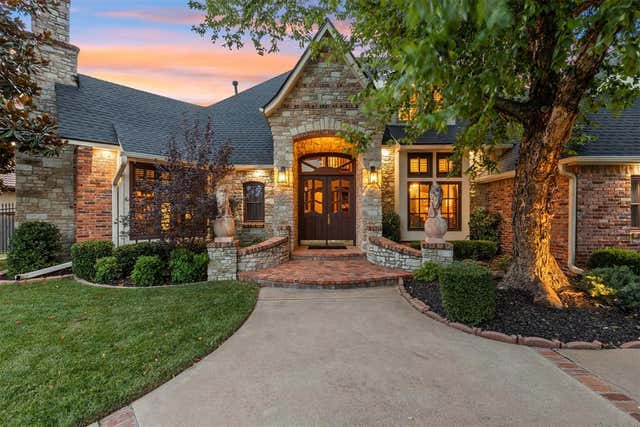
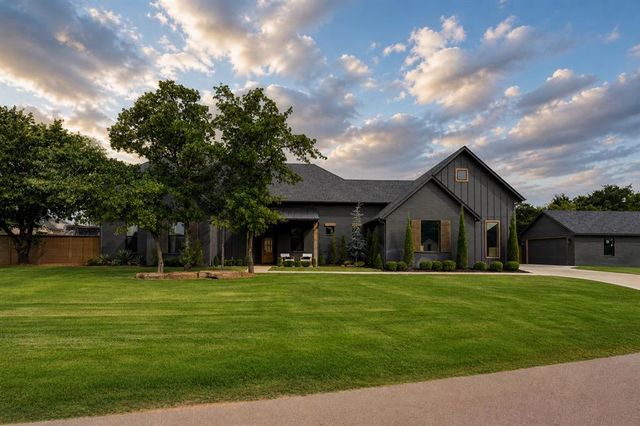
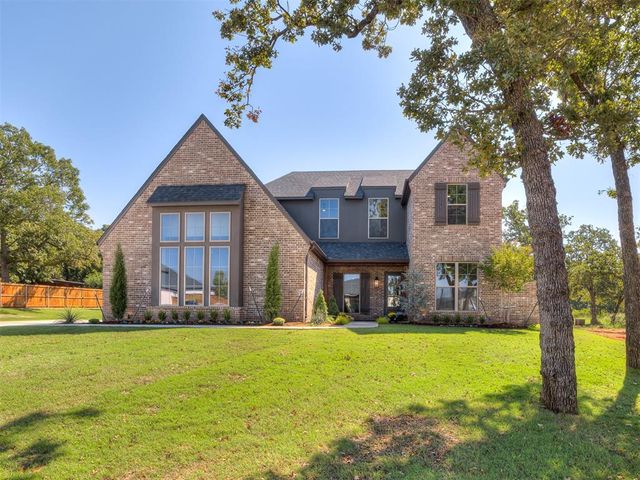

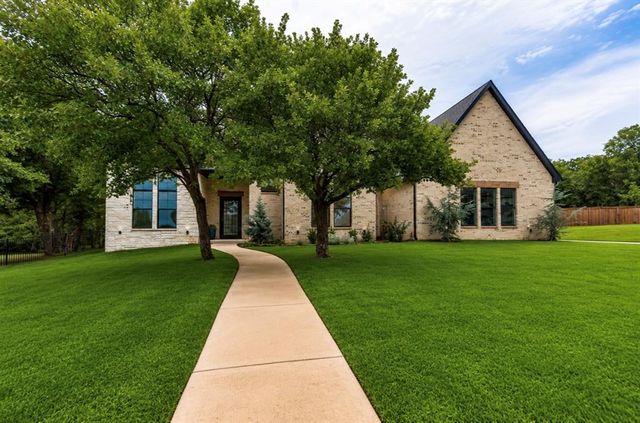
Similar Home Values
Comparable nearby listings and their asking prices.
| Address | Price | Beds | Baths | Sq Ft |
|---|---|---|---|---|
| 400 Heritage Boulevard, Edmond, OK | $912,500 | 4 | 4 | 4,225 |
| 15109 Stoney Spring Road, Edmond, OK | $915,000 | 4 | 5 | 4,483 |
| 391 Old Creek Road, Edmond, OK | $920,000 | 5 | 4 | 3,752 |
| 508 Old Creek Road, Edmond, OK | $924,900 | 4 | 4 | 3,631 |
| 3032 Fountain Creek Drive, Edmond, OK | $925,000 | 4 | 4 | 3,565 |
| 7402 Coyote Point, Edmond, OK | $929,900 | 4 | 5 | 3,640 |
Moving Cost Estimate
EXIT Agents in Edmond



Listing Courtesy: RE/MAX at Home - 4057086691
Presented by: Melodie McGowan