

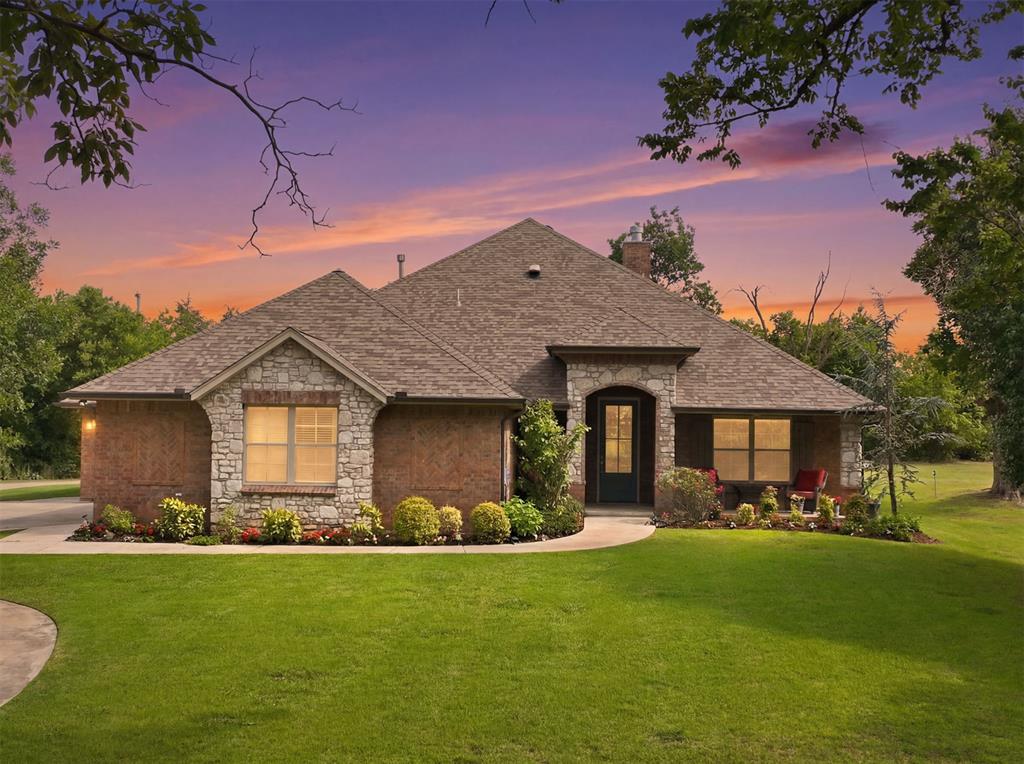
3318 E 44th Street, Edmond, OK 73013
Oklahoma County
Key Facts
Description
Properties like this rarely come to market. For generations, this beautiful 2.5-acre homesite has remained in the same family. Today, it presents a rare opportunity to own a custom-built home on gated acreage in the highly sought-after Edmond Public Schools district. With no HOA restrictions, the 30’x40’ shop offers exceptional flexibility for a home-based business, equipment storage, hobbies, horses, or farm animals—all just minutes from I-35, shopping, dining, Edmond, and Oklahoma City. Thoughtfully designed with a desirable split floor plan, this custom home offers approximately 2,716 sq. ft. (per builder plans) with 3 bedrooms, 3 full baths, a heated and cooled flex room, dedicated office with built-in desks, abundant custom cabinetry, walk-in pantry, oversized mudroom with sink, bench seating, refrigerator hookup, and built-in storage. The inviting living room features a wood-burning fireplace and opens to a beautiful custom kitchen with an oversized quartz island seating six. Outside you’ll find mature trees, open pasture, a circle drive, covered front porch, gazebo, oversized 3-car garage with an in-ground storm shelter, and room to roam. The 30’x40’ shop features a concrete floor, plumbing rough-in, and electrical service. A high-capacity private well with multiple hydrants makes maintaining the property efficient. A whole-home Generac generator, tankless water heater, and water softener add comfort and peace of mind. Whether you’re seeking space to live, work, entertain, or simply enjoy the privacy of country living with city convenience, this exceptional property offers a rare combination of custom craftsmanship, usable acreage, and everyday functionality in one of Oklahoma’s most desirable locations.
Property Information
Property Type
Residential
Sub-Type
Single Family Residence
Style
Ranch / Traditional
Year Built
2019
Living Area
2,716 sq ft
Lot Size
2.50 acres
Garage Spaces
3
Days on Market
15
MLS® Listing#
1237153
Property Features
Interior
Exterior
Appliances
Cooling
Heating
Flooring
Fireplace
Parking
Patio
Lot Features
Construction
Foundation
Roof
Windows
Security
Other Structures
Utilities
Water Source
Rooms
- Bathroom
- Bathroom
- Bathroom
- Bedroom
- Bedroom
- Dining Room
- Kitchen
- Living Room
- Master Bedroom
Schools
- Elementary:
- Chisholm ES
- Middle:
- Cimarron MS
- High:
- Memorial HS
Financial Details
Parcel Number
3318E44th73013
Directions
from I-35, take Memorial Rd exit, turn right on service road, right onto Memorial Rd, Right on Deason Dr, Right on E 44th St, arrive at gate, if you continue straight beyond gate, dead-end road
Affordability Calculator
$169,800
Estimated monthly payment
$4,519/mo
Principal $679,200 · Est. interest $947,544 over 30 yrs
Neighborhood Market Statistics
How this home compares to active listings in Edmond, OK
- $424,438
- Median Listing Price
- 54
- Median Days on Market
- 2,280
- Median Sq Ft
- $189
- Median Price / Sq Ft
- 1,249
- Active Listings
- This home’s price is 100% above the area median.
- Its price per sq ft is 65% above the area median.
Market statistics compiled from active EXIT Realty® and MLS listings in Edmond, OK.
Location

Points of Interest in Edmond, OK
Showing the Edmond area map.
Nearby Schools
Chisholm Elementary School
Elementary · 1.1 mi away
Club Z
School · 1.2 mi away
Cimarron Middle School
Secondary · 1.4 mi away
Faith Christian Academy
School · 2.1 mi away
Oakdale Public School
Elementary · 2.3 mi away
Orvis Risner Elementary
Elementary · 2.4 mi away
Edmond Memorial High School
Secondary · 2.5 mi away
The Beacon School
Elementary · 2.6 mi away
Primrose Schools
Elementary · 2.8 mi away
Oklahoma Christian School
School · 2.8 mi away
Will Rogers Elementary School
Elementary · 2.9 mi away
Oca
School · 2.9 mi away
Vista Market Place
Elementary · 2.9 mi away
Edmond Public Schools
Secondary · 2.9 mi away
Clyde Howell Early Childhood Center
School · 3.2 mi away
St. Elizabeth Ann Seton Catholic School - Edmond, Ok
School · 3.2 mi away
Clegern Elementary School
Elementary · 3.3 mi away
Justice A W Seeworth Academy
School · 3.4 mi away
Uco Child Study Center
School · 3.5 mi away
Childtime
School · 3.5 mi away
Commute Calculator
Nearby Homes



Moving Cost Estimate
EXIT Agents in Edmond



Listing Courtesy: White Oak Real Estate Group - 9186071006
Presented by: Josh Claybrook