

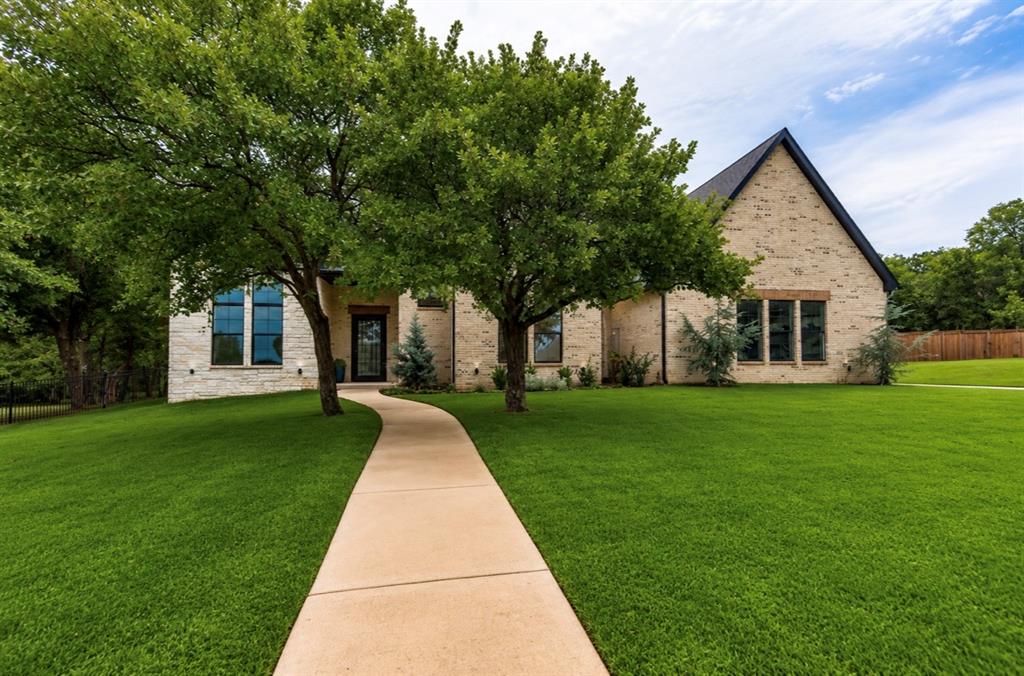
7402 Coyote Point, Edmond, OK 73034
Logan County
Key Facts
Description
A rare opportunity to own a newly completed home on over an acre in a gated North Edmond community with award-winning Edmond schools—all for under $1 million. Opportunities like this don’t come along often. The expansive backyard is a blank canvas ready for your dream outdoor retreat. Imagine a resort-style pool, already approved for a shop, an outdoor kitchen (already plumbed), a large garden, room for pets to roam, or space to park your boat or RV. The possibilities are endless, the builder has agreed to remove additional trees to accommodate your future plans if needed. This stunning 3,640 sq. ft. home offers 4 bedrooms, 4.5 bathrooms, and is tucked away on a quiet, tree-lined cul-de-sac just minutes from I-35, Highway 74, and downtown Edmond. Skip the lengthy construction timeline and move into your new home before the upcoming school year. Designed with both luxury and functionality in mind, the chef’s kitchen features a 48-inch stainless steel range, commercial-grade refrigerator and freezer, pot filler, oversized pantry, and a separate prep area with a built-in wall oven and microwave. Beautiful solid oak flooring flows throughout the main living areas, complemented by a private office, dedicated movie room, and a built-in storm shelter in the oversized 3-car garage. The spacious primary suite is a true retreat, featuring a spa-inspired bath with an oversized walk-in shower, freestanding soaking tub, and separate his-and-her walk-in closets. Upstairs, two generously sized bedrooms each enjoy their own private en-suite bath, providing comfort and privacy for family or guests. Luxury, space, privacy, and the opportunity to customize your dream backyard—this exceptional home truly has it all.
Property Information
Property Type
Residential
Sub-Type
Single Family Residence
Style
Other
Year Built
2025
Living Area
3,640 sq ft
Lot Size
1.33 acres
Garage Spaces
3
MLS® Listing#
1238699
Property Features
Appliances
Cooling
Heating
Fireplace
Parking
Patio
Lot Features
Construction
Foundation
Roof
Windows
Security
Utilities
Sewer
Schools
- Elementary:
- Heritage ES
- Middle:
- Sequoyah MS
- High:
- North HS
Financial Details
HOA
$715
Parcel Number
7402NONECoyote73034
Directions
From Waterloo and Broadway go North 1/8th of a mile to Cedar lakes entrance on East side.
Affordability Calculator
$185,980
Estimated monthly payment
$4,949/mo
Principal $743,920 · Est. interest $1,037,835 over 30 yrs
Neighborhood Market Statistics
How this home compares to active listings in Edmond, OK
- $424,438
- Median Listing Price
- 54
- Median Days on Market
- 2,280
- Median Sq Ft
- $189
- Median Price / Sq Ft
- 1,249
- Active Listings
- This home’s price is 119% above the area median.
- Its price per sq ft is 35% above the area median.
Market statistics compiled from active EXIT Realty® and MLS listings in Edmond, OK.
Location
- 7402 Coyote Point, Edmond, OK 73034
Points of Interest in Edmond, OK
Showing the Edmond area map.
Nearby Schools
Heritage Elementary School
Elementary · 1.5 mi away
DP Academic Solutions
School · 2.3 mi away
Cross Timbers Elementary School
Elementary · 2.3 mi away
Centennial Elementary School
Elementary · 2.8 mi away
Cheyenne Middle School
Secondary · 3.7 mi away
John Ross Elementary School
Elementary · 4.1 mi away
Sequoyah Middle School
Secondary · 4.4 mi away
Edmond North High School
Secondary · 4.4 mi away
Edmond Public Schools
School · 4.6 mi away
Prairie Vale Elementary School
Elementary · 4.7 mi away
Santa Fe Day School
Elementary · 4.8 mi away
Northern Hills Elementary School
Elementary · 4.9 mi away
Childtime
School · 5.1 mi away
Deer Creek Middle School
Secondary · 5.1 mi away
Edmond Public Schools
School · 5.1 mi away
Boulevard Academy
School · 5.2 mi away
Goddard School
School · 5.2 mi away
Edmond Public Schools Transportation Department
School · 5.2 mi away
First United Methodist Preschool
School · 5.3 mi away
Ida Freeman Elementary School
Elementary · 5.3 mi away
Commute Calculator
Nearby Homes

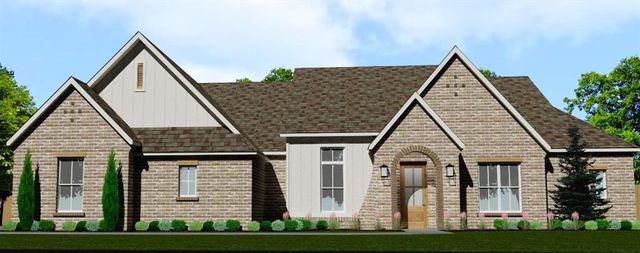
Similar Homes Nearby
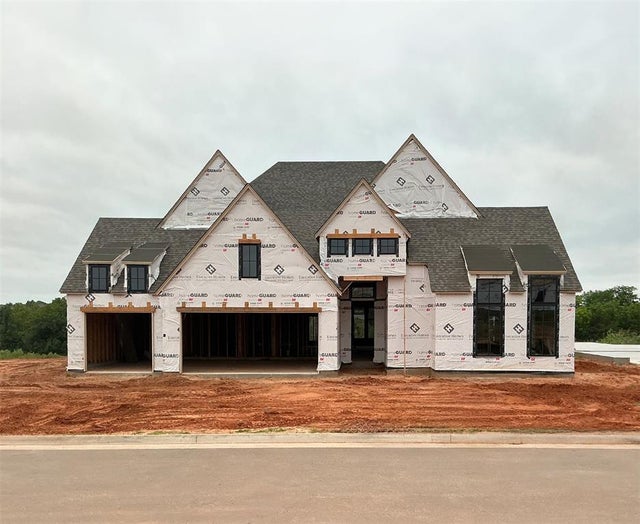

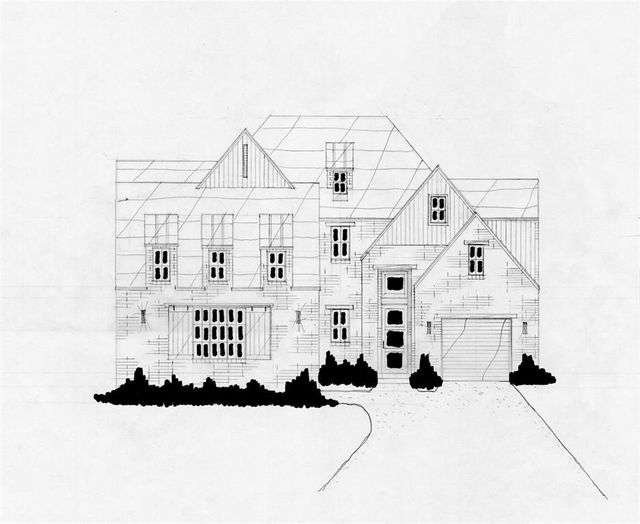
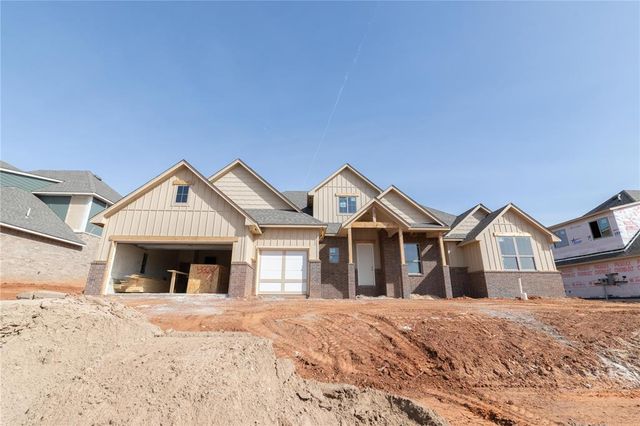

Similar Home Values
Comparable nearby listings and their asking prices.
| Address | Price | Beds | Baths | Sq Ft |
|---|---|---|---|---|
| 3308 Windy Hill Lane, Edmond, OK | $652,400 | 4 | 3 | 3,483 |
| 4009 Stone Hollow Lane, Edmond, OK | $654,900 | 4 | 4 | 3,142 |
| 3417 Stone Hill Circle, Edmond, OK | $654,900 | 4 | 4 | 3,338 |
| 9017 Hidden Meadow Drive, Edmond, OK | $656,240 | 5 | 5 | 3,454 |
| 5324 Braavos Way, Edmond, OK | $659,340 | 5 | 4 | 3,425 |
| 10198 Woodland Way, Edmond, OK | $659,500 | 4 | 3 | 2,796 |
Moving Cost Estimate
EXIT Agents in Edmond



Listing Courtesy: Modern Abode Realty - 4056572525
Presented by: Kerry Chaney