

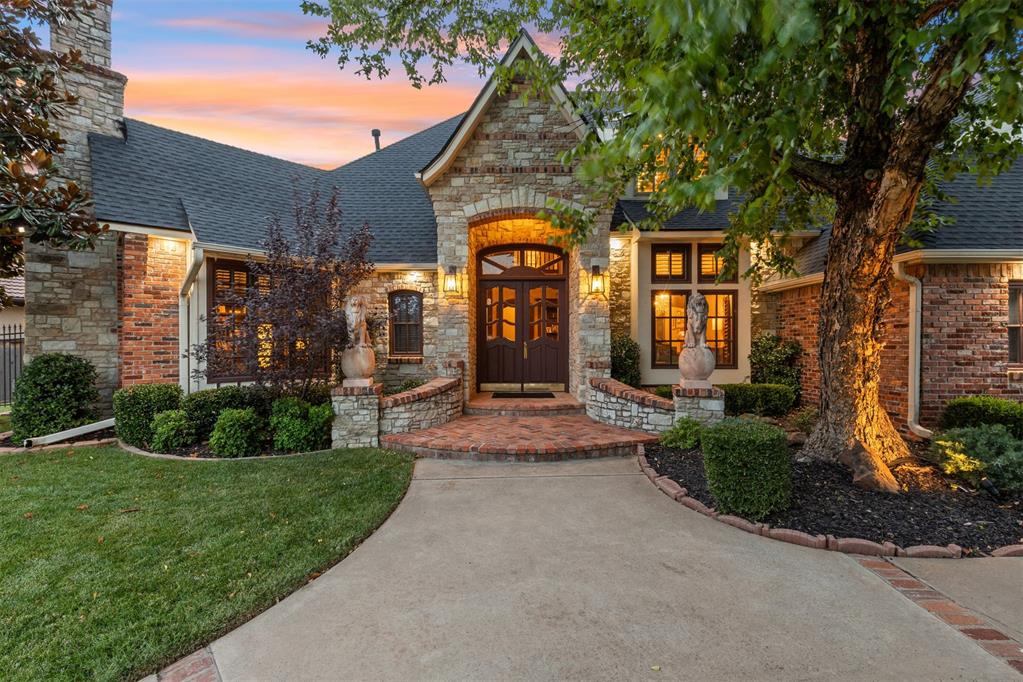
15109 Stoney Spring Road, Edmond, OK 73013
Oklahoma County
Key Facts
Description
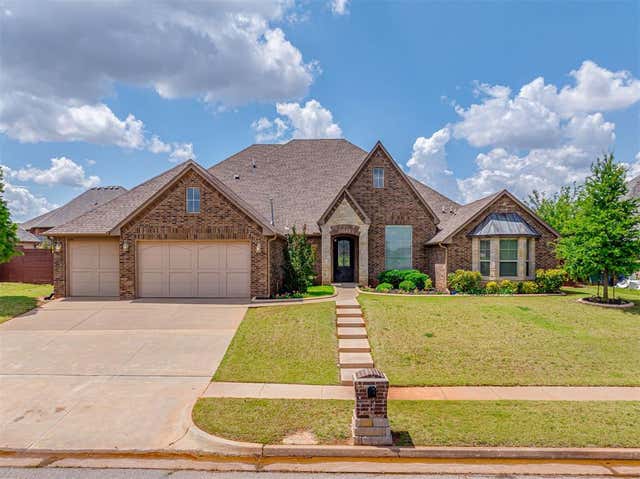
Set beneath a canopy of majestic mature trees, this Fairview Farms home offers a rare combination of natural serenity and exceptional craftsmanship in one of the most desirable neighborhoods. Every space reflects an appreciation for timeless design, with rich woodwork adding depth and character throughout. The expansive living spaces are filled with natural light, highlighted by soaring ceilings, fireplaces, and curated architectural details. The thoughtful floor plan flows effortlessly, creating an inviting atmosphere for both intimate gatherings and grand entertaining. A gourmet kitchen serves as the heart of the home, featuring granite countertops, stainless steel appliances, generous workspace, and seamless connectivity to the surrounding living and dining areas. The elegant study is adorned with built-in bookcases, fireplace, vaulted ceilings with alluring beams, and excellent visibility to the outside landscape. The downstairs owner's suite is a luxurious sanctuary designed for relaxation, complete with a reading nook, roomy ensuite including a double sink vanity, walk-in closets, large soaker tub, and steam shower. Three additional bedrooms upstairs each with their own ensuite and oversized closets. An optional fifth-bedroom or recreation area provides flexibility for all your needs. Step outside to discover a peaceful outdoor setting where covered living spaces and a spacious lush yard create an ideal backdrop for morning coffee, evening sunsets, or unforgettable memories. Equipped with both comfort and preparedness in mind, the property includes an in-ground storm shelter for added security. Conveniently located with easy access to shopping, dining, parks, and top-rated schools, 15109 Stoney Spring Road presents an extraordinary opportunity to experience luxury living with the perfect balance of privacy, sophistication, and convenience.
Property Information
Property Type
Residential
Sub-Type
Single Family Residence
Style
Dallas
Year Built
2000
Living Area
4,483 sq ft
Lot Size
0.48 acres
Garage Spaces
3
Days on Market
4
MLS® Listing#
1238662
Property Features
Exterior
Cooling
Heating
Fireplace
Patio
Construction
Foundation
Roof
Security
Schools
- Elementary:
- Charles Haskell ES
- Middle:
- Summit MS
- High:
- Santa Fe HS
Financial Details
HOA
$2,100
Parcel Number
15109NONEStoneySpring73013
Directions
From N. Western Ave., head west on NW 150th Street, turn north on Fairview Farm Blvd to home on the north side of Stoney Spring Road.
Affordability Calculator
$183,000
Estimated monthly payment
$4,870/mo
Principal $732,000 · Est. interest $1,021,205 over 30 yrs
Neighborhood Market Statistics
How this home compares to active listings in Edmond, OK
- $423,120
- Median Listing Price
- 54
- Median Days on Market
- 2,280
- Median Sq Ft
- $189
- Median Price / Sq Ft
- 1,251
- Active Listings
- This home’s price is 116% above the area median.
- Its price per sq ft is 8% above the area median.
Market statistics compiled from active EXIT Realty® and MLS listings in Edmond, OK.
Location

Points of Interest in Edmond, OK
Showing the Edmond area map.
Nearby Schools
Primrose Schools
Elementary · 0.3 mi away
Summit Middle School
Secondary · 0.3 mi away
Charles Haskell Elementary School
Elementary · 0.4 mi away
Mercy School Institute
Secondary · 1.2 mi away
Bekidz
Elementary · 1.3 mi away
Goddard School
School · 1.7 mi away
Angie Debo Elementary School
Elementary · 1.8 mi away
Santa Fe High School
Secondary · 1.8 mi away
West Field Elementary School
Elementary · 2.0 mi away
Washington Irving Elementary School
Elementary · 2.2 mi away
Heritage Hall School
School · 2.3 mi away
OKC Montessori
Elementary · 2.4 mi away
Churchill Academy
School · 2.5 mi away
Crossings Christian School
Secondary · 2.7 mi away
John Marshall Enterprise Middle School
Elementary · 2.8 mi away
Greystone Upper es
School · 2.8 mi away
Justice A W Seeworth Academy
School · 2.9 mi away
Akram's Daycare
School · 2.9 mi away
Keystone Adventure School and Farm
School · 3.1 mi away
Sunset Elementary School
Elementary · 3.1 mi away
Commute Calculator
Nearby Homes


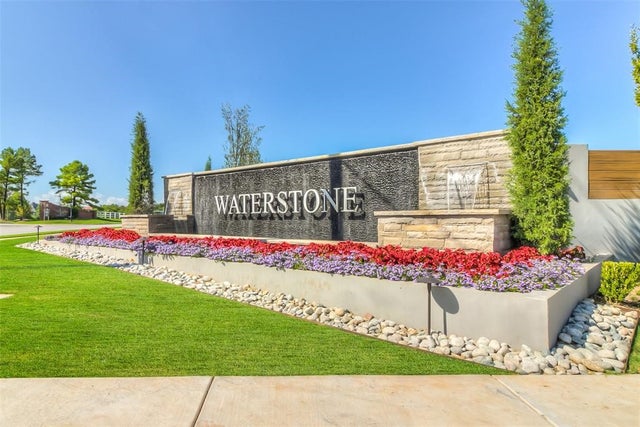
Similar Homes Nearby
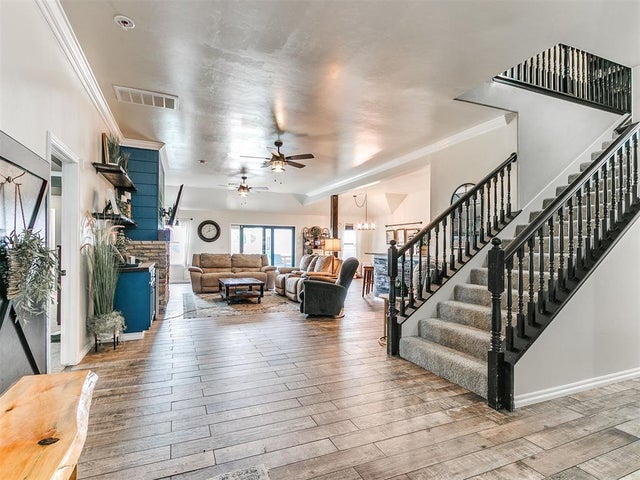
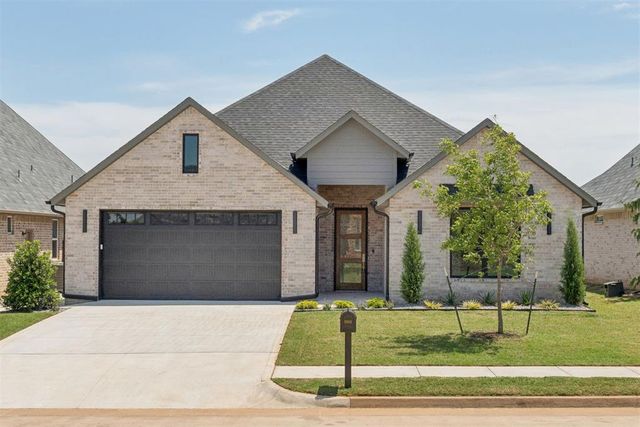

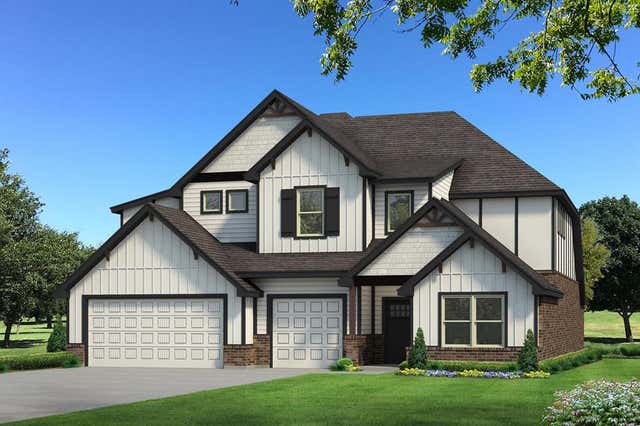

Similar Home Values
Comparable nearby listings and their asking prices.
| Address | Price | Beds | Baths | Sq Ft |
|---|---|---|---|---|
| 4745 Ranchero Drive, Edmond, OK | $643,000 | 4 | 3 | 3,404 |
| 5000 Pont Neuf Road, Edmond, OK | $643,000 | 5 | 3 | 2,677 |
| 9017 Grey Joy Road, Edmond, OK | $644,190 | 5 | 4 | 3,350 |
| 16100 Verbena Circle, Edmond, OK | $644,890 | 5 | 5 | 3,625 |
| 14705 Longford Way, Edmond, OK | $645,000 | 4 | 4 | 3,907 |
| 600 NW 153rd Street, Edmond, OK | $645,000 | 4 | 4 | 4,622 |
Moving Cost Estimate
EXIT Agents in Edmond



Listing Courtesy: Oklahoma Luxury Homes - 4053178888
Presented by: Matthew Farber