

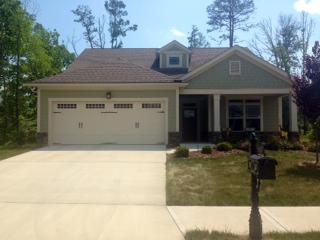
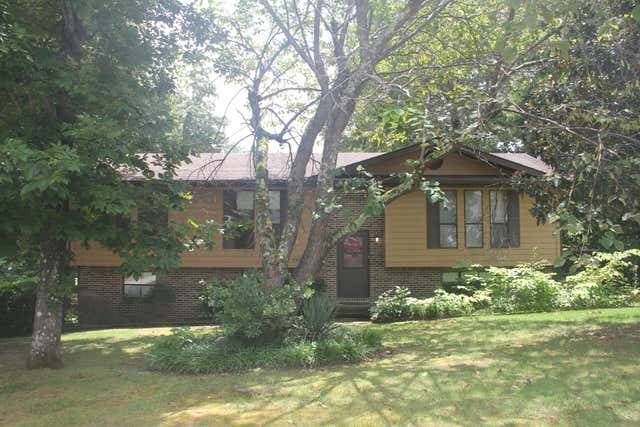
9254 Leyland Drive, Ooltewah, TN 37363
Greenbriar Cove · Hamilton County
Key Facts
Description
Built in 2013, this custom built home has special amenities which includes: 3 bedrooms, 2 baths, huge tile shower, handicap tub, cathedral ceilings, granite countertops, screened porch and a two car garage. The neighborhood has a very active community center which is approximately 8,000 square feet with an indoor pool, billiard room, full kitchen and large dining hall.
Property Information
Property Type
Residential
Sub-Type
Single Family Residence
Year Built
2013
Living Area
1,752 sq ft
Lot Size
0.99 acres
Lot Dimensions
80X130
Garage Spaces
2
MLS® Listing#
1227582
Property Features
Interior
Appliances
Cooling
Heating
Flooring
Fireplace
Pool
Parking
Laundry
Patio
Lot Features
Construction
Foundation
Roof
Windows
Security
Community
Utilities
Water Source
Schools
- Elementary:
- Wolftever Elementary
- Middle:
- Ooltewah Middle
- High:
- Ooltewah
Financial Details
HOA
$180 / Monthly
Annual Taxes
$2,200
Parcel Number
140k F 002
Directions
I-75 to Exit 9, right on Apison Pike, right on Ooltewah Ringgold Rd, right into Greenbriar Cove on Leyland Dr.
Affordability Calculator
$55,000
Estimated monthly payment
$1,464/mo
Principal $220,000 · Est. interest $306,920 over 30 yrs
Neighborhood Market Statistics
How this home compares to active listings in Ooltewah, TN
- $511,443
- Median Listing Price
- 72
- Median Days on Market
- 2,507
- Median Sq Ft
- $211
- Median Price / Sq Ft
- 430
- Active Listings
- This home’s price is 46% below the area median.
- Its price per sq ft is 26% below the area median.
Market statistics compiled from active EXIT Realty® and MLS listings in Ooltewah, TN.
Location
- 9254 Leyland Drive, Ooltewah, TN 37363
Points of Interest in Ooltewah, TN
Showing the Ooltewah area map.
Nearby Schools
Ooltewah Middle School
Elementary · 1.1 mi away
Wolftever Creek Elementary
Elementary · 1.2 mi away
Spalding Elementary School
Elementary · 1.9 mi away
Standifer Gap Sda School
Secondary · 2.0 mi away
Collegedale Adventist Middle School
School · 2.1 mi away
Ooltewah Elementary School
Elementary · 2.2 mi away
Ooltewah High School
Secondary · 2.9 mi away
Ooltewah Adventist School
School · 3.0 mi away
Silverdale Baptist Academy
School · 3.3 mi away
Grace Baptist Academy
School · 3.4 mi away
St Nicholas School
Elementary · 3.4 mi away
East Hamilton Middle High School
Secondary · 3.5 mi away
Bess T Shepherd Elementary School
Elementary · 3.7 mi away
Westview Elementary School
Elementary · 3.8 mi away
Family Christian Academy
School · 3.8 mi away
Apison Retreat Center
School · 3.9 mi away
Tyner Middle Academy
School · 4.1 mi away
Apison Elementary School
Elementary · 4.1 mi away
Tyner Academy
School · 4.1 mi away
Hunter Middle School
Elementary · 4.1 mi away
Commute Calculator
Nearby Homes

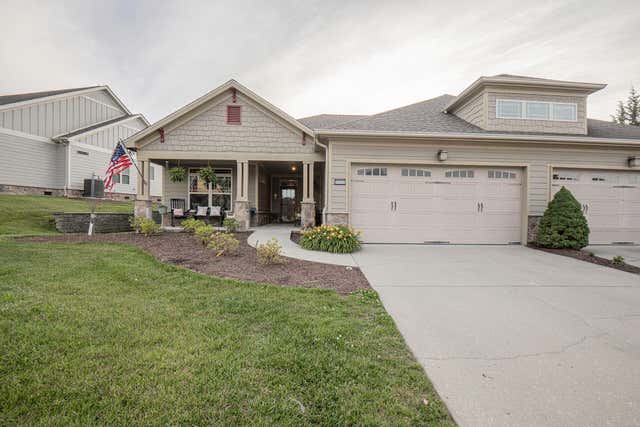
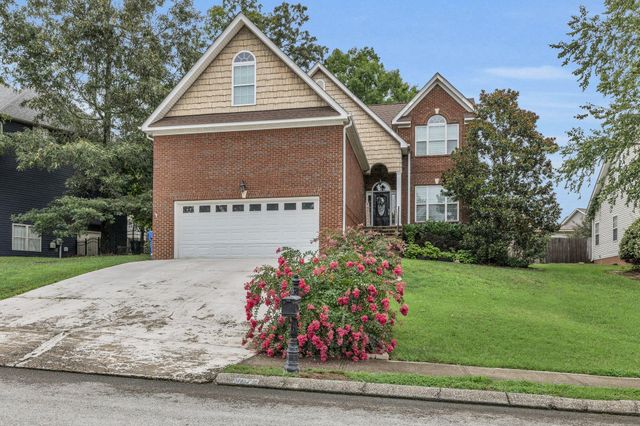
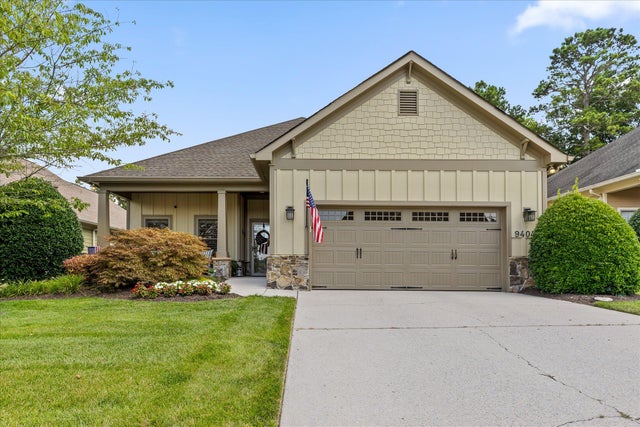


Similar Homes Nearby
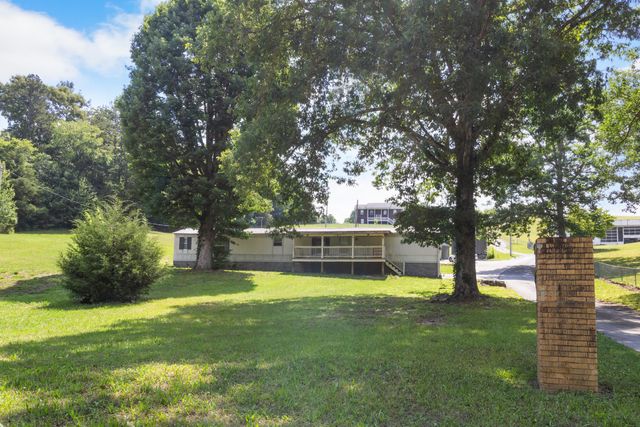

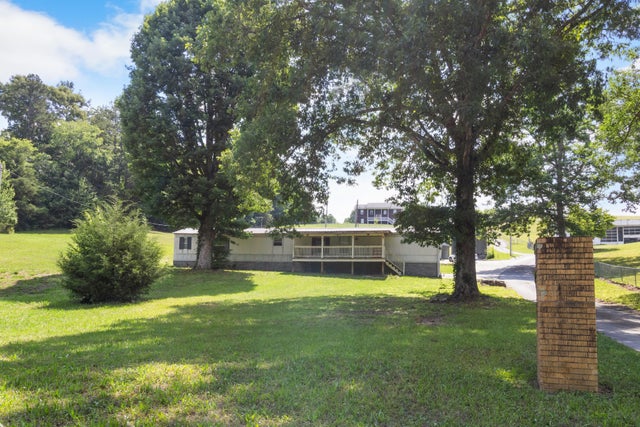
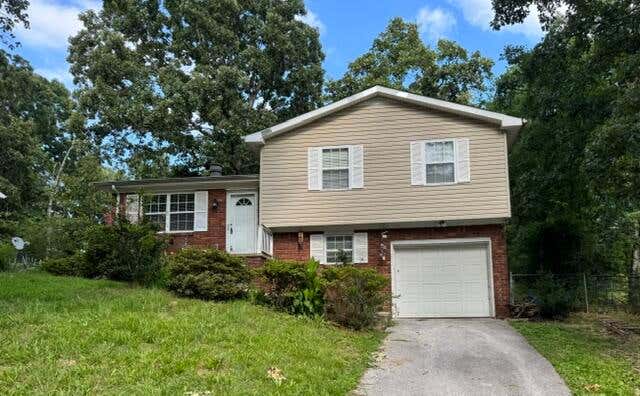
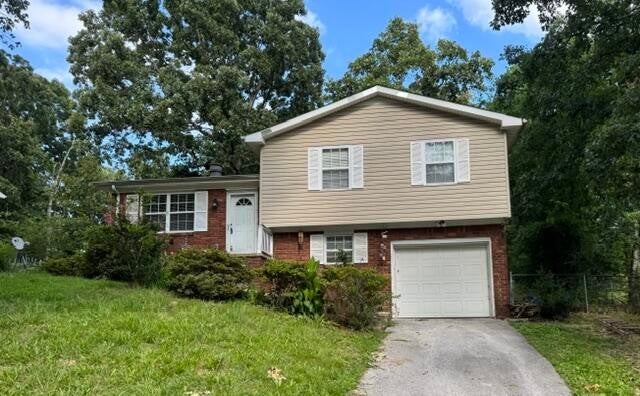
Similar Home Values
Comparable nearby listings and their asking prices.
| Address | Price | Beds | Baths | Sq Ft |
|---|---|---|---|---|
| 7215 Spooky Lane, Ooltewah, TN | $199,000 | 3 | 2 | 1,280 |
| 7215 Spooky Lane, Ooltewah, TN | $199,000 | 3 | 2 | 1,280 |
| 7215 Spooky Lane, Ooltewah, TN | $199,000 | 3 | 2 | 1,280 |
| 2974 E Freedom Circle, Ooltewah, TN | $210,000 | 3 | 2 | 1,294 |
| 2974 E Freedom Circle, Ooltewah, TN | $210,000 | 3 | 2 | 1,294 |
| 8418 Rosetree Drive, Ooltewah, TN | $235,000 | 4 | 3 | 1,930 |
Moving Cost Estimate
EXIT Agents in Ooltewah


Listing Courtesy: Keller Williams Realty - 4236641600
Presented by: Kim Raulston