

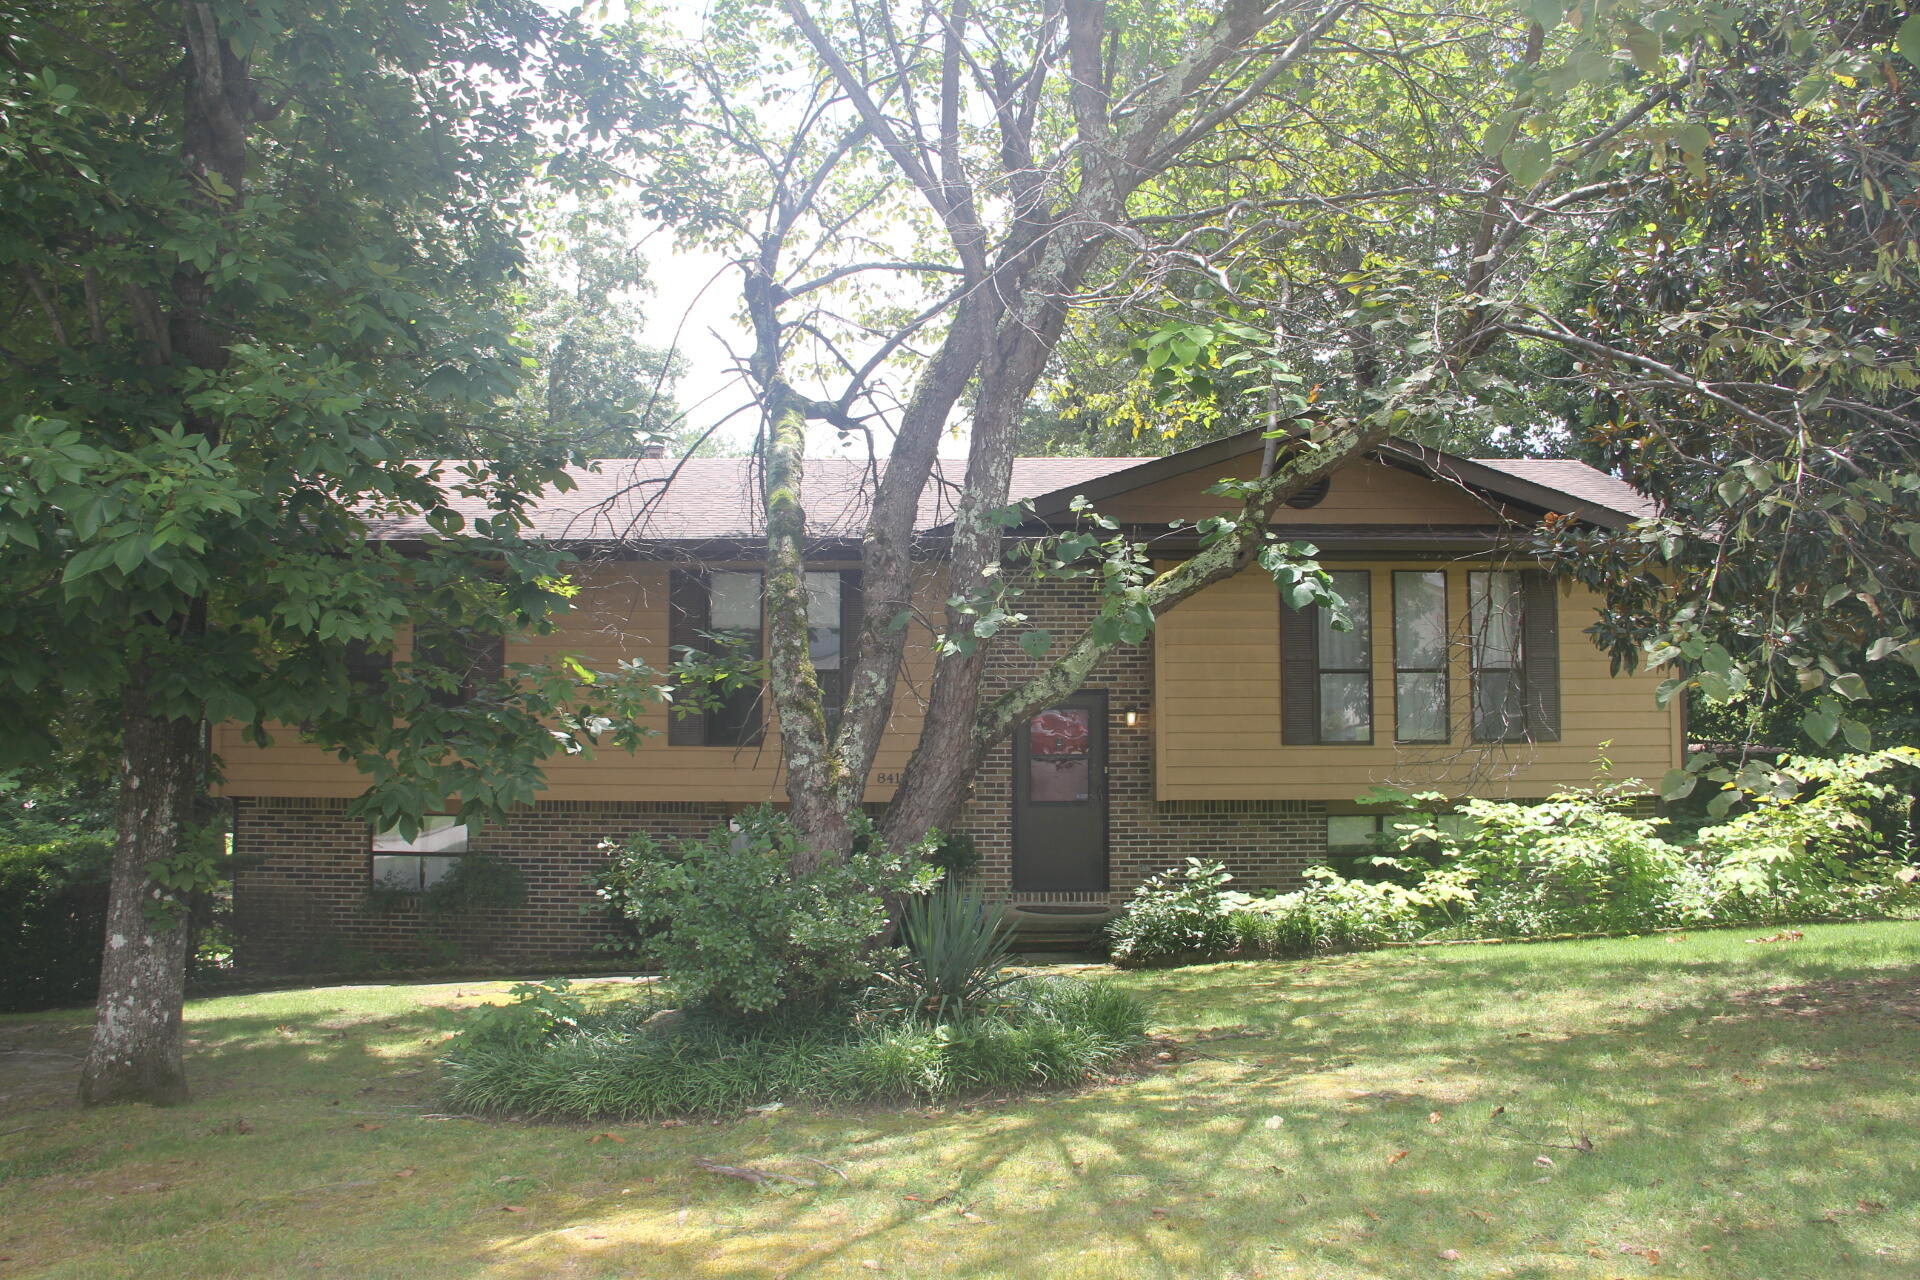
8418 Rosetree Drive, Ooltewah, TN 37363
Country Village · Hamilton County
Key Facts
Description
Welcome to 8418 Rosetree Drive, a 4-bedroom, 2.5-bath two-story home offering 1,930 square feet in the established Country Village neighborhood of Ooltewah. Priced with room to add value, this home is an opportunity to update to your own taste and build instant equity in one of Hamilton County's most desirable and steadily appreciating communities. Set on a level 0.4-acre lot with a fenced backyard, mature landscaping, and a handful of shade trees, the brick and wood-sided home has the bones and the location that make cosmetic improvements pay off. Inside, an eat-in kitchen anchors the main living area, outfitted with an electric range, range hood, refrigerator, dishwasher, washer, and dryer. Laminate countertops and a mix of carpet and vinyl flooring give you a clean, neutral starting point to refresh with paint, flooring, and finishes of your choosing. Central electric heating and cooling, ceiling fans, and an electric water heater keep the home comfortable year-round, while the basement level offers a dedicated laundry area with sink and interior access to a side-facing garage. Outdoor living is a real strength here, with a covered front porch, rear covered porch, deck, and patio providing multiple spaces to relax or entertain. Additional storage, rain gutters, and a combination of wood and chain-link fencing round out the exterior. A driveway plus attached garage supply ample parking. Zoned for Wallace A. Smith Elementary, Hunter Middle, and Ooltewah High, and served by public water and sewer with natural gas and cable available, this home sits close to Ooltewah's shopping, dining, and I-75 access. With a little cosmetic attention, this is a chance to make a great house in a great neighborhood truly your own. Currently vacant and easy to show.
Property Information
Property Type
Residential
Sub-Type
Single Family Residence
Structure Type
House
Year Built
1982
Living Area
1,930 sq ft
Lot Size
0.40 acres
Lot Dimensions
99x120x174x
Garage Spaces
2
MLS® Listing#
1538963
Property Features
Interior
Exterior
Appliances
Cooling
Heating
Flooring
Parking
Laundry
Patio
Fencing
Lot Features
Construction
Foundation
Roof
Windows
Security
Other Structures
Community
Utilities
Sewer
Water Source
Schools
- Elementary:
- Wallace A. Smith Elementary
- Middle:
- Hunter Middle
- High:
- Ooltewah
Financial Details
HOA
None
Annual Taxes
$1,095
Parcel Number
131g B 032
Affordability Calculator
$47,000
Estimated monthly payment
$1,251/mo
Principal $188,000 · Est. interest $262,277 over 30 yrs
Neighborhood Market Statistics
How this home compares to active listings in Ooltewah, TN
- $510,448
- Median Listing Price
- 73
- Median Days on Market
- 2,507
- Median Sq Ft
- $211
- Median Price / Sq Ft
- 426
- Active Listings
- This home’s price is 54% below the area median.
- Its price per sq ft is 42% below the area median.
Market statistics compiled from active EXIT Realty® and MLS listings in Ooltewah, TN.
Location

Points of Interest in Ooltewah, TN
Showing the Ooltewah area map.
Nearby Schools
Ooltewah High School
Secondary · 1.4 mi away
Ooltewah Elementary School
Elementary · 1.5 mi away
Ooltewah Adventist School
School · 1.7 mi away
Hunter Middle School
Elementary · 1.8 mi away
Wallace A. Smith Elementary
Elementary · 2.1 mi away
Ooltewah Middle School
Elementary · 2.1 mi away
Wolftever Creek Elementary
Elementary · 2.2 mi away
Central High School
Secondary · 3.2 mi away
Harrison Elementary School
Elementary · 3.3 mi away
Brown Middle School
Secondary · 3.4 mi away
Spalding Elementary School
Elementary · 3.4 mi away
Silverdale Baptist Academy
School · 3.5 mi away
Collegedale Adventist Middle School
School · 3.8 mi away
Standifer Gap Sda School
Secondary · 3.9 mi away
Hamilton County Government Education Department
School · 4.0 mi away
Bess T Shepherd Elementary School
Elementary · 4.0 mi away
Ooltewah Elementary School
Elementary · 4.1 mi away
Tyner Middle Academy
School · 4.2 mi away
Tyner Academy
School · 4.3 mi away
Family Christian Academy
School · 4.3 mi away
Commute Calculator
Nearby Homes



Similar Homes Nearby

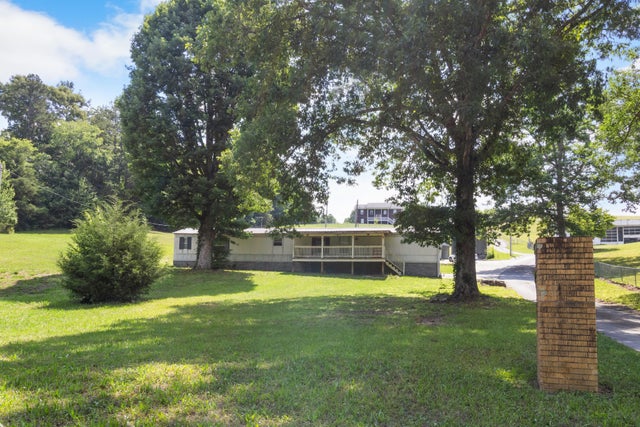
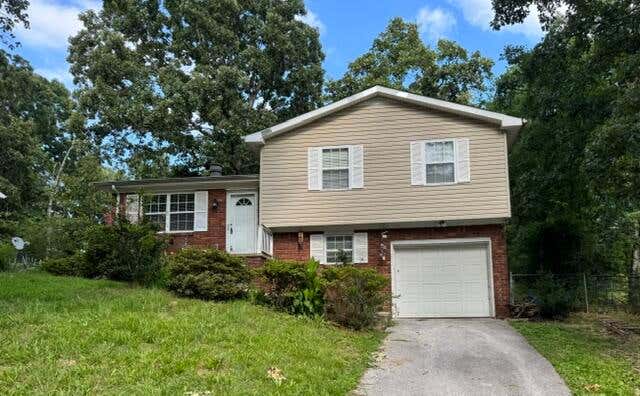
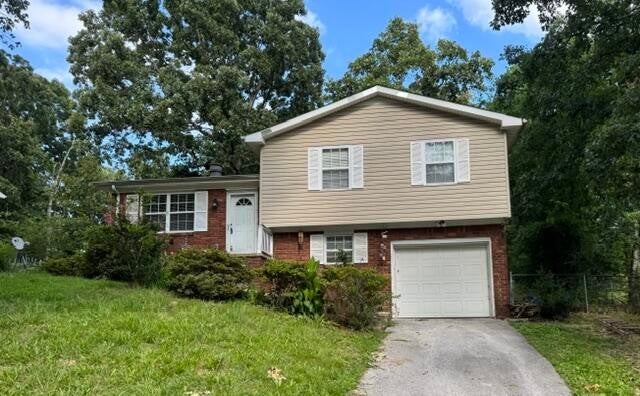
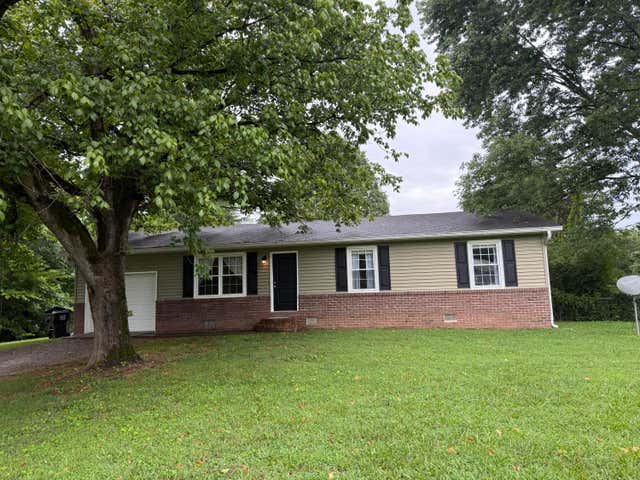
Similar Home Values
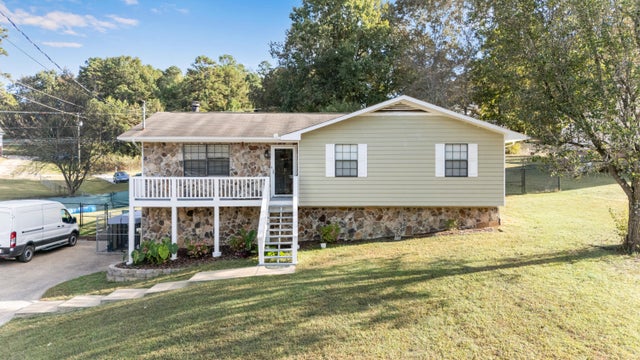
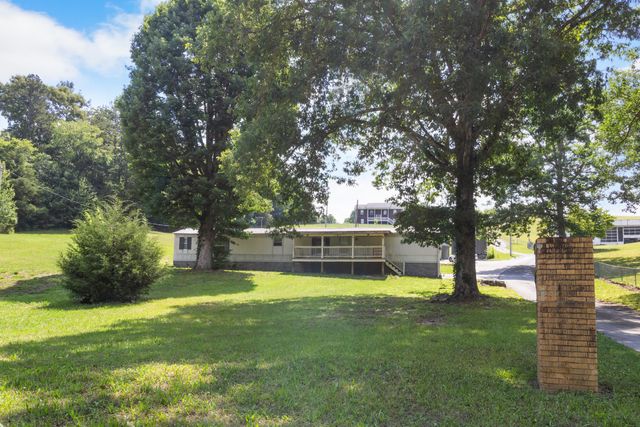
Comparable nearby listings and their asking prices.
| Address | Price | Beds | Baths | Sq Ft |
|---|---|---|---|---|
| 7215 Spooky Lane, Ooltewah, TN | $199,000 | 3 | 2 | 1,280 |
| 7215 Spooky Lane, Ooltewah, TN | $199,000 | 3 | 2 | 1,280 |
| 7215 Spooky Lane, Ooltewah, TN | $199,000 | 3 | 2 | 1,280 |
| 2974 E Freedom Circle, Ooltewah, TN | $210,000 | 3 | 2 | 1,294 |
| 2974 E Freedom Circle, Ooltewah, TN | $210,000 | 3 | 2 | 1,294 |
| 9922 Runyan Hills Lane, Ooltewah, TN | $250,000 | 3 | 1 | 1,008 |
Moving Cost Estimate
EXIT Agents in Ooltewah


Listing Courtesy: Southern Property Shop - 4238885217
Presented by: Michael Burge