

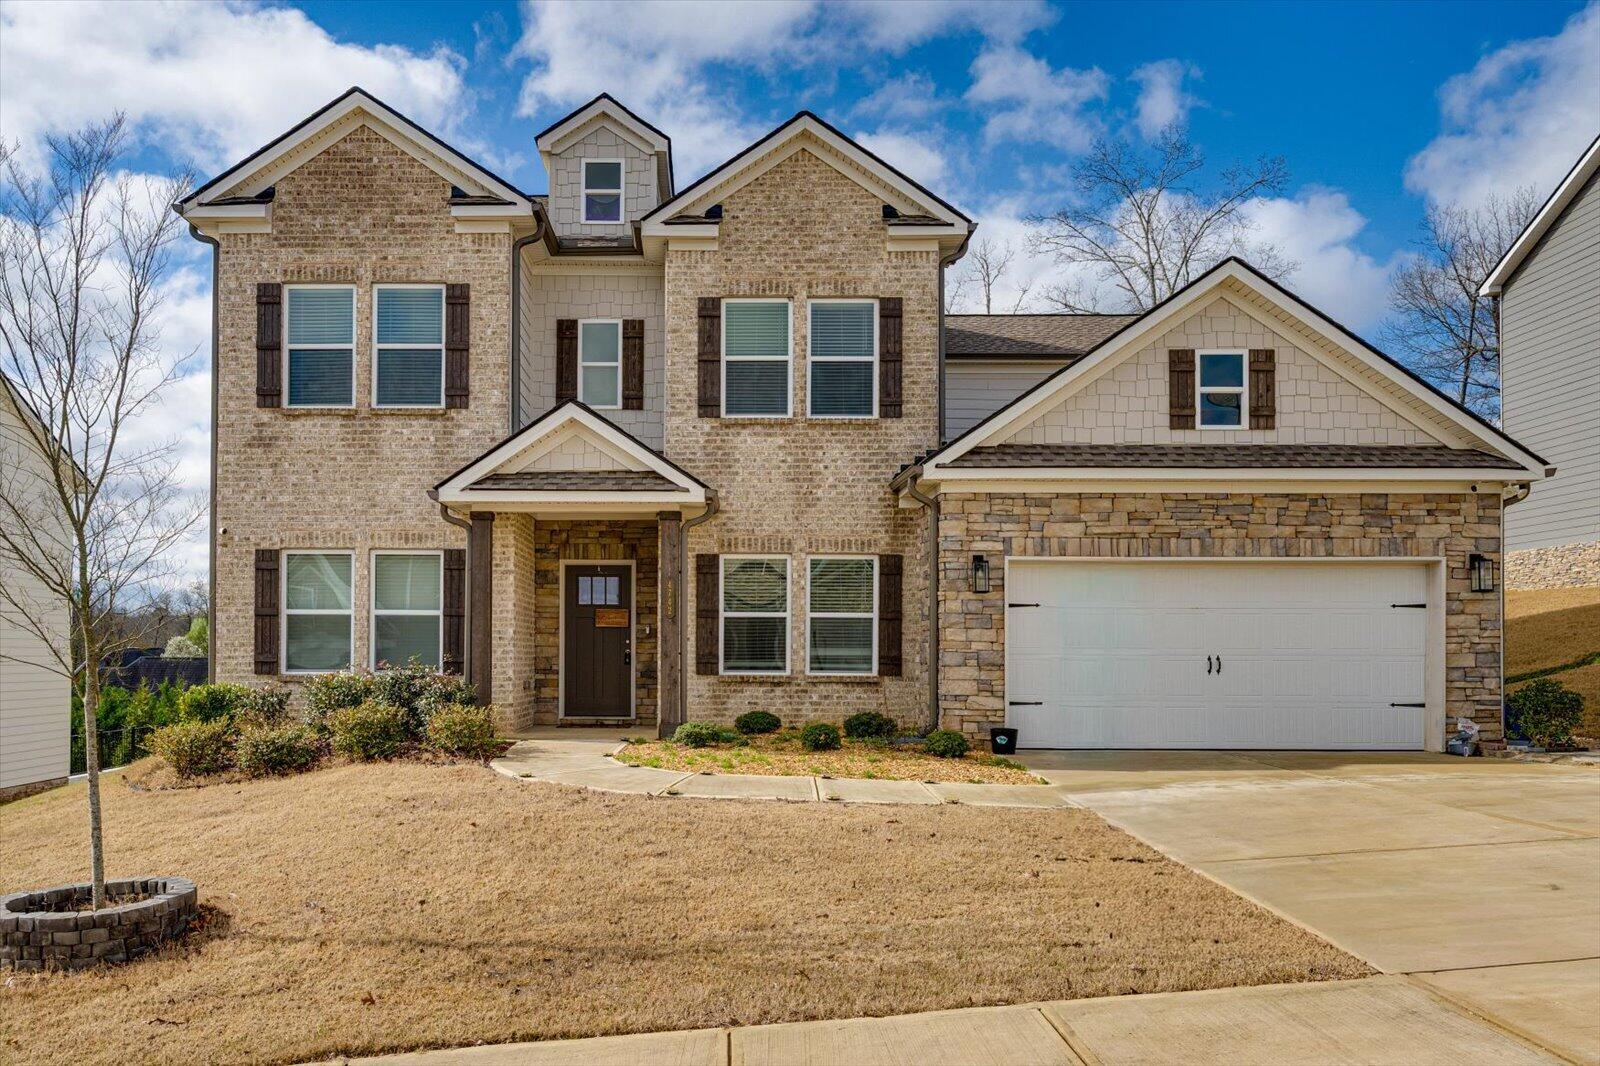
4742 Wellesley Drive, Ooltewah, TN 37363
Wellesley Sub Unit 3 · Hamilton County
Key Facts
Description
SELLER IS OFFERING A $5,000 BUYER CREDIT!! Use it towards your closing costs or buy down your interest rate and enjoy lower monthly payments. WELCOME to 4742 Wellesley Dr, located within the SOUGHT AFTER Wellesley subdivision in Collegedale, TN. This BEAUTIFULLY maintained TWO STORY home offers 4 bedrooms, 3.5 baths and almost 3200 SQFT of LIVING SPACE for your family to enjoy. The SPACIOUS kitchen is finished with GRANITE countertops, STAINLESS STEEL appliances, LARGE ISLAND and a LARGE Walk-in PANTRY. Favorite FEATURE of this home is the FABULOUS GUEST SPACES including a BEDROOM on the main level with EN-SUITE FULL bathroom and an additional POWDER ROOM on the main level. It is always extra Convenient when there is a full house and PRIVACY for your GUESTS. Upstairs you can RELAX in the LOFT or unwind in the LARGE PRIMARY SUITE. The primary bath is a MUST SEE with AMPLE SPACE, SEPARATE vanities, LARGE tiled Shower with Niche and Seat. A WALK-IN closet with room for ALL your clothes and shoes. There are TWO additional bedrooms upstairs, both with its own walk-in CLOSETS and a common HALL BATH with DUAL sinks. Outside you will find a well maintained and covered PATIO. Perfect space to relax, enjoy your favorite drink or GRILL some delicious BBQ while you enjoy the SCENIC VIEWS of the Mountains. This home is in great shape and has been well maintained. Sellers had no intension to sell their forever home at this time, but they had to make a sudden move due to accepting a new job in Chicago. And so this home is being sold in AS IS condition.
Property Information
Property Type
Residential
Sub-Type
Single Family Residence
Style
Contemporary
Year Built
2023
Living Area
3,189 sq ft
Lot Size
0.17 acres
Lot Dimensions
75x99x75x99
Garage Spaces
2
MLS® Listing#
1538653
Property Features
Interior
Exterior
Appliances
Cooling
Heating
Flooring
Fireplace
Pool
Parking
Laundry
Patio
Lot Features
Construction
Foundation
Roof
Windows
Security
Community
Utilities
Sewer
Water Source
Rooms
- BathroomSecond
- BathroomFirst
- BathroomSecond
- BedroomFirst
- BedroomSecond
- BedroomSecond
- Dining RoomFirst
- Family RoomFirst
- Master BedroomSecond
- Media Room19 x 16.5Second
Schools
- Elementary:
- Wolftever Elementary
- Middle:
- Ooltewah Middle
- High:
- Ooltewah
Financial Details
HOA
$475 / Annually
Annual Taxes
$3,666
Parcel Number
140n D 046
Directions
FROM CHATTANOOGA TAKE I-75 N TO THE BONNY OAKS EXIT THEN RIGHT ON TO JENKINS ROAD. TAKE A LEFT ON TO STANDIFER GAP THEN LEFT ON TO BILL REED. WELLESLEY WILL BE ON YOUR LEFT. FOLLOW WELLESLEY DRIVE WELL INTO THE COMMUNITY TO THE NEW PHASE, LOT 172 WILL BE ON YOUR RIGHT.
Affordability Calculator
$103,500
Estimated monthly payment
$2,754/mo
Principal $414,000 · Est. interest $577,567 over 30 yrs
Neighborhood Market Statistics
How this home compares to active listings in Ooltewah, TN
- $510,448
- Median Listing Price
- 73
- Median Days on Market
- 2,507
- Median Sq Ft
- $211
- Median Price / Sq Ft
- 426
- Active Listings
- This home’s price is 1% above the area median.
- Its price per sq ft is 23% below the area median.
Market statistics compiled from active EXIT Realty® and MLS listings in Ooltewah, TN.
Location

Points of Interest in Ooltewah, TN
Showing the Ooltewah area map.
Nearby Schools
Ooltewah Middle School
Elementary · 1.3 mi away
Wolftever Creek Elementary
Elementary · 1.4 mi away
Standifer Gap Sda School
Secondary · 1.8 mi away
Spalding Elementary School
Elementary · 2.0 mi away
Collegedale Adventist Middle School
School · 2.2 mi away
Ooltewah Elementary School
Elementary · 2.5 mi away
Ooltewah High School
Secondary · 3.1 mi away
Grace Baptist Academy
School · 3.2 mi away
Silverdale Baptist Academy
School · 3.2 mi away
Ooltewah Adventist School
School · 3.2 mi away
St Nicholas School
Elementary · 3.3 mi away
East Hamilton Middle High School
Secondary · 3.3 mi away
Westview Elementary School
Elementary · 3.5 mi away
Bess T Shepherd Elementary School
Elementary · 3.6 mi away
Family Christian Academy
School · 3.7 mi away
Apison Retreat Center
School · 3.8 mi away
Apison Elementary School
Elementary · 3.9 mi away
East Brainerd Elementary School
Elementary · 4.0 mi away
Tyner Middle Academy
School · 4.0 mi away
Tyner Academy
School · 4.0 mi away
Commute Calculator
Nearby Homes



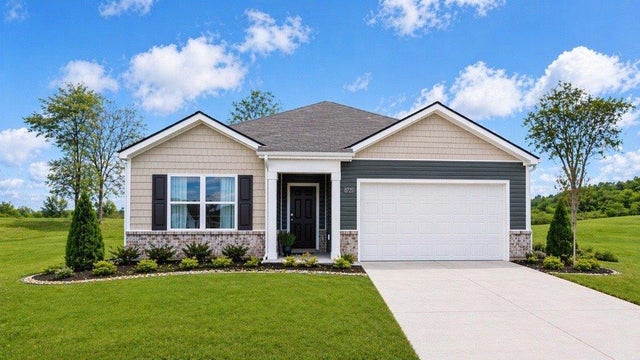
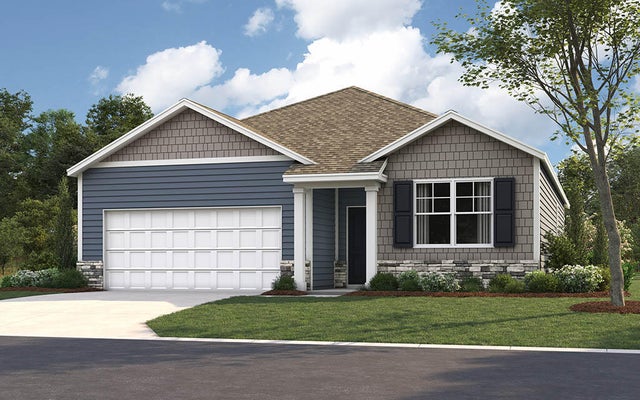
Similar Homes Nearby




Similar Home Values
Comparable nearby listings and their asking prices.
| Address | Price | Beds | Baths | Sq Ft |
|---|---|---|---|---|
| 8471 Bright Water Drive, Ooltewah, TN | $364,620 | 3 | 2 | 1,618 |
| 8478 Bright Water Drive, Ooltewah, TN | $364,910 | 3 | 2 | 1,618 |
| 6546 Elizabeth Ann Way Lot 113, Ooltewah, TN | $368,000 | 3 | 3 | 1,730 |
| 8248 Deepwater Lane, Ooltewah, TN | $368,815 | 3 | 3 | 1,618 |
| 6911 Benwood Drive, Ooltewah, TN | $369,000 | 3 | 3 | 1,705 |
| 8321 Backwater Way, Ooltewah, TN | $369,085 | 4 | 3 | 2,174 |
Moving Cost Estimate
EXIT Agents in Ooltewah


Listing Courtesy: EXP Realty LLC - 8885195113
Presented by: Anish Alexkutty