

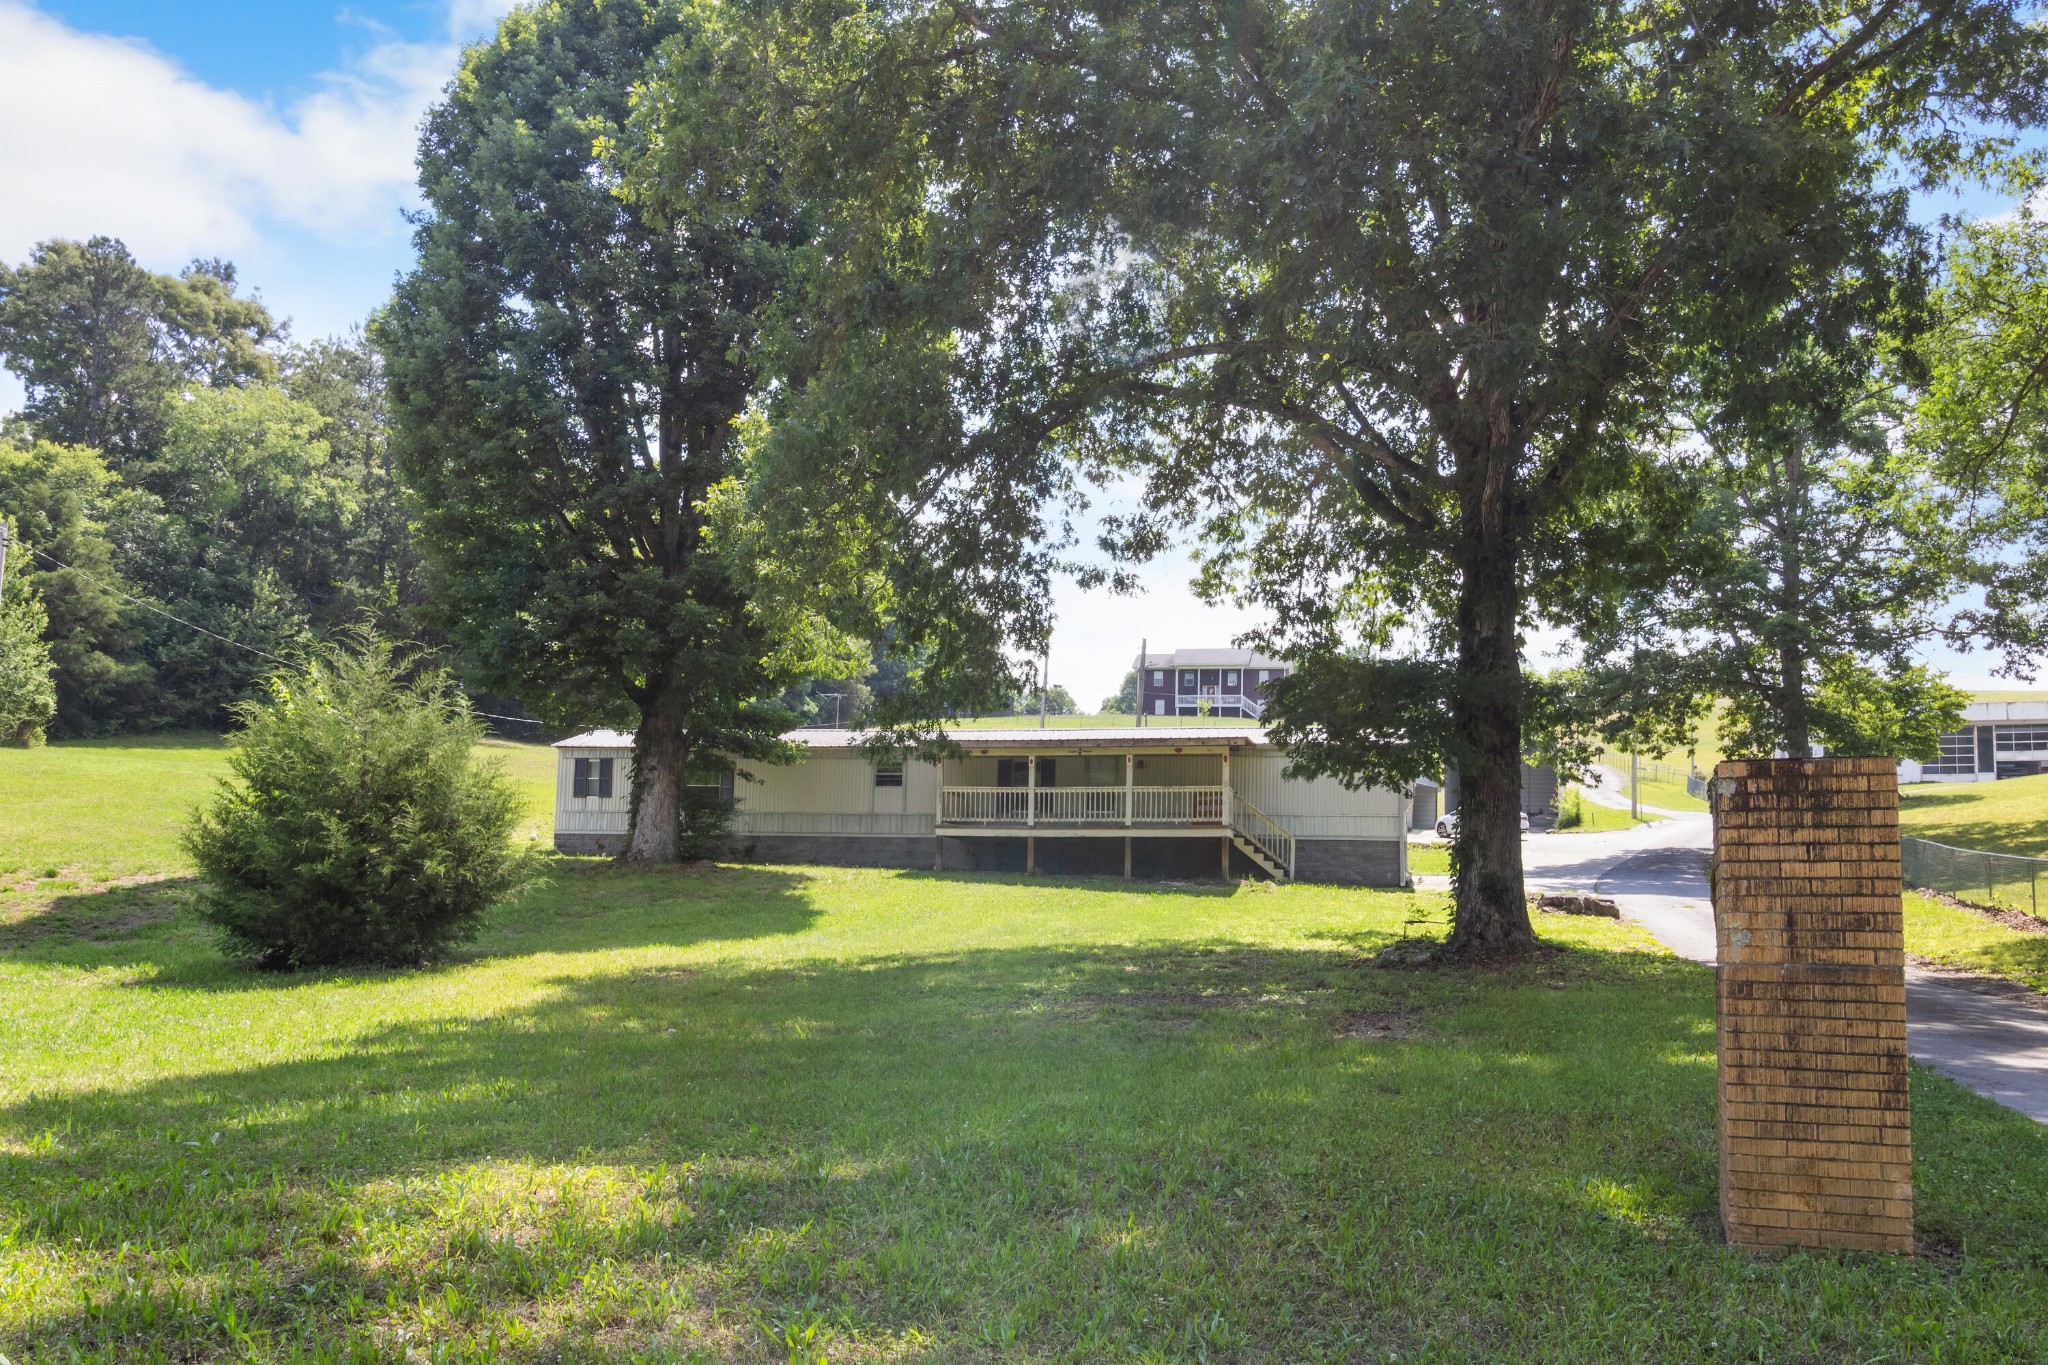
7215 Spooky Lane, Ooltewah, TN 37363
Hamilton County
Key Facts
Description
Welcome to Ooltewah! Situated on 0.92 acres, this 3-bedroom, 2-bath mobile home offers a peaceful setting with everyday convenience just minutes from shopping, dining, and everything Ooltewah has to offer. The property features an RV carport with space for an RV, boat, or additional vehicles, along with an outbuilding for extra storage, tools, or workshop use. With nearly an acre of land, there is plenty of room to enjoy outdoor living, gardening, or simply relaxing in the quiet surroundings. Don't miss this opportunity to own a property with space, flexibility, and a desirable Ooltewah location.
Property Information
Property Type
Residential
Style
Other
Year Built
1978
Stories
1
Living Area
1,280 sq ft
Lot Size
0.92 acres
Lot Dimensions
0
Parking Spaces
1
Days on Market
30
MLS® Listing#
3248865
Property Features
Appliances
Cooling
Heating
Flooring
Basement
Parking
Patio
Lot Features
Construction
Foundation
Roof
Other Structures
Utilities
Sewer
Water Source
Schools
- Elementary:
- Snow Hill Elementary School
- Middle:
- Ooltewah Middle School
- High:
- Ooltewah High School
Financial Details
HOA
None
Annual Taxes
$193
Parcel Number
077 020.17
Directions
North on Hwy 58, Turn Left on Sims Road, Turn Right on Sims-Harris Road then the home will be on the Right.
Affordability Calculator
$39,800
Estimated monthly payment
$1,059/mo
Principal $159,200 · Est. interest $222,098 over 30 yrs
Neighborhood Market Statistics
How this home compares to active listings in Ooltewah, TN
- $510,448
- Median Listing Price
- 73
- Median Days on Market
- 2,507
- Median Sq Ft
- $211
- Median Price / Sq Ft
- 426
- Active Listings
- This home’s price is 61% below the area median.
- Its price per sq ft is 26% below the area median.
Market statistics compiled from active EXIT Realty® and MLS listings in Ooltewah, TN.
Location

Points of Interest in Ooltewah, TN
Showing the Ooltewah area map.
Nearby Schools
Snow Hill Elementary
Elementary · 2.3 mi away
Ooltewah Elementary School
Elementary · 5.9 mi away
Allen Elementary School
Elementary · 6.1 mi away
McConnell Elementary School
Elementary · 6.2 mi away
Loftis Middle School
Secondary · 6.2 mi away
Sequoyah High School
Secondary · 6.7 mi away
Daisy Head Start Center
School · 6.9 mi away
Wallace A. Smith Elementary
Elementary · 7.0 mi away
Hunter Middle School
Elementary · 7.2 mi away
Daisy Elementary School
Elementary · 7.4 mi away
Soddy-Daisy High School
Secondary · 7.5 mi away
Soddy Daisy Middle School
Secondary · 7.8 mi away
Prospect Elementary School
Elementary · 7.8 mi away
Bachman Academy
School · 8.0 mi away
Ganns Middle Valley Elementary School
Elementary · 8.2 mi away
Christ Family Church
School · 8.3 mi away
Ooltewah High School
Secondary · 8.3 mi away
Ooltewah Adventist School
School · 8.3 mi away
Soddy Elementary School
Elementary · 8.4 mi away
Central High School
Secondary · 8.6 mi away
Commute Calculator
Nearby Homes
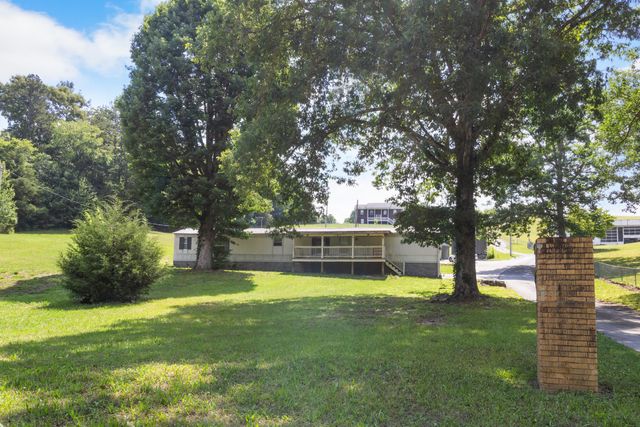


Similar Homes Nearby

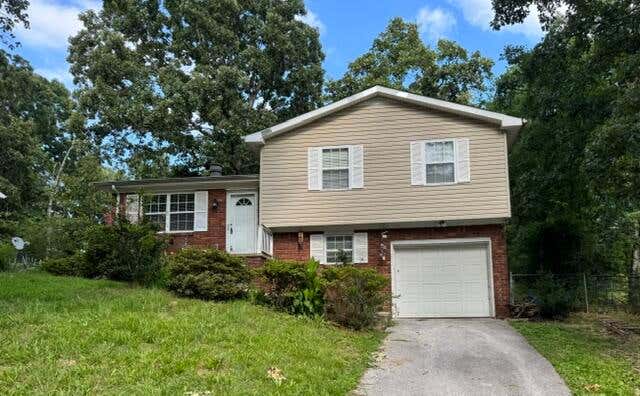
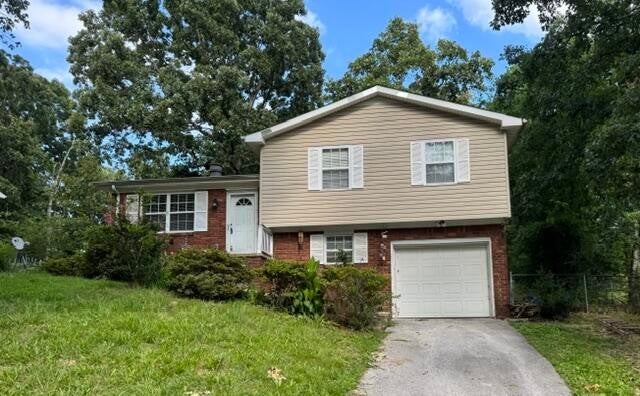
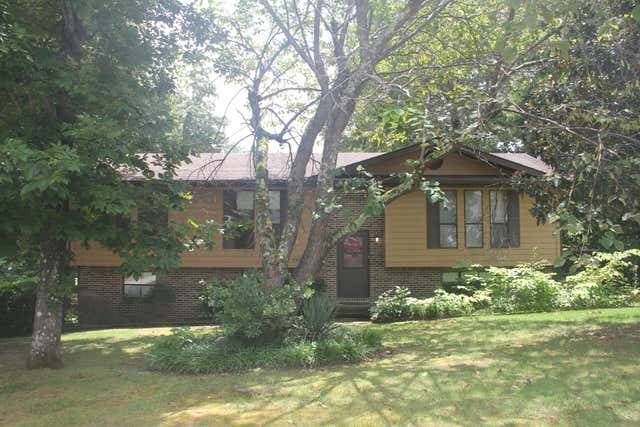
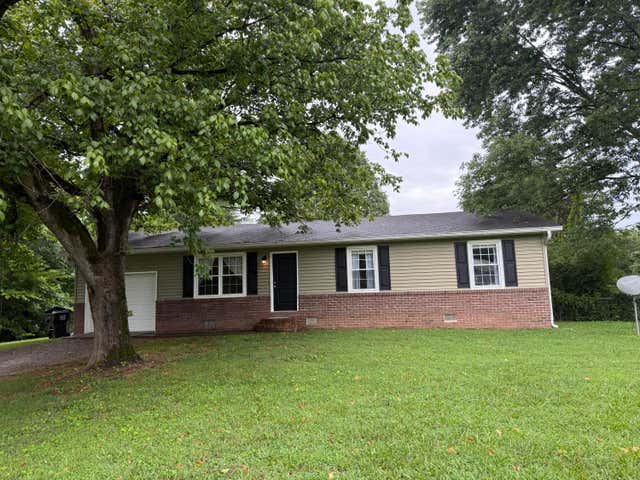
Similar Home Values
Comparable nearby listings and their asking prices.
| Address | Price | Beds | Baths | Sq Ft |
|---|---|---|---|---|
| 7215 Spooky Lane, Ooltewah, TN | $199,000 | 3 | 2 | 1,280 |
| 7215 Spooky Lane, Ooltewah, TN | $199,000 | 3 | 2 | 1,280 |
| 2974 E Freedom Circle, Ooltewah, TN | $210,000 | 3 | 2 | 1,294 |
| 2974 E Freedom Circle, Ooltewah, TN | $210,000 | 3 | 2 | 1,294 |
| 8418 Rosetree Drive, Ooltewah, TN | $235,000 | 4 | 3 | 1,930 |
| 9922 Runyan Hills Lane, Ooltewah, TN | $250,000 | 3 | 1 | 1,008 |
Moving Cost Estimate
EXIT Agents in Ooltewah



Listing Courtesy: The Source Real Estate Group - 4255057969
Last Updated: 2026-06-16