

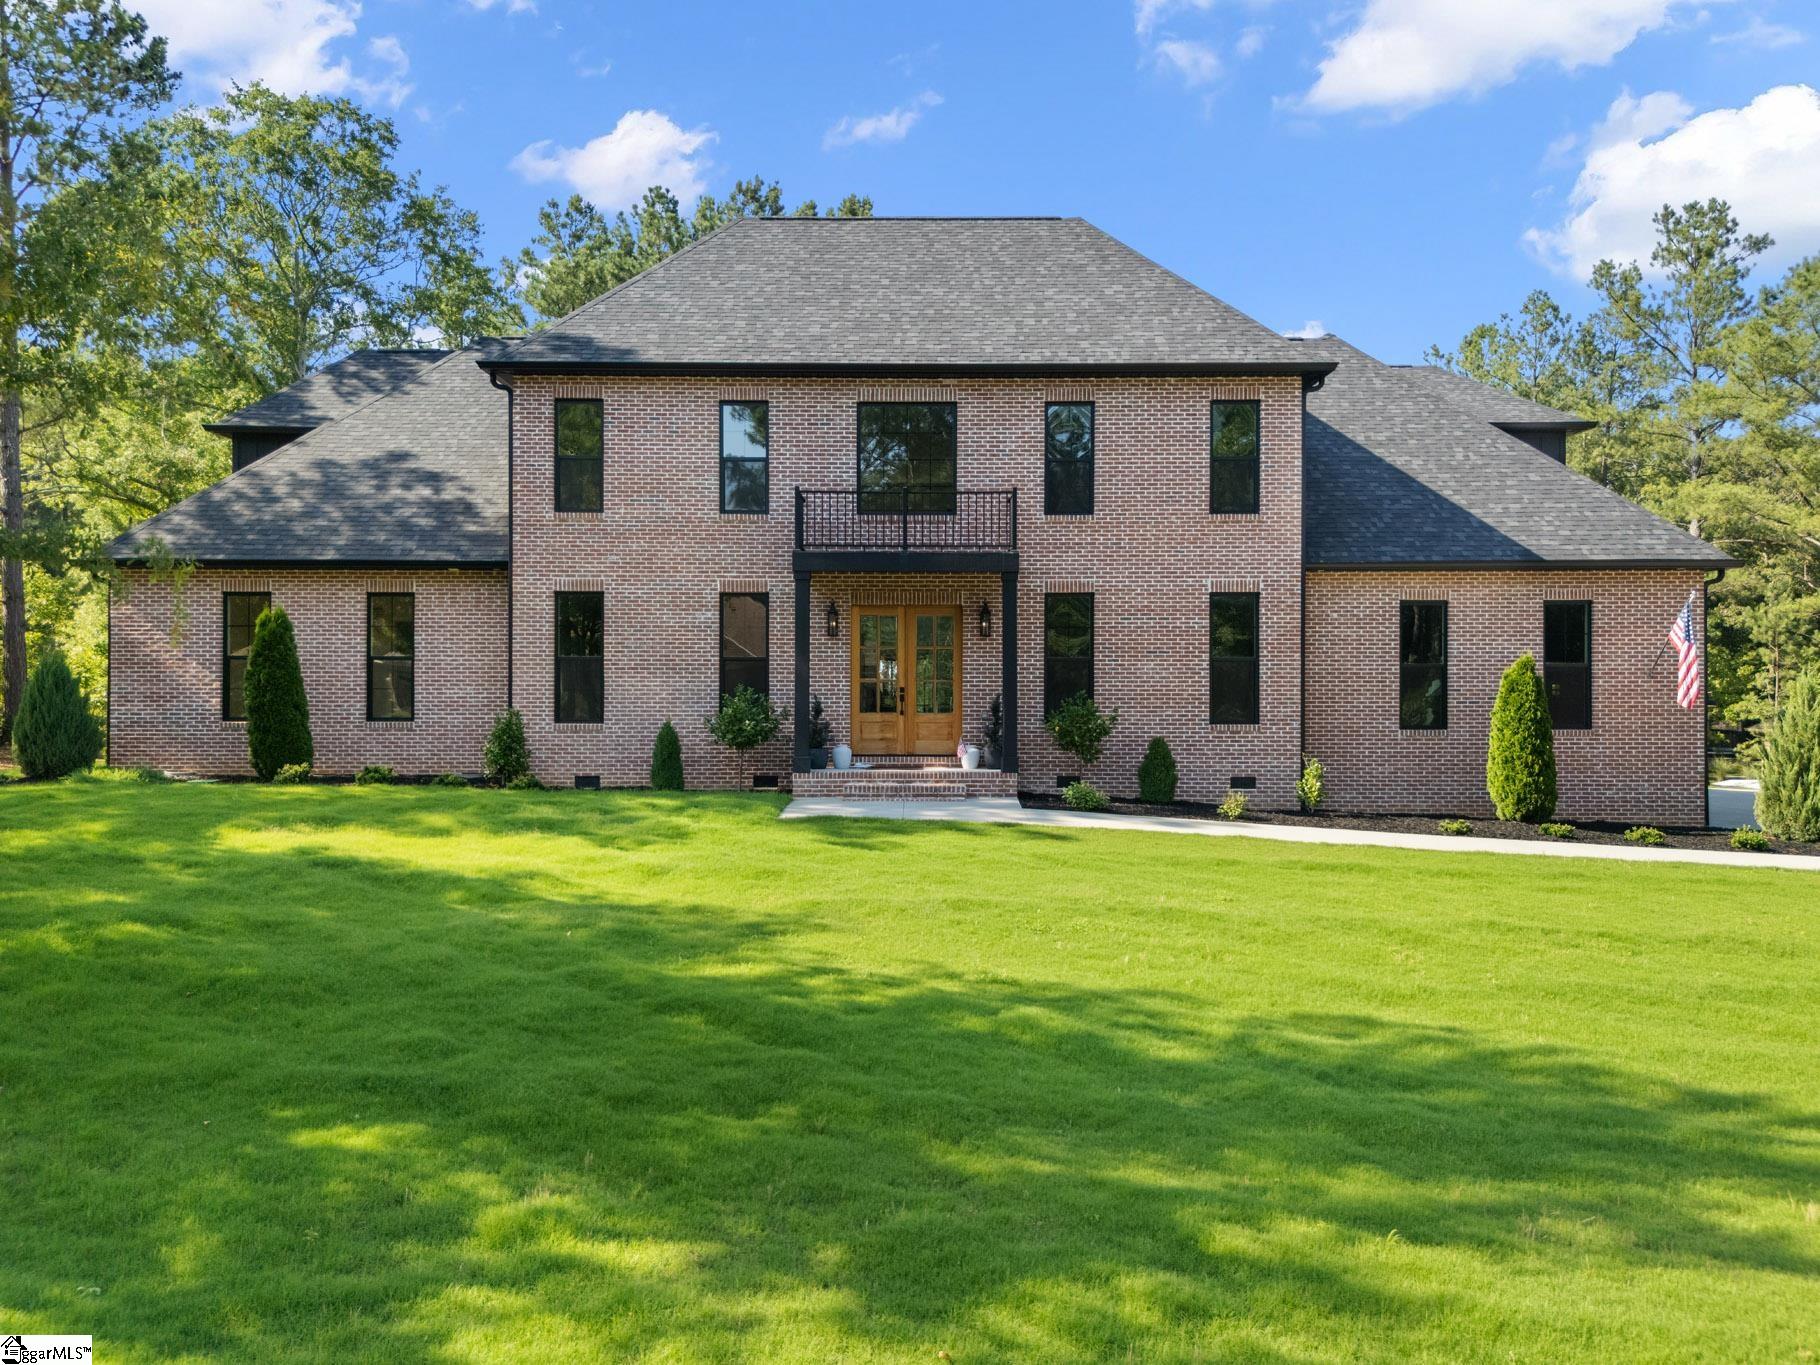
23 Clock Tower Court, Anderson, SC 29627
None · Anderson County
Key Facts
Description
Welcome to this stunning, only two-year-old masterpiece located in the exclusive Bella neighborhood. Situated on a spacious 1.01-acre estate, this exceptional 5,400-square-foot residence offers luxury, comfort, and timeless elegance at every turn. Why wait months to build when you can move into a luxury home that’s already completed? Skip the stress of construction delays, rising material costs, endless design decisions, and unexpected expenses. This turnkey estate offers all the benefits of new construction—modern design, premium finishes, energy efficiency, and exceptional craftsmanship—without the wait. Simply move in and start enjoying the lifestyle you deserve. As you drive through the neighborhood, the home’s impressive curb appeal immediately stands out. The beautiful brick exterior is enhanced by charming balconies and a grand double-door entrance. Inside, you’ll find a formal dining room and a private office, perfect for working from home. A sweeping staircase, elegant chandelier, and engineered hardwood floors throughout create a warm and sophisticated atmosphere. The gourmet kitchen is a chef’s dream, featuring premium ILVE and KitchenAid appliances, including a double oven and a seven-burner gas range. Thoughtfully designed with quartz countertops, a massive center island with seating for six, custom shelving, a deep sink, a striking black-and-gold range hood, and stylish gold hardware, this kitchen is both beautiful and functional. A spacious butler’s pantry provides plenty of storage for small appliances and kitchen essentials. The breakfast area is surrounded by windows overlooking peaceful wooded views, filling the home with natural light. This remarkable floor plan offers two spacious living areas and two fireplaces—one wood-burning and one gas—creating the perfect setting for both entertaining and everyday living. The main-level owner’s suite features a tray ceiling, designer chandelier, and a luxurious spa-inspired bathroom. The home offers 4 bedrooms, 4.5 bathrooms, and a 3-car garage, with every detail carefully selected to create a true luxury experience. High ceilings, elegant finishes, oversized tile, expansive living spaces, and exceptional craftsmanship make this home a rare opportunity. Blending sophistication with comfort, this Bella estate is designed for those who appreciate quality, style, and space. Your dream home is waiting—where luxury meets everyday living.
Property Information
Property Type
Residential
Sub-Type
Single Family Residence
Style
Colonial
Year Built
2023
Living Area
5,386 sq ft
Lot Size
1.01 acres
Lot Dimensions
180 x 246
Garage Spaces
3
Parking Spaces
3
MLS® Listing#
1537998
Property Features
Interior
Exterior
Appliances
Cooling
Heating
Flooring
Fireplace
Basement
Parking
Laundry
Lot Features
Construction
Roof
Security
Community
Sewer
Water Source
Rooms
- Bedroom 213x12
- Bedroom 315x13
- Bedroom 415x13
- Dining Room13x15
- Kitchen14x15
- Living Room16x20
- Master Bedroom2x16
Schools
- Elementary:
- Midway
- Middle:
- Glenview
- High:
- T. L. Hanna
Financial Details
HOA
$600 / Annually
Annual Taxes
$5,600
Parcel Number
1710701013
Affordability Calculator
$259,980
Estimated monthly payment
$6,919/mo
Principal $1,039,920 · Est. interest $1,450,781 over 30 yrs
Neighborhood Market Statistics
How this home compares to active listings in Anderson, SC
- $334,175
- Median Listing Price
- 69
- Median Days on Market
- 1,928
- Median Sq Ft
- $171
- Median Price / Sq Ft
- 975
- Active Listings
- This home’s price is 289% above the area median.
- Its price per sq ft is 41% above the area median.
Market statistics compiled from active EXIT Realty® and MLS listings in Anderson, SC.
Location

Points of Interest in Anderson, SC
Showing the Anderson area map.
Nearby Schools
North Pointe Elementary School
Elementary · 2.2 mi away
Midway Elementary School
Elementary · 2.5 mi away
T L Hanna High School
Secondary · 2.5 mi away
Glenview Middle School
Secondary · 3.1 mi away
Montessori School of Anderson
Elementary · 3.4 mi away
New Covenant School
School · 4.0 mi away
McCants Middle School
Secondary · 4.6 mi away
St Joseph Catholic School
Elementary · 4.8 mi away
Cedar Grove Education & Care
School · 4.9 mi away
Career and Technology Center of Anderson 1 and 2 Anderson District I & II Caree
Secondary · 5.0 mi away
Actc
School · 5.0 mi away
Cedar Grove Elementary School
Elementary · 5.0 mi away
Concord Elementary School
Elementary · 5.4 mi away
Anderson Adult Education Center
School · 6.0 mi away
Cricket After School Care
School · 6.1 mi away
Covenant Christian Academy
School · 6.1 mi away
Anderson County Alternative School
School · 6.3 mi away
Marshall Primary School
Elementary · 6.3 mi away
Nevitt Forest Elementary School
Elementary · 6.4 mi away
Belton Middle School
Secondary · 6.5 mi away
Commute Calculator
Nearby Homes


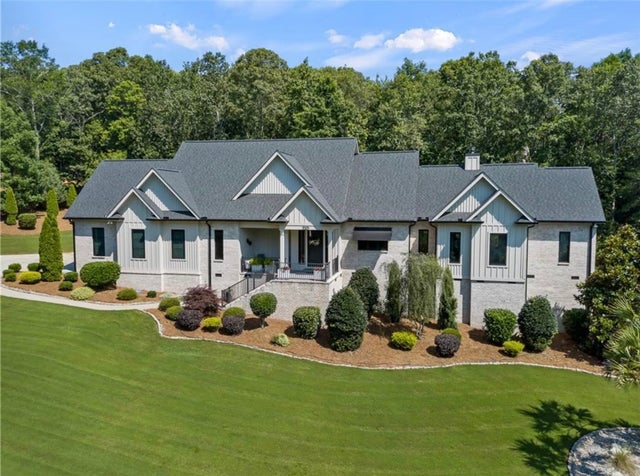
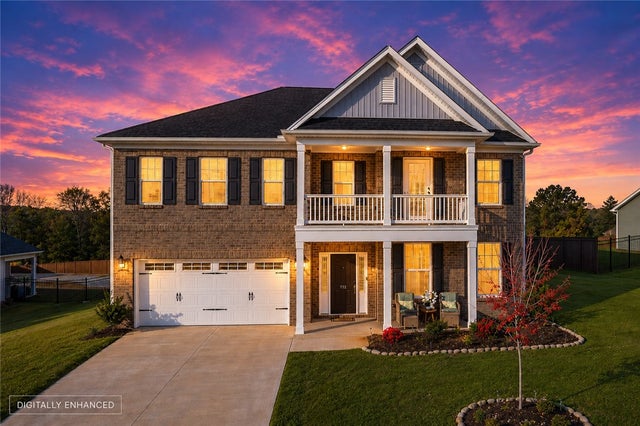
Similar Homes Nearby
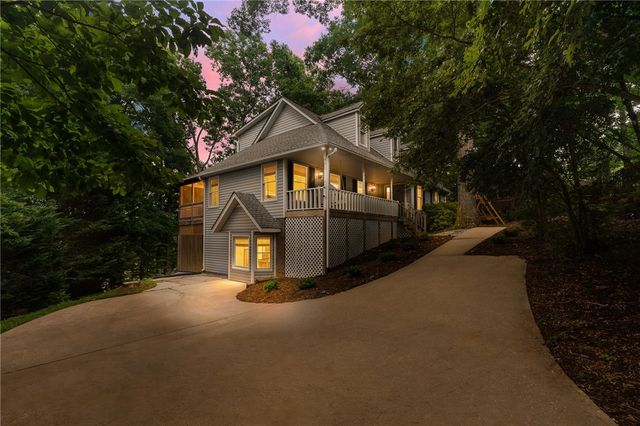
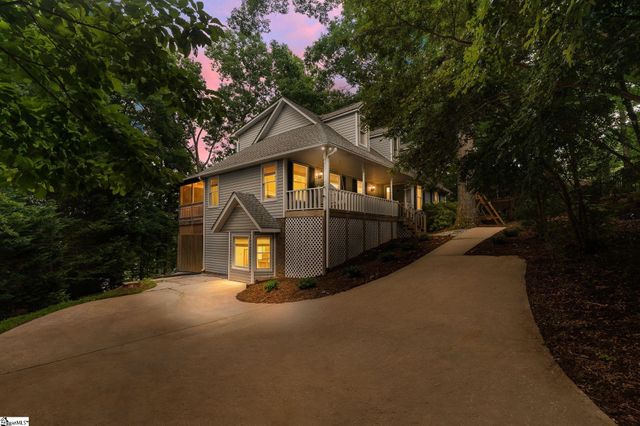

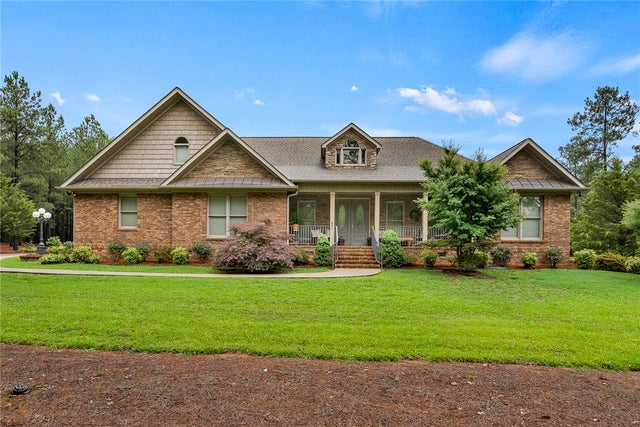

Similar Home Values
Comparable nearby listings and their asking prices.
| Address | Price | Beds | Baths | Sq Ft |
|---|---|---|---|---|
| 1002 Whitfield Point Road, Anderson, SC | $949,626 | 4 | 4 | 3,000 |
| 1002 Whitfield Point Road, Anderson, SC | $949,626 | 4 | 4 | 3,000 |
| 243 Dockside Way, Anderson, SC | $950,000 | 3 | 3 | — |
| 243 Dockside Way, Anderson, SC | $950,000 | 3 | 3 | 3,900 |
| 301 Acker Road, Anderson, SC | $1,000,000 | 3 | 4 | 4,056 |
| 2916 Rambling Path Drive, Anderson, SC | $1,099,000 | 4 | 4 | 3,900 |
Moving Cost Estimate
EXIT Agents in Anderson


Listing Courtesy: Reznik Real Estate LLC - 8647475561
Presented by: Tatyana Curdoglo