

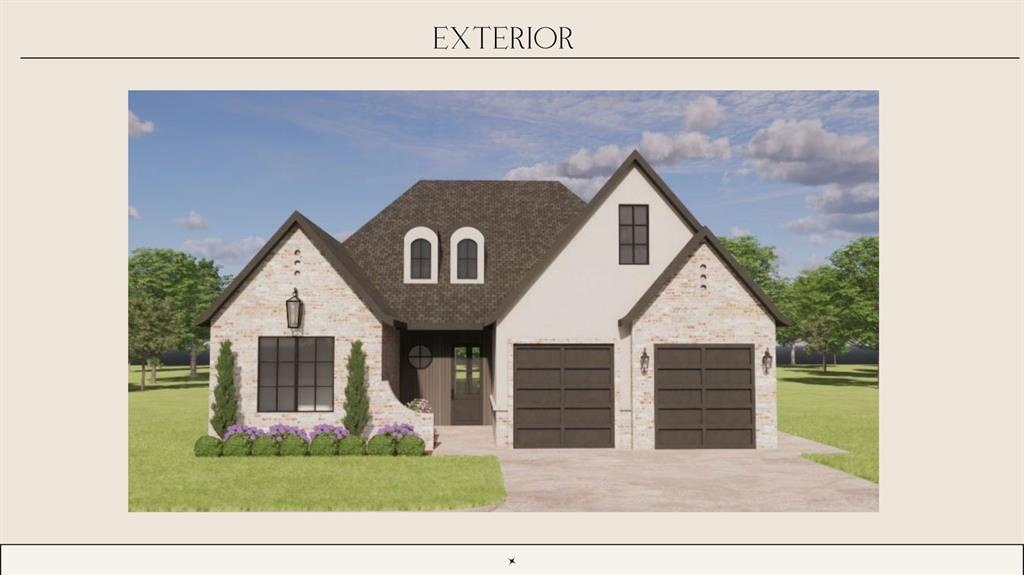
3500 Sardinia Way, Edmond, OK 73034
Oklahoma County
Key Facts
Description
Buyers can choose one of three exclusive $10,000 incentives—an interest rate buydown, no mortgage payments until October*, or $10,000 toward upgrades and design selections. Ask for details and make this new home even more affordable and personalized. Classic Tudor charm meets everyday functionality in this thoughtfully designed Cross Timbers Home. From the moment you step inside, traditional architectural details set the tone—beams, graceful arches, and timeless finishes that create warmth and character throughout the home. The kitchen blends style and practicality, highlighted by a stucco vent hood and a charming swinging pantry door that adds both convenience and a touch of nostalgia. The curved pocket office offers a quiet space for work, planning, or study, tucked neatly into the flow of the home. A charming powder bath for guests is graced with ornate wallpaper and reeded cabinetry. The primary suite is designed as a private retreat, featuring dual sinks and beautiful brick paver flooring that brings texture and Old World character to the space. Two additional bedrooms and a shared bath complete the home. With classic Tudor elements woven throughout and a layout designed for modern living, this home offers the perfect balance of tradition and comfort.
Property Information
Property Type
Residential
Sub-Type
Single Family Residence
Style
Traditional
Year Built
2026
Living Area
2,025 sq ft
Lot Size
0.20 acres
Garage Spaces
3
Days on Market
116
MLS® Listing#
1217751
Property Features
Exterior
Appliances
Cooling
Heating
Flooring
Fireplace
Patio
Fencing
Lot Features
Construction
Foundation
Roof
Security
Schools
- Elementary:
- Centennial ES
- Middle:
- Central MS
- High:
- Memorial HS
Financial Details
HOA
$2,424
Parcel Number
3500NONESardinia73034
Directions
From the East Entrance head South to Sardinia Way
Affordability Calculator
$113,400
Estimated monthly payment
$3,018/mo
Principal $453,600 · Est. interest $632,812 over 30 yrs
Neighborhood Market Statistics
How this home compares to active listings in Edmond, OK
- $426,136
- Median Listing Price
- 54
- Median Days on Market
- 2,289
- Median Sq Ft
- $189
- Median Price / Sq Ft
- 1,214
- Active Listings
- This home’s price is 33% above the area median.
- Its price per sq ft is 48% above the area median.
Market statistics compiled from active EXIT Realty® and MLS listings in Edmond, OK.
Location

Points of Interest in Edmond, OK
Showing the Edmond area map.
Nearby Schools
Centennial Elementary School
Elementary · 1.6 mi away
Sequoyah Middle School
Secondary · 1.8 mi away
Childtime
School · 1.9 mi away
Goddard School
School · 1.9 mi away
Vista Market Place
Elementary · 1.9 mi away
Primrose Schools
Elementary · 1.9 mi away
Oklahoma Christian School
School · 2.0 mi away
Northern Hills Elementary School
Elementary · 2.1 mi away
Uco Child Study Center
School · 2.5 mi away
Will Rogers Elementary School
Elementary · 2.6 mi away
Oca
School · 2.7 mi away
First United Methodist Preschool
School · 2.7 mi away
Boulevard Academy
School · 2.8 mi away
Edmond North High School
Secondary · 2.8 mi away
John Ross Elementary School
Elementary · 2.8 mi away
Edmond Public Schools
Elementary · 2.8 mi away
Clegern Elementary School
Elementary · 3.1 mi away
Faith Christian Academy
School · 3.1 mi away
The Society of Creative Curiosities
School · 3.1 mi away
Edmond Public Schools
Secondary · 3.1 mi away
Commute Calculator
Nearby Homes
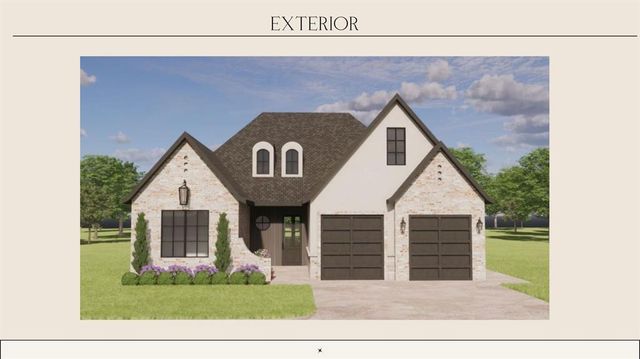
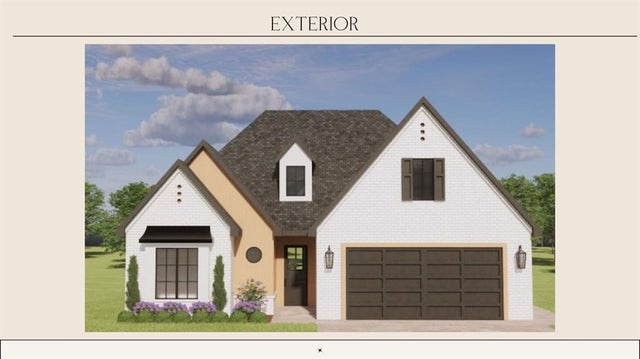
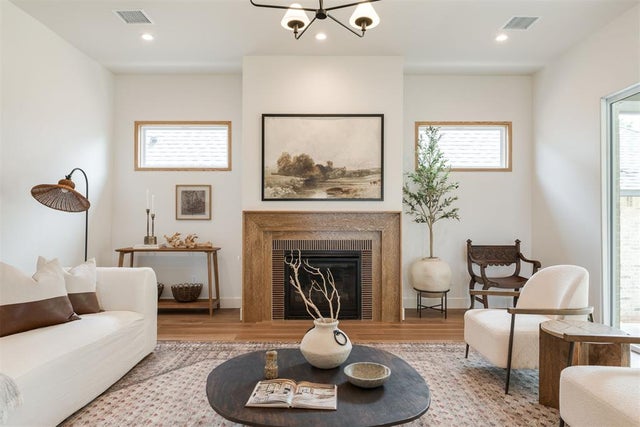

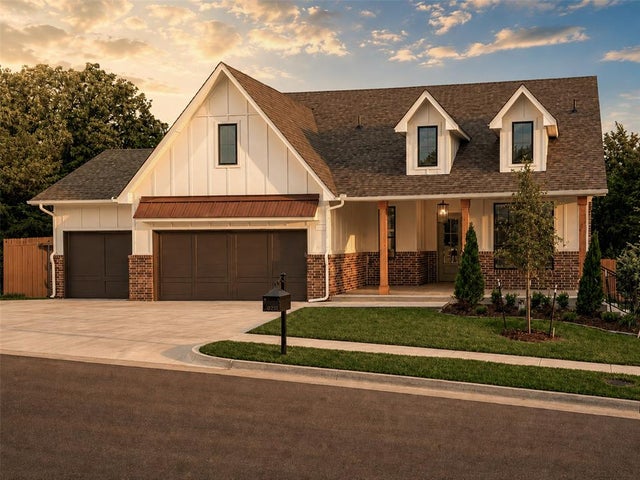
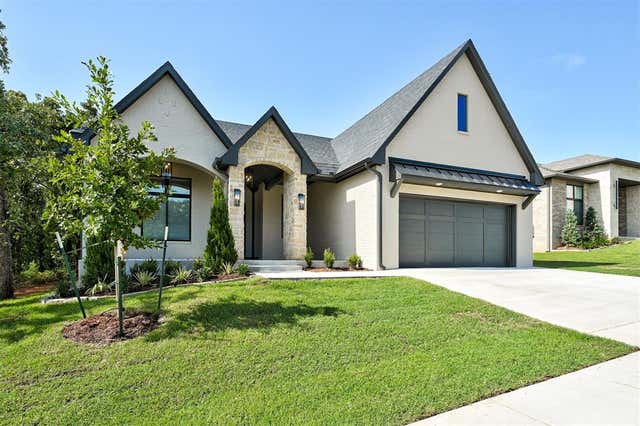
Similar Homes Nearby

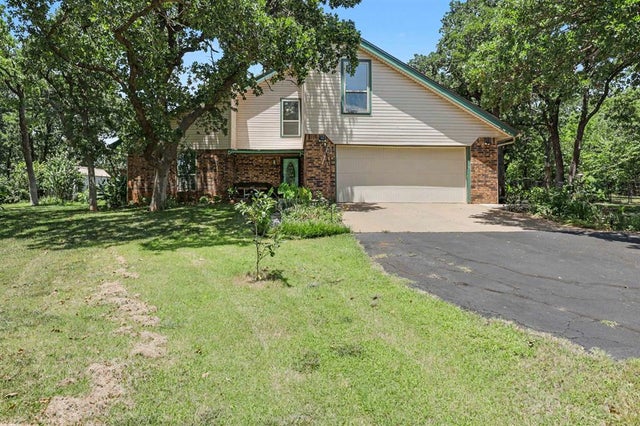
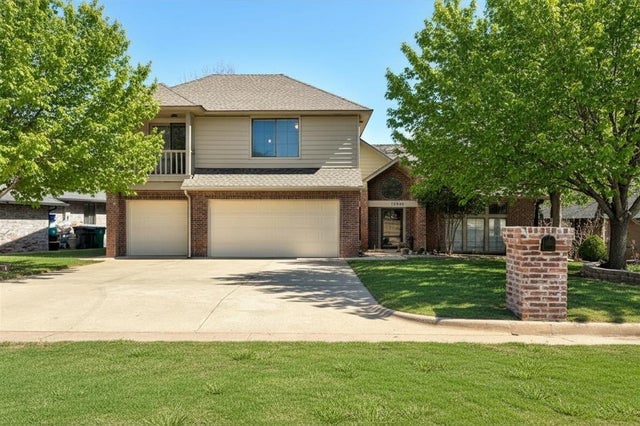

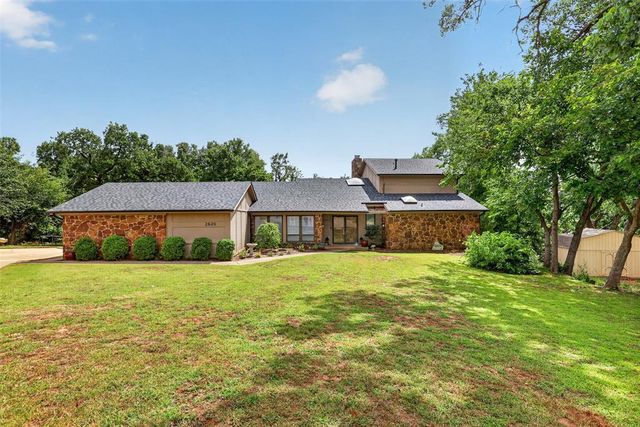
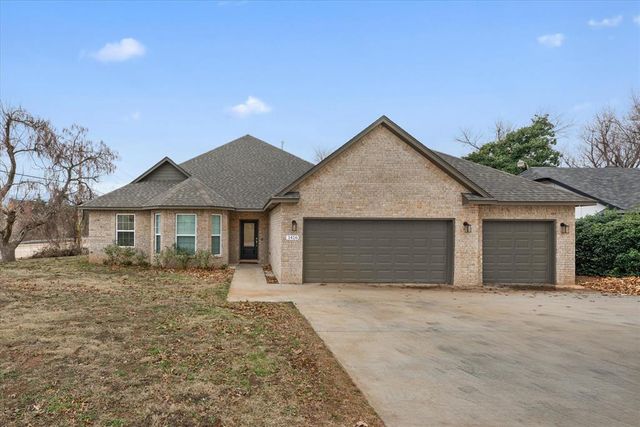
Similar Home Values
Comparable nearby listings and their asking prices.
| Address | Price | Beds | Baths | Sq Ft |
|---|---|---|---|---|
| 701 Inverary Drive, Edmond, OK | $397,000 | 2 | 3 | 2,516 |
| 3950 W Charter Oak Road, Edmond, OK | $397,717 | 4 | 3 | 2,600 |
| 13504 Fox Creek Drive, Edmond, OK | $399,000 | 3 | 4 | 3,731 |
| 16333 Whistle Creek Boulevard, Edmond, OK | $399,000 | 4 | 3 | 2,015 |
| 2620 Lost Trail Road, Edmond, OK | $399,000 | 3 | 3 | 2,861 |
| 1416 Devonshire Court, Edmond, OK | $399,900 | 4 | 3 | 2,001 |
Moving Cost Estimate
EXIT Agents in Edmond



Listing Courtesy: Sage Sotheby's Realty - 4057480405
Presented by: Jenna Harper