

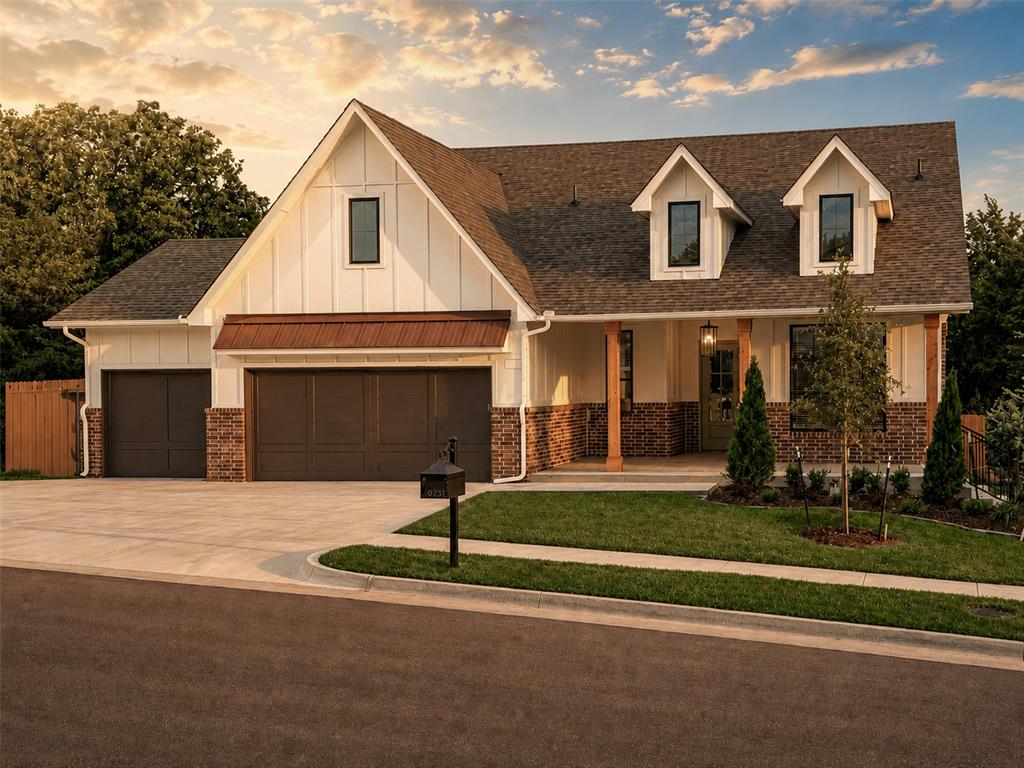
3425 Sardina Way, Edmond, OK 73034
Oklahoma County
Key Facts
Description
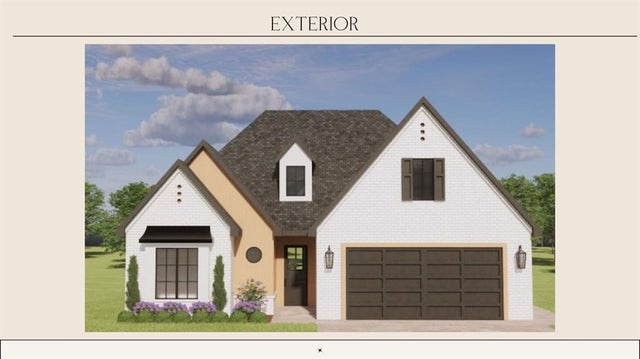
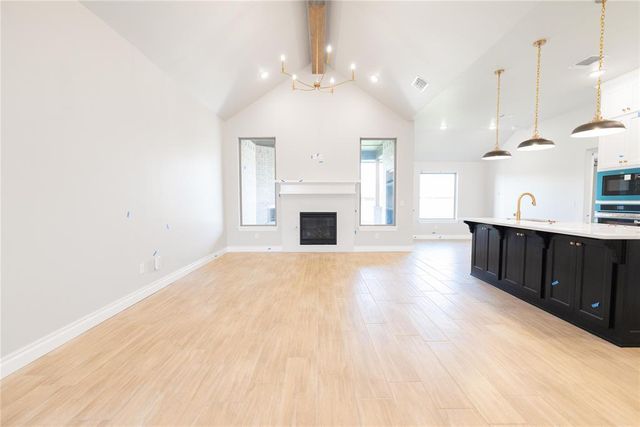
For a limited time, builder offering up to $7500 toward options or closing costs! The farmhouse design of this Aspen Plan blends seamlessly with elegant interior design! Located within Edmond’s beautiful gated community of Cross Timbers. From the moment you enter, the home welcomes you with warm wood flooring, expansive maple cabinetry extending to the ceiling, and refined finishes thoughtfully selected throughout. Offering three bedrooms and two and a half bathrooms, the Aspen plan features a true split layout centered around a spacious open concept living area. The kitchen is both striking and functional, showcasing ceiling height cabinetry with glass accented upper cabinets and under cabinet lighting, double ovens, a 36 inch built in cooktop, generous pantry space, and a convenient wet bar positioned across from the large kitchen island, providing exceptional storage and entertaining capability. The living and dining areas are filled with natural light from oversized windows and elegant eight foot glass doors. Eight foot doors throughout the home, paired with soaring ten to eleven foot ceilings, create a sense of openness and architectural presence in every space. The private primary suite offers a quiet retreat, complete with a spa inspired bathroom featuring a freestanding soaking tub, a spacious walk in shower, and a primary closet conveniently connected to the utility room for added comfort and ease. On the opposite side of the home, two generously sized secondary bedrooms are located near a well appointed hall bath, offering flexibility for guests, workspace, or additional living needs. Additional features include full fencing, a complete sprinkler system, and year round lawn maintenance, allowing for a truly low maintenance lifestyle. This beautifully designed home delivers timeless style, modern comfort, and everyday convenience in one of Edmond’s most desirable gated communities.
Property Information
Property Type
Residential
Sub-Type
Single Family Residence
Style
Contemporary
Year Built
2026
Living Area
2,100 sq ft
Lot Size
0.18 acres
Garage Spaces
3
Days on Market
38
MLS® Listing#
1233889
Property Features
Interior
Exterior
Appliances
Cooling
Heating
Flooring
Fireplace
Parking
Laundry
Patio
Fencing
Lot Features
Construction
Foundation
Roof
Windows
Security
Utilities
Rooms
Schools
- Elementary:
- Centennial ES
- Middle:
- Central MS
- High:
- Memorial HS
Financial Details
HOA
$2,455
Parcel Number
3425NONESardina73034
Directions
Between Sooner & Coltrane, on the S. side of Covell. Enter on Loire Valley, turn L. on Central Cost., R. on Asaro. Turn R. on Sardina. Home is located on N. side of street.
Affordability Calculator
$115,180
Estimated monthly payment
$3,065/mo
Principal $460,720 · Est. interest $642,745 over 30 yrs
Neighborhood Market Statistics
How this home compares to active listings in Edmond, OK
- $426,136
- Median Listing Price
- 54
- Median Days on Market
- 2,289
- Median Sq Ft
- $189
- Median Price / Sq Ft
- 1,214
- Active Listings
- This home’s price is 35% above the area median.
- Its price per sq ft is 45% above the area median.
Market statistics compiled from active EXIT Realty® and MLS listings in Edmond, OK.
Location

Points of Interest in Edmond, OK
Showing the Edmond area map.
Nearby Schools
Centennial Elementary School
Elementary · 1.6 mi away
Sequoyah Middle School
Secondary · 1.8 mi away
Childtime
School · 1.9 mi away
Goddard School
School · 1.9 mi away
Vista Market Place
Elementary · 1.9 mi away
Primrose Schools
Elementary · 2.0 mi away
Oklahoma Christian School
School · 2.1 mi away
Northern Hills Elementary School
Elementary · 2.1 mi away
Uco Child Study Center
School · 2.5 mi away
Will Rogers Elementary School
Elementary · 2.7 mi away
Oca
School · 2.7 mi away
First United Methodist Preschool
School · 2.7 mi away
Boulevard Academy
School · 2.8 mi away
Edmond North High School
Secondary · 2.8 mi away
John Ross Elementary School
Elementary · 2.8 mi away
Edmond Public Schools
Elementary · 2.8 mi away
Clegern Elementary School
Elementary · 3.1 mi away
Heritage Elementary School
Elementary · 3.1 mi away
The Society of Creative Curiosities
School · 3.1 mi away
Faith Christian Academy
School · 3.1 mi away
Commute Calculator
Nearby Homes

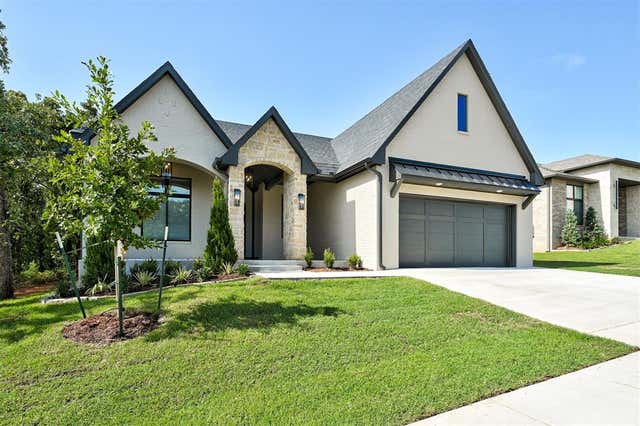
Similar Homes Nearby
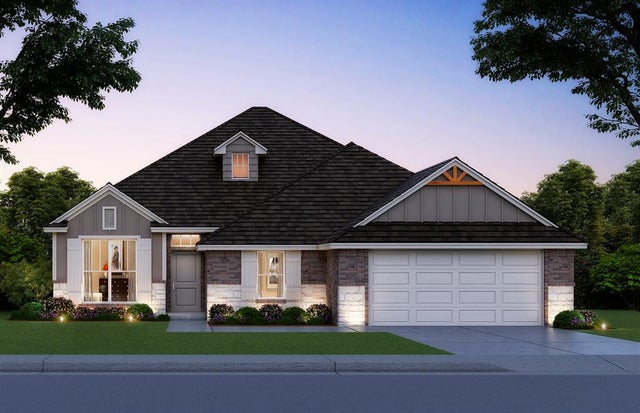
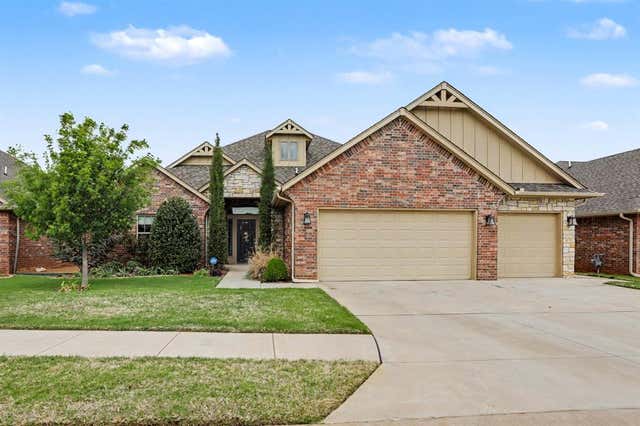



Similar Home Values
Comparable nearby listings and their asking prices.
| Address | Price | Beds | Baths | Sq Ft |
|---|---|---|---|---|
| 2553 NW 196th Street, Edmond, OK | $403,695 | 4 | 3 | 2,030 |
| 609 S Texoma Drive, Edmond, OK | $405,000 | 4 | 3 | 2,137 |
| 520 NW 176th Terrace, Edmond, OK | $405,000 | 3 | 3 | 2,560 |
| 2201 NW 171st Street, Edmond, OK | $405,340 | 4 | 2 | 1,800 |
| 8312 NW 155th Street, Edmond, OK | $407,640 | 4 | 2 | 1,850 |
| 624 Blue Oak Way, Edmond, OK | $408,000 | 3 | 3 | 2,093 |
Moving Cost Estimate
EXIT Agents in Edmond



Listing Courtesy: Authentic Real Estate Group - 4052857464
Presented by: Brandi Woods